Summer Savings! Take advantage of a Year 1 Rate of 2.9 percent 5.786 percent APR or flex cash equivalent on this home. Must close by September 30, 2025. See sales consultant for details. Stunning 2 story open concept home showcasing the latest design features. When you step into the foyer, you’ll see an impressive sightline into the open living areas where the great room, dining area, and kitchen converge. This area is perfect for entertaining, with high ceilings, tons of natural light pouring in from the large windows, and plenty of room for all your loved ones. The kitchen showcases a large island, white painted cabinetry with matte black hardware, and quartz countertops. The owner's suite is tucked away at the back of the home, giving you the privacy you need. Plus, your en-suite bathroom is a dream, with a spacious walk-in shower, a dual-sink vanity, and a large shower. Three additional bedrooms with 2 full baths, as well a loft are located upstairs. Schedule your visit today!
Sold
Price Unknown
5045 Roll Cast Dr, Royse City, TX 75189
4beds
2,878sqft
Single Family Residence
Built in 2025
6,098 Square Feet Lot
$373,700 Zestimate®
$--/sqft
$3,298 Estimated rent
Home value
$373,700
$348,000 - $404,000
$3,298/mo
Zestimate® history
Owner options
List your home for rent
$3,298/mo
Rent Zestimate®
Find your next renter with Zillow Rental Manager. Plus, with online applications, you can quickly screen prospective tenants – for free.
$3,298/mo
Rent Zestimate®
Refinance and save
$50/mo
Est. payment
Refinancing to a lower rate could help reduce your monthly payments and save thousands over the life of the loan.
$50/mo
Est. payment
Explore your selling options
Work with a Zillow partner agent
Leverage their expertise and Zillow's premium Showcase listings to get your home seen by more buyers.
Get startedList with your own agent
Get your home in front of millions of buyers by listing it on Zillow.
Learn how to do itSell it yourself
Take full control of how buyers see your home on Zillow by listing For Sale by Owner (FSBO).
List your homeWhat's special
High ceilingsDining areaLarge windowsGreat roomQuartz countertopsNatural lightImpressive sightline
Zillow last checked:
Listing updated:
Listed by:
Teri Walter 0411020 469-737-1480,
Key Trek-CC 469-737-1480
Bought with:
Beckye Evans
Coldwell Banker Apex, REALTORS
Source: NTREIS,MLS#: 20992577
Facts & features
Interior
Bedrooms & bathrooms
- Bedrooms: 4
- Bathrooms: 4
- Full bathrooms: 3
- 1/2 bathrooms: 1
Primary bedroom
- Features: Dual Sinks, En Suite Bathroom, Separate Shower, Walk-In Closet(s)
- Level: First
- Dimensions: 13 x 19
Bedroom
- Level: Second
- Dimensions: 10 x 11
Bedroom
- Level: Second
- Dimensions: 12 x 11
Bedroom
- Features: En Suite Bathroom
- Level: Second
- Dimensions: 13 x 11
Dining room
- Level: First
- Dimensions: 10 x 12
Kitchen
- Features: Built-in Features, Kitchen Island, Pantry, Stone Counters
- Level: First
- Dimensions: 14 x 11
Living room
- Features: Fireplace
- Level: First
- Dimensions: 14 x 18
Loft
- Level: Second
- Dimensions: 15 x 13
Office
- Level: First
- Dimensions: 12 x 13
Heating
- Central, Natural Gas
Cooling
- Central Air, Electric
Appliances
- Included: Dishwasher, Disposal, Gas Range, Gas Water Heater, Microwave
Features
- Decorative/Designer Lighting Fixtures, Kitchen Island, Pantry, Smart Home, Cable TV, Walk-In Closet(s)
- Flooring: Carpet, Ceramic Tile, Luxury Vinyl Plank, Vinyl
- Has basement: No
- Number of fireplaces: 1
- Fireplace features: Great Room
Interior area
- Total interior livable area: 2,878 sqft
Property
Parking
- Total spaces: 2
- Parking features: Door-Single, Garage Faces Front, Garage, Garage Door Opener
- Attached garage spaces: 2
Features
- Levels: Two
- Stories: 2
- Patio & porch: Covered
- Exterior features: Rain Gutters
- Pool features: None
- Fencing: Wood
Lot
- Size: 6,098 Square Feet
- Dimensions: 50 x 120
- Features: Interior Lot, Landscaped
Details
- Parcel number: 335857
Construction
Type & style
- Home type: SingleFamily
- Architectural style: Traditional,Detached
- Property subtype: Single Family Residence
Materials
- Brick
- Foundation: Slab
- Roof: Composition
Condition
- New construction: Yes
- Year built: 2025
Utilities & green energy
- Sewer: Public Sewer
- Water: Public
- Utilities for property: Sewer Available, Water Available, Cable Available
Green energy
- Energy efficient items: HVAC, Rain/Freeze Sensors
Community & HOA
Community
- Features: Curbs
- Security: Carbon Monoxide Detector(s), Smoke Detector(s)
- Subdivision: Creekshaw
HOA
- Has HOA: Yes
- Services included: Association Management, Maintenance Grounds
- HOA fee: $50 monthly
- HOA name: See Sales Consultant
- HOA phone: 214-705-1615
Location
- Region: Royse City
Financial & listing details
- Tax assessed value: $100,000
- Annual tax amount: $4,042
- Date on market: 7/7/2025
- Cumulative days on market: 34 days
Price history
| Date | Event | Price |
|---|---|---|
| 9/17/2025 | Sold | -- |
Source: NTREIS #20992577 Report a problem | ||
| 8/11/2025 | Pending sale | $395,000$137/sqft |
Source: NTREIS #20992577 Report a problem | ||
| 7/16/2025 | Price change | $395,000-0.3%$137/sqft |
Source:  K. Hovnanian Companies, LLC Report a problem K. Hovnanian Companies, LLC Report a problem | ||
| 7/12/2025 | Price change | $396,074+0.3%$138/sqft |
Source: K. Hovnanian Companies, LLC Report a problem | ||
| 7/8/2025 | Price change | $395,000-0.5%$137/sqft |
Source: NTREIS #20992577 Report a problem | ||
| 6/25/2025 | Price change | $397,000-0.5%$138/sqft |
Source: K. Hovnanian Companies, LLC Report a problem | ||
| 6/12/2025 | Price change | $399,000-1.5%$139/sqft |
Source: K. Hovnanian Companies, LLC Report a problem | ||
| 5/24/2025 | Listed for sale | $405,000$141/sqft |
Source: K. Hovnanian Companies, LLC Report a problem | ||
Public tax history
| Year | Property taxes | Tax assessment |
|---|---|---|
| 2025 | $4,042 | $100,000 |
Find assessor info on the county website
Neighborhood: 75189
Nearby homes
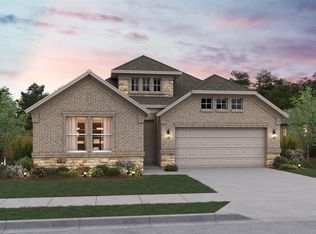
- $--3 bd2 ba2k sqft5041 Roll Cast Dr, Royse City, TX 75189Sold
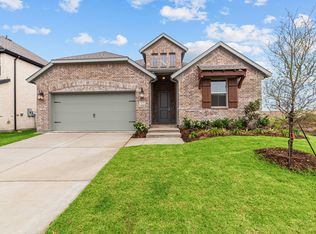
- $--3 bd3 ba2.2k sqft5037 Roll Cast Dr, Royse City, TX 75189Sold
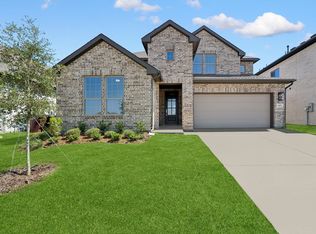
- $--5 bd4 ba2.6k sqft5033 Roll Cast Dr, Royse City, TX 75189Sold

- $--5 bd4 ba3.3k sqft3052 Stonefly Way, Royse City, TX 75189Sold
- $--3 bd3 ba2.2k sqft5065 Roll Cast Dr, Royse City, TX 75189Sold
- $--4 bd4 ba2.8k sqft3048 Stonefly Way, Royse City, TX 75189Sold
- $423,8704 bd3 ba2.4k sqft5021 Roll Cast Rd, Royse City, TX 75189New Construction
- $416,9903 bd2 ba2.2k sqft4007 Yellowstone Rd, Royse City, TX 75189New Construction
Nearby schools
GreatSchools rating
- 6/10W R (Bill) Fort Elementary SchoolGrades: PK-5Distance: 0.5 mi
- 4/10Royse City Middle SchoolGrades: 6-8Distance: 1.1 mi
- 5/10Royse City High SchoolGrades: 9-12Distance: 0.8 mi
Schools provided by the listing agent
- Elementary: Fort
- Middle: Ouida Baley
- High: Royse City
- District: Royse City ISD
Source: NTREIS. This data may not be complete. We recommend contacting the local school district to confirm school assignments for this home.
Get a cash offer in 3 minutes
Find out how much your home could sell for in as little as 3 minutes with a no-obligation cash offer.
Estimated market value
$373,700
Get a cash offer in 3 minutes
Find out how much your home could sell for in as little as 3 minutes with a no-obligation cash offer.
Estimated market value
$373,700
- Texas
- Rockwall County
- Royse City
- 75189
- 5045 Roll Cast Dr
Nearby cities
Nearby neighborhoods
Nearby zip codes
Other Royse City Topics
