Welcome to an incredible opportunity for homeowners, DIY visionaries, and savvy investors! Nestled on a generously sized, tree-shaded lot in a quiet neighborhood, this classic single-story home perfectly pairs modern, high-value updates with boundless potential to customize and build immediate equity. From the moment you arrive, the long concrete driveway, attached two-car garage, and mature shade trees deliver timeless curb appeal and welcoming charm.
Step inside to discover a freshly updated, bright kitchen that serves as the sleek heart of the home. Modernized with crisp white shaker cabinetry, light quartz-style countertops with subtle veining, low-maintenance wood-look flooring, and a gas range, the heavy lifting in this high-impact space has already been done for you. Adjacent to the kitchen is a charming dedicated dining nook complete with a vintage crystal chandelier, while rich, original hardwood floors run through the entry, dining space, and main bedrooms offering a warm, solid foundation throughout the home.
The spacious living area is bathed in natural light from large picture windows and centers around a classic red-brick fireplace, creating the perfect setting for cozy gatherings. Right off the living room, sliding glass doors lead to a massive enclosed sunroom. This expansive bonus space presents an incredible blank canvas waiting to be transformed into the ultimate indoor-outdoor lounge, game room, or home studio. Everyday convenience is built right in with a dedicated indoor laundry room featuring a utility sink, an updated main-floor half bath, and a retro-pink full bathroom packed with original vintage character.
Outside, the property truly shines with a huge, private backyard framed by a canopy of mature foliage. Featuring a covered concrete patio and brick-paver area, the grounds offer a fantastic backdrop for outdoor dining, gardening, or even future expansion like an ADU or pool. With key high-value upgrades already completed and plenty of room to bring your custom vision to life, this home is a rare find bursting with possibilities. Schedule your private showing today!
Pending
Listed by: LEGACY REALTY PARTNERS, INC • Danny Gomes • Contact: danny@legacyrealtypartners.com
$499,800
5045 Sierra Rd, San Bernardino, CA 92407
3beds
1,428sqft
Single Family Residence
Built in 1954
10,875 Square Feet Lot
$515,400 Zestimate®
$350/sqft
$-- HOA
What's special
Classic red-brick fireplaceMature shade treesAttached two-car garageMassive enclosed sunroomBrick-paver areaGenerously sized tree-shaded lotUpdated main-floor half bath
- 4 days |
- 81 |
- 3 |
Likely to sell faster than
Zillow last checked:
Listing updated:
Listed by:
Danny Gomes DRE #01715849 danny@legacyrealtypartners.com,
LEGACY REALTY PARTNERS, INC,
Angelina Gomes DRE #01825816 626-498-8962,
LEGACY REALTY PARTNERS, INC
Source: CRMLS,MLS#: CV26169219 Originating MLS: California Regional MLS
Originating MLS: California Regional MLSFacts & features
Interior
Bedrooms & bathrooms
- Bedrooms: 3
- Bathrooms: 2
- Full bathrooms: 1
- 1/2 bathrooms: 1
- Main level bathrooms: 2
- Main level bedrooms: 3
Rooms
- Room types: Bonus Room, Bedroom, Entry/Foyer, Kitchen, Laundry, Living Room, Primary Bathroom, Primary Bedroom, Sunroom, Dining Room
Bedroom
- Features: All Bedrooms Down
Bathroom
- Features: Bathtub, Separate Shower, Tub Shower, Vanity
Kitchen
- Features: Quartz Counters
Heating
- Wall Furnace
Cooling
- Evaporative Cooling
Appliances
- Included: Gas Range
- Laundry: Laundry Room
Features
- Separate/Formal Dining Room, Quartz Counters, All Bedrooms Down
- Flooring: Carpet, Wood
- Has fireplace: Yes
- Fireplace features: Living Room
- Common walls with other units/homes: No Common Walls
Interior area
- Total interior livable area: 1,428 sqft
Video & virtual tour
Property
Parking
- Total spaces: 2
- Parking features: Garage
- Attached garage spaces: 2
Features
- Levels: One
- Stories: 1
- Entry location: 1
- Patio & porch: Rear Porch, Covered, Open, Patio, Porch
- Pool features: None
- Spa features: None
- Fencing: Chain Link
Lot
- Size: 10,875 Square Feet
- Dimensions: 10875
Details
- Parcel number: 0154095040000
- Special conditions: Standard
Construction
Type & style
- Home type: SingleFamily
- Architectural style: Mid-Century Modern
- Property subtype: Single Family Residence
Materials
- Frame
- Roof: Composition,Shingle
Condition
- New construction: No
- Year built: 1954
Utilities & green energy
- Sewer: Public Sewer
- Water: Public
- Utilities for property: Electricity Connected, Sewer Connected, Water Connected
Community & HOA
Community
- Features: Street Lights
Location
- Region: San Bernardino
Financial & listing details
- Price per square foot: $350/sqft
- Tax assessed value: $60,316
- Annual tax amount: $850
- Date on market: 8/6/2026
- Cumulative days on market: 5 days
- Listing terms: Cash,Contract
Estimated market value
$515,400
$490,000 - $541,000
$2,850/mo
Price history
| Date | Event | Price |
|---|---|---|
| 8/17/2026 | Pending sale | $499,800$350/sqft |
Source:  CRMLS #CV26169219 Report a problem CRMLS #CV26169219 Report a problem | ||
| 8/15/2026 | Contingent | $499,800$350/sqft |
Source: CRMLS #CV26169219 Report a problem | ||
| 8/6/2026 | Listed for sale | $499,800$350/sqft |
Source: CRMLS #CV26169219 Report a problem | ||
Public tax history
| Year | Property taxes | Tax assessment |
|---|---|---|
| 2025 | $850 +2.5% | $60,316 +2% |
| 2024 | $829 +2.8% | $59,133 +2% |
| 2023 | $806 +0.6% | $57,973 +2% |
| 2022 | $802 +0.6% | $56,836 +2% |
| 2021 | $797 +0.4% | $55,721 +1% |
| 2020 | $794 +2.7% | $55,150 +2% |
| 2019 | $773 +1.2% | $54,069 +2% |
| 2018 | $764 +3.4% | $53,009 +2% |
| 2017 | $739 | $51,969 +2% |
| 2016 | $739 +3.3% | $50,950 +1.5% |
| 2015 | $715 +24.2% | $50,185 +2% |
| 2014 | $576 | $49,202 +0.5% |
| 2013 | -- | $48,979 +2% |
| 2012 | -- | $48,019 +2% |
| 2011 | -- | $47,077 +0.8% |
| 2010 | -- | $46,725 -0.2% |
| 2009 | -- | $46,836 +2% |
| 2008 | -- | $45,917 +2% |
| 2007 | -- | $45,016 +2% |
| 2006 | -- | $44,133 +2% |
| 2005 | -- | $43,267 +2% |
| 2004 | -- | $42,419 +1.9% |
| 2003 | -- | $41,642 +2% |
| 2002 | -- | $40,825 +2% |
| 2001 | -- | $40,025 +2% |
| 2000 | -- | $39,240 |
Find assessor info on the county website
Monthly payment
Est. payment
Payment breakdown
Explore the cost of this home by adjusting the details. Changes won't be saved.Climate risks
Neighborhood: Wildwood Park
Nearby schools
GreatSchools rating
- 9/10Hillside Elementary SchoolGrades: K-6Distance: 0.3 mi
- 4/10Shandin Hills Middle SchoolGrades: 6-8Distance: 1.9 mi
- 6/10Cajon High SchoolGrades: 9-12Distance: 1.4 mi
- $575,1003 bd2 ba1.4k sqft5085 Sierra Rd, San Bernardino, CA 92407Off Market

- $593,6003 bd2 ba2k sqft5030 N Lugo Ave, San Bernardino, CA 92404Off Market

- $540,0004 bd1 ba2k sqft4977 Sierra Rd, San Bernardino, CA 92407Off Market
- $473,9003 bd1 ba1.3k sqft5080 N Lugo Ave, San Bernardino, CA 92404Off Market
- $494,5003 bd1 ba1.7k sqft117 E 51st St, San Bernardino, CA 92404Off Market
- $469,3004 bd1 ba1.7k sqft5097 Sierra Rd, San Bernardino, CA 92407Off Market
- $558,5003 bd2 ba1.7k sqft5054 Sierra Rd, San Bernardino, CA 92407Off Market
- $477,9003 bd1 ba1.3k sqft106 W 50th St, San Bernardino, CA 92407Off Market
A local agent can set up tours, give advice and negotiate with sellers.
Similar homes
- $510,0004 bd2 ba1.3k sqft1476 Val Mar Dr, San Bernardino, CA 92404For Sale
 MLS ID #CV26177787, Melissa Perez, Real Brokerage Technologies, Inc. CRMLS
 - $529,0004 bd2 ba1.7k sqft268 E 45th St, San Bernardino, CA 92404For Sale
 MLS ID #IG26166728, Antonio Romero, Town & Country Real Estate. CRMLS
 - $459,9902 bd1 ba850 sqft4793 Acacia Ave, San Bernardino, CA 92407For Sale
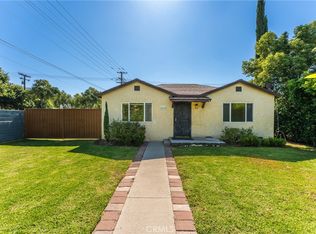 MLS ID #IG26138034, David Davalos, Millenia Real Estate. CRMLS
 - $519,0004 bd2 ba1.3k sqft25782 E 17th St, San Bernardino, CA 92404For Sale
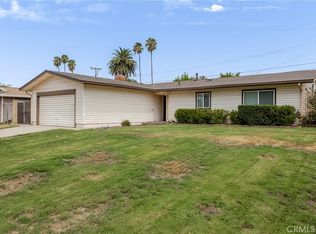 MLS ID #IV26170677, GARY LEE, CORNERSTONE REAL ESTATE GROUP. CRMLS
 - $470,0003 bd1 ba1.4k sqft3857 N Sierra Way, San Bernardino, CA 92405For SaleMLS ID #IG26123895, Vicki Hamner, RE/MAX ADVANTAGE. CRMLS
- $521,9003 bd2 ba1.2k sqft5082 Auburn Ave, San Bernardino, CA 92407For SaleMLS ID #IV26165284, COLLEEN CHOISNET, Berkshire Hathaway HomeServices California Realty. CRMLS
- $480,0003 bd2 ba1k sqft1707 N Arrowhead Ave, San Bernardino, CA 92405For SaleMLS ID #IG26162346, Najely Serna, Fathom Realty Group, Inc.. CRMLS
- $494,9993 bd2 ba1k sqft2112 N Pershing Ave, San Bernardino, CA 92405For SaleMLS ID #DW26102476, Johnny Corona, Century 21 Allstars. CRMLS
- $559,9993 bd3 ba1.5k sqft2372 Leta Ln, San Bernardino, CA 92407For SaleMLS ID #OC26072146, Regina Cuervo, WERE Real Estate. CRMLS
- $465,0004 bd2 ba1.4k sqft24978 Faulhorn Dr, Crestline, CA 92325For SaleMLS ID #CV26164953, Nellie Munoz, ALLEN DELL PORTER. CRMLS
- $535,0003 bd2 ba1.4k sqft243 E Olive St, San Bernardino, CA 92410For SaleMLS ID #IG26148203, Claudia Madrid, Tower Agency. CRMLS
- $549,9003 bd3 ba1.5k sqft201 E King St, San Bernardino, CA 92408For SaleMLS ID #CV26119385, Thi Vu, RE/MAX TIME REALTY. CRMLS
- $499,0003 bd3 ba2k sqft395 Wylerhorn Dr, Lake Gregory, CA 92325For SaleMLS ID #IG26107636, JAIME BRANDON, KELLER WILLIAMS LAKE ARROWHEAD. CRMLS
- $465,0003 bd2 ba1k sqft7824 Columbine Rd, Oak Hills, CA 92344For SaleMLS ID #HD26172436, Heidi Gostanian, eXp Realty of Southern CA Inc.. CRMLS
- $519,0003 bd1 ba988 sqft4944 Wilton Pl, Riverside, CA 92504For SaleMLS ID #IV26174529, JEREMY HUBACEK, COMPASS. CRMLS
- $499,9004 bd2 ba1.9k sqft2170 Spring Oak Dr, Running Springs, CA 92382For SaleMLS ID #OC26159788, Diane Cirignani, Legacy 15 Real Estate Brokers. CRMLS
- $554,9004 bd2 ba1.3k sqft724 N Dallas Ave, San Bernardino, CA 92410For SaleMLS ID #IG26155328, Benjamin Hartnell, Hartnell & Blesch Real Esate. CRMLS
- $475,0002 bd1 ba825 sqft1772 Coulston St, Loma Linda, CA 92354For SaleMLS ID #CV26151837, Astrid Estrada, RE/MAX TIME REALTY. CRMLS
- $739,0004 bd2 ba1.8k sqft3797 Jeffers Ln, San Bernardino, CA 92404For SaleMLS ID #CV26181506, Stacy McQueen, FIRST TEAM REAL ESTATE. CRMLS
- $499,9994 bd3 ba1.6k sqft7365 Chase Ave, Hesperia, CA 92345For SaleMLS ID #IV26063131, SID CHAPOOSE, Tower Agency. CRMLS
Local buyer's agents are ready to help
