WELCOME TO YOUR DREAM SANCTUARY Step into an impeccably designed haven where elegance and comfort blend seamlessly in every detail. From the moment you arrive, the charming L-shaped front covered porch invites you to relax and enjoy the outdoors in any season. Inside, a grand foyer opens into an expansive open-concept layout, where natural light pours across the beautifully finished interiors, creating a warm and welcoming ambiance. The living room-adorned with soaring ceilings and tasteful finishes-is the heart of the home. Here, you can imagine cozy evenings by the fireplace, surrounded by the comforting glow of the flames and the laughter of family and friends. Step out onto the back deck to enjoy a gorgeous view of your private property. The chef-inspired kitchen is a culinary paradise, designed to ignite your gourmet passions. Featuring generous granite countertops, elegant white cabinetry, and a spacious breakfast bar, this kitchen is ideal for everything from casual mornings to elaborate meals. The adjoining dining area offers the perfect setting for intimate dinners or festive gatherings with your favorite guests. Your luxurious master suite awaits-a tranquil retreat designed for peace and rejuvenation. Expansive windows frame nature's beauty, creating a serene atmosphere for restful nights. The spa-like en-suite bathroom features refined finishes and serene style, inviting you to unwind in total comfort. Additional well-appointed bedrooms offer their own unique charm and flexibility, ensuring both privacy and togetherness for family or visitors. Step outdoors into your own private paradise. The meticulously cared-for yard is perfect for relaxing, entertaining, or simply enjoying the fresh air. This outdoor haven features a covered porch, brick fire pit, swing set, and basketball court, with a private yard entrance for added convenience. Whether you're hosting summer barbecues or savoring quiet mornings, this space enhances your lifestyle year-round. This residence is more than a home-it's a lifestyle. Ideally located near community amenities including shopping, dining, and recreation, it offers the perfect balance of connection and tranquility. This extraordinary property is ready for someone to make it their own and bring its full potential to life. Don't miss your chance to own this masterfully crafted haven-your forever home awaits!
Active
Price cut: $29.9K (6/22)
$520,000
5045 Southern Trace Dr, Gainesville, GA 30504
5beds
2,419sqft
Single Family Residence
Built in 1997
0.91 Acres Lot
$510,200 Zestimate®
$215/sqft
$25/mo HOA
What's special
Basketball courtMeticulously cared-for yardSwing setL-shaped front covered porchGrand foyerSpacious breakfast barGenerous granite countertops
- 155 days
- 351
- 17
Zillow last checked:
Listing updated:
Listed by:
Sara Gutierrez 678-549-6838,
Coldwell Banker Realty,
Leunam A Gutierrez 678-622-1804,
Coldwell Banker Realty
Source: GAMLS,MLS#: 10724584
Facts & features
Interior
Bedrooms & bathrooms
- Bedrooms: 5
- Bathrooms: 4
- Full bathrooms: 3
- 1/2 bathrooms: 1
Rooms
- Room types: Bonus Room, Exercise Room, Foyer, Laundry
Dining room
- Features: Seats 12+
Kitchen
- Features: Breakfast Bar
Heating
- Central
Cooling
- Ceiling Fan(s), Central Air, Heat Pump
Appliances
- Included: Dishwasher, Dryer, Microwave, Refrigerator, Washer
- Laundry: Common Area
Features
- Double Vanity, Walk-In Closet(s)
- Flooring: Carpet, Hardwood, Tile
- Basement: Bath Finished,Daylight,Exterior Entry,Finished,Full,Interior Entry
- Attic: Pull Down Stairs
- Number of fireplaces: 1
- Fireplace features: Gas Starter
- Common walls with other units/homes: No Common Walls
Interior area
- Total structure area: 2,419
- Total interior livable area: 2,419 sqft
- Finished area above ground: 2,419
- Finished area below ground: 0
Property
Parking
- Total spaces: 4
- Parking features: Detached, Garage, Garage Door Opener, Kitchen Level
- Has garage: Yes
Features
- Levels: Two
- Stories: 2
- Patio & porch: Deck
- Exterior features: Garden
- Fencing: Back Yard,Fenced,Wood
- Body of water: None
Lot
- Size: 0.91 Acres
- Features: Corner Lot, Cul-De-Sac, Level
Details
- Additional structures: Shed(s)
- Parcel number: 08054A000011
Construction
Type & style
- Home type: SingleFamily
- Architectural style: Traditional
- Property subtype: Single Family Residence
Materials
- Other
- Roof: Composition
Condition
- Resale
- New construction: No
- Year built: 1997
Utilities & green energy
- Sewer: Septic Tank
- Water: Public
- Utilities for property: Cable Available, Electricity Available, Natural Gas Available, Phone Available, Water Available
Community & HOA
Community
- Features: Clubhouse, Pool, Sidewalks, Near Shopping
- Security: Smoke Detector(s)
- Subdivision: None
HOA
- Has HOA: Yes
- Services included: Other
- HOA fee: $300 annually
Location
- Region: Gainesville
Financial & listing details
- Price per square foot: $215/sqft
- Tax assessed value: $509,500
- Annual tax amount: $4,987
- Date on market: 4/3/2026
- Cumulative days on market: 155 days
- Listing agreement: Exclusive Right To Sell
- Electric utility on property: Yes
Estimated market value
$510,200
$485,000 - $536,000
$2,406/mo
Price history
| Date | Event | Price |
|---|---|---|
| 6/22/2026 | Price change | $520,000-5.4%$215/sqft |
Source:  GAMLS #10724584 Report a problem GAMLS #10724584 Report a problem | ||
| 4/3/2026 | Listed for sale | $549,900-8.3%$227/sqft |
Source:  FMLS GA #7740871 Report a problem FMLS GA #7740871 Report a problem | ||
| 10/9/2025 | Listing removed | $599,900$248/sqft |
Source: FMLS GA #7551513 Report a problem | ||
| 9/4/2025 | Listed for sale | $599,900-7.6%$248/sqft |
Source: FMLS GA #7551513 Report a problem | ||
| 8/20/2025 | Listing removed | $649,000$268/sqft |
Source: GAMLS #10490655 Report a problem | ||
| 5/30/2025 | Price change | $649,000-5.9%$268/sqft |
Source: FMLS GA #7551513 Report a problem | ||
| 5/1/2025 | Price change | $689,900-4.2%$285/sqft |
Source: GAMLS #10490655 Report a problem | ||
| 4/4/2025 | Listed for sale | $720,000+152.6%$298/sqft |
Source: GAMLS #10490655 Report a problem | ||
| 6/2/2006 | Sold | $285,000+24.7%$118/sqft |
Source: Public Record Report a problem | ||
| 9/15/2000 | Sold | $228,500+8.3%$94/sqft |
Source: Public Record Report a problem | ||
| 8/28/1998 | Sold | $211,000+4.5%$87/sqft |
Source: Public Record Report a problem | ||
| 10/27/1997 | Sold | $202,000$84/sqft |
Source: Public Record Report a problem | ||
Public tax history
| Year | Property taxes | Tax assessment |
|---|---|---|
| 2025 | $4,987 +27.9% | $203,800 +27.3% |
| 2024 | $3,900 +2.6% | $160,080 +6.4% |
| 2023 | $3,803 +14.7% | $150,440 +19.9% |
| 2022 | $3,315 -2% | $125,520 +3.7% |
| 2021 | $3,383 +7% | $121,000 +7% |
| 2020 | $3,161 +2.3% | $113,080 +5.5% |
| 2019 | $3,091 +8.7% | $107,200 +5.7% |
| 2018 | $2,843 -3.1% | $101,400 -3.5% |
| 2017 | $2,933 0% | $105,120 0% |
| 2016 | $2,934 -0.7% | $105,154 |
| 2015 | $2,954 | $105,154 |
| 2014 | $2,954 | $105,154 |
| 2013 | -- | -- |
| 2012 | -- | -- |
| 2011 | -- | -- |
| 2010 | -- | -- |
| 2009 | $2,753 +10.5% | -- |
| 2007 | $2,491 +21.7% | -- |
| 2006 | $2,048 +3.6% | -- |
| 2005 | $1,977 +4.7% | -- |
| 2004 | $1,888 +2.9% | -- |
| 2003 | $1,834 +4.9% | -- |
| 2002 | $1,749 -1.9% | -- |
| 2001 | $1,783 +1.4% | -- |
| 2000 | $1,758 | $74,884 |
Find assessor info on the county website
Monthly payment
Est. payment
Payment breakdown
Explore the cost of this home by adjusting the details. Changes won't be saved.Climate risks
Neighborhood: 30504
Nearby schools
Schools provided by the listing agent
- Middle: West Hall
- High: West Hall
Source: GAMLS. This data may not be complete. We recommend contacting the local school district to confirm school assignments for this home.
- $555,0004 bd2 ba2.9k sqft5041 Southern Trace Dr, Gainesville, GA 30504Off Market
- $471,4004 bd2 ba2.3k sqft5037 Southern Trace Dr, Gainesville, GA 30504Off Market
- $542,7004 bd3 ba3.8k sqft5051 Cotton Mill Ct, Gainesville, GA 30504Off Market
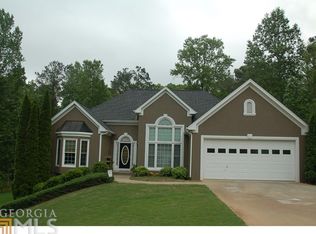
- $425,2003 bd2 ba2k sqft5042 Southern Trace Dr, Gainesville, GA 30504Off Market
Similar homes
- $580,0003 bd2 ba2.4k sqft3217 Black Gum Ln SW, Gainesville, GA 30504Active

 MLS ID #10839415, Manny Casanas, Virtual Properties Realty.com. GAMLS
 - $499,9994 bd3 ba3.5k sqft5724 Newberry Point Dr, Flowery Branch, GA 30542Active
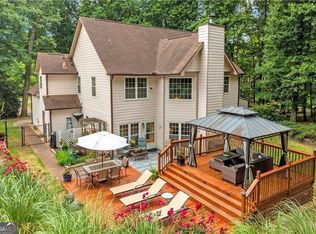 MLS ID #10825709, Jennifer Kenerly, Virtual Properties Realty.com. GAMLS
 - $535,0003 bd2 ba1.7k sqft3744 Tanners Mill Rd, Gainesville, GA 30507Active
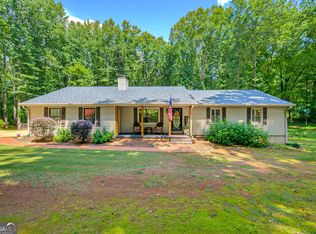 MLS ID #10836403, Eterno Realty Group, The Rezerve. GAMLS
 - $579,0002 bd2 ba2.1k sqft3709 Birch Ln SW, Gainesville, GA 30504For Sale

 MLS ID #7743399, DEBBIE CORTJENS, HomeSmart. FMLS GA
 - $515,0005 bd3 ba2.7k sqft2820 Cobblestone Dr, Cumming, GA 30041ActiveMLS ID #10796794, Jerome Patalas, Hester Group, REALTORS. GAMLS
- $545,0005 bd4 ba3.1k sqft7525 Brookstone Cir, Flowery Branch, GA 30542ActiveMLS ID #10829603, Chasity R Tillman, PEND Realty, LLC. GAMLS
- $449,9004 bd3 ba2.5k sqft7425 Hickory Bluff Dr, Cumming, GA 30040For SaleMLS ID #7826859, NAOMI BUTLER, Blue Juniper Homes, LLC. FMLS GA
- $399,9003 bd3 ba2.2k sqft4526 Old Princeton Rdg, Gainesville, GA 30506ActiveMLS ID #10836755, Christopher McCall, Chris McCall Realty. GAMLS
- $569,0004 bd3 ba2.8k sqft3145 Lake Seminole Pl, Buford, GA 30519ActiveMLS ID #10808504, Nora M O'Donnell, Crye-Leike, Realtors. GAMLS
- $568,0005 bd4 ba3.1k sqft1558 Macy Ln, Lawrenceville, GA 30043For SaleMLS ID #7830652, Summer Guan, Atlanta Realty Global, LLC.. FMLS GA
- $455,0004 bd2 ba2.2k sqft1650 Peachcrest Dr, Lawrenceville, GA 30043For SaleMLS ID #7830333, HUYEN DAO, NDI Maxim Residential. FMLS GA
- $525,0004 bd3 ba2.2k sqft6230 Wynfield Dr, Flowery Branch, GA 30542ActiveMLS ID #10686725, Kim La, Real Broker, LLC. GAMLS
- $449,0004 bd3 ba3.5k sqft3576 Phoenix Cove Dr, Gainesville, GA 30506ActiveMLS ID #10790206, Manny Casanas, Virtual Properties Realty.com. GAMLS
- $539,0003 bd3 ba2.7k sqft98 Grizzle Rd, Dawsonville, GA 30534Active Under ContractMLS ID #10792128, Karmen Pharris, Your NGA Team Realty. GAMLS
- $560,0004 bd3 ba2.9k sqft766 Oak Shire Ct, Gainesville, GA 30501ActiveMLS ID #10777462, Beverly O Filson, Candler Real Estate Group. GAMLS
- $612,0004 bd4 ba3.4k sqft5437 Blue Cedar Dr, Sugar Hill, GA 30518ActiveMLS ID #10840912, Donna Charitat, BHHS Georgia Properties. GAMLS
- $519,9004 bd3 ba3.1k sqft844 Biscayne Way, Suwanee, GA 30024ActiveMLS ID #10816962, Robert E Salmons Jr., Entera Realty. GAMLS
- $440,0003 bd2 ba1.9k sqft7730 Timberline Ovlk, Cumming, GA 30041For SaleMLS ID #7823164, Eddy Woods, Coldwell Banker Realty. FMLS GA
- $550,0004 bd3 ba2.7k sqft1725 Stardust Trl, Cumming, GA 30040For SaleMLS ID #7818488, BRENDA HAMSTEAD, Hamstead Realty. FMLS GA
