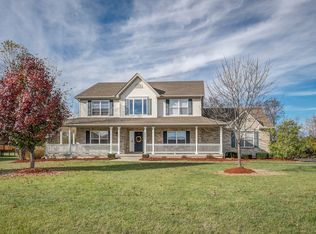
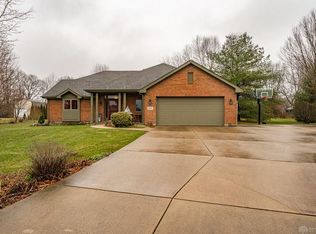
Welcome to 5045 Spice Ct, a beautifully updated custom-built quad-level situated on 1.22 acres in desirable Apple Creek Reserve! Tucked away on a quiet cul-de-sac in Clearcreek Township and Springboro Schools, this 4-bedroom, 3-full-bath home offers nearly 2,600 square feet of finished living space, extensive updates, incredible outdoor amenities, and a large detached garage. Inside, the spacious main level features beautiful Brazilian hardwood floors, vaulted ceilings, and a gas fireplace. The kitchen has been refreshed with quartz countertops and stainless steel appliances, including a new stove, oven and microwave in 2026 and refrigerator in 2025. All three full bathrooms have also been updated, along with fresh paint and updated lighting throughout. Upstairs, you’ll find two bedrooms plus the spacious primary suite featuring a vaulted ceiling and walk-in closet. The first lower level offers even more room to spread out with a fourth bedroom, large family room, full bath and an updated laundry room. The second lower level boasts an updated finished rec room in addition to unfinished space perfect for a home gym, workshop or storage. The outdoor space is just as impressive. Enjoy 1.22 acres with a wooded backdrop, an 18’ x 33’ above-ground pool, new deck featuring Trex decking and lattice, raised organic garden beds, fire pit, RV hookup, electric fence and additional concrete added to the driveway. The sellers added the large heated detached garage in 2018, providing exceptional space for vehicles, recreational equipment, a workshop, hobbies or storage. Major mechanical and property improvements include a high-efficiency dual-fuel HVAC system and A/C installed in late 2023, newer roof with ridge vent, water softener, newer water heater, injector pump replaced in 2023, and sump pump replaced in 2026. 5045 Spice Ct offers a rare combination of sought-after features, thoughtful updates, and incredible amenities—all coming together in one truly exceptional home!
Pending
$599,900
5045 Spice Ct, Lebanon, OH 45036
4beds
2,535sqft
Multi Family, Single Family Residence
Built in 2003
1.22 Acres Lot
$579,800 Zestimate®
$237/sqft
$-- HOA
What's special
Gas fireplaceLarge heated detached garageElectric fenceSpacious main levelFire pitRaised organic garden bedsUpdated laundry room
- 6 days
- 1,269
- 85
Zillow last checked:
Listing updated:
Listed by:
Brittain Hood (937)748-5500,
Coldwell Banker Heritage,
Rachel Snider 937-620-5007,
Coldwell Banker Heritage
Source: DABR MLS,MLS#: 967946
Originating MLS: Dayton Area Board of REALTORS
Facts & features
Interior
Bedrooms & bathrooms
- Bedrooms: 4
- Bathrooms: 3
- Full bathrooms: 3
Primary bedroom
- Level: Second
- Dimensions: 16 x 13
Bedroom
- Level: Second
- Dimensions: 12 x 10
Bedroom
- Level: Second
- Dimensions: 14 x 12
Bedroom
- Level: Lower
- Dimensions: 11 x 12
Dining room
- Level: Main
- Dimensions: 14 x 10
Entry foyer
- Level: Main
- Dimensions: 6 x 9
Family room
- Level: Main
- Dimensions: 20 x 16
Family room
- Level: Lower
- Dimensions: 21 x 14
Kitchen
- Level: Main
- Dimensions: 20 x 15
Recreation
- Level: Lower
- Dimensions: 12 x 27
Utility room
- Level: Lower
- Dimensions: 9 x 8
Heating
- Forced Air, Propane
Cooling
- Central Air
Appliances
- Included: Dishwasher, Microwave, Range, Refrigerator
Features
- Cathedral Ceiling(s)
- Basement: Partial,Partially Finished
- Number of fireplaces: 2
- Fireplace features: Two, Gas
Interior area
- Total structure area: 2,535
- Total interior livable area: 2,535 sqft
Property
Parking
- Total spaces: 2
- Parking features: Detached, Four or more Spaces, Garage, Two Car Garage
- Garage spaces: 2
Features
- Levels: Three Or More
- Patio & porch: Deck, Patio, Porch
- Exterior features: Deck, Pool, Porch, Patio, Storage
- Pool features: Above Ground
Lot
- Size: 1.22 Acres
Details
- Additional structures: Shed(s)
- Parcel number: 0929351030
- Zoning: Residential
- Zoning description: Residential
Construction
Type & style
- Home type: SingleFamily
- Architectural style: Multi-Level
- Property subtype: Multi Family, Single Family Residence
Materials
- Brick, Frame
Condition
- Year built: 2003
Utilities & green energy
- Sewer: Septic Tank
- Water: Public
- Utilities for property: Septic Available, Water Available
Community & HOA
Community
- Subdivision: Applecreek Reserve 4
HOA
- Has HOA: No
Location
- Region: Lebanon
Financial & listing details
- Price per square foot: $237/sqft
- Tax assessed value: $391,940
- Annual tax amount: $5,876
- Date on market: 9/2/2026
- Listing terms: Conventional,FHA,VA Loan
Estimated market value
$579,800
$551,000 - $609,000
$2,914/mo
Price history
| Date | Event | Price |
|---|---|---|
| 9/8/2026 | Pending sale | $599,900$237/sqft |
Source: | ||
| 9/5/2026 | Listed for sale | $599,900+110.5%$237/sqft |
Source: | ||
| 4/21/2017 | Sold | $285,000$112/sqft |
Source: | ||
| 2/9/2017 | Pending sale | $285,000$112/sqft |
Source: Irongate Inc., Realtors #1524808 Report a problem | ||
| 2/7/2017 | Listed for sale | $285,000+19.7%$112/sqft |
Source: Irongate Inc., Realtors #1524808 Report a problem | ||
| 6/21/2013 | Sold | $238,000-6.6%$94/sqft |
Source: | ||
| 4/25/2013 | Price change | $254,900-1.9%$101/sqft |
Source: ERA Real Solutions Realty #1346734 Report a problem | ||
| 3/5/2013 | Listed for sale | $259,900+505.8%$103/sqft |
Source: REAL Solutions Realty Co, LLC #1346734 Report a problem | ||
| 11/18/2002 | Sold | $42,900$17/sqft |
Source: Public Record Report a problem | ||
Public tax history
| Year | Property taxes | Tax assessment |
|---|---|---|
| 2025 | $5,876 +5.2% | $137,180 |
| 2024 | $5,585 +17.3% | $137,180 +27.8% |
| 2023 | $4,761 +2.2% | $107,360 0% |
| 2022 | $4,659 +6.3% | $107,365 0% |
| 2021 | $4,383 +6.4% | $107,366 +23% |
| 2020 | $4,120 +7.9% | $87,290 |
| 2019 | $3,817 -0.4% | $87,290 |
| 2018 | $3,831 +9.6% | $87,290 +21.6% |
| 2017 | $3,494 -3.9% | $71,803 |
| 2016 | $3,636 +0% | $71,803 |
| 2015 | $3,635 +1% | $71,803 +6.9% |
| 2014 | $3,599 +0% | $67,150 -16.3% |
| 2013 | $3,598 -2.4% | $80,180 |
| 2012 | $3,686 -2.4% | $80,180 |
| 2011 | $3,778 +2.1% | $80,180 |
| 2010 | $3,701 -0.9% | $80,180 |
| 2009 | $3,736 -5.1% | $80,180 |
| 2008 | $3,936 | $80,180 |
Find assessor info on the county website
Monthly payment
Est. payment
Payment breakdown
Explore the cost of this home by adjusting the details. Changes won't be saved.Climate risks
Neighborhood: 45036
Nearby schools
Schools provided by the listing agent
- District: Springboro
Source: DABR MLS. This data may not be complete. We recommend contacting the local school district to confirm school assignments for this home.