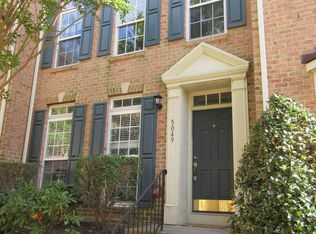
Freshly painted throughout, this end of group luxury townhome has a two-car garage and nearby overflow parking. Just inside the door, you'll find an office/den with walk-in closet (potential fourth bedroom) and laundry room. The main level eat-in kitchen has 42-inch cabinets, large pantry and access to the maintenance-free deck. You'll find a large light-filled living room and powder room. Upstairs, you'll find a primary bedroom with vaulted ceiling, walk-in closet and attached primary bath - with double sink, soaking tub and separate shower. The additional two bedrooms share a full bathroom in the hall. The home is situated next to Honeygo Village for shopping and restaurants as well as Angel and Honeygo Regional Parks, and convenient to commuting routes.
Sold for $430,000
Street View
$430,000
5045 Strawbridge Ter #5045, Perry Hall, MD 21128
4beds
2,048sqft
Townhouse
Built in 2004
-- sqft lot
$436,600 Zestimate®
$210/sqft
$2,751 Estimated rent
Home value
$436,600
$397,000 - $480,000
$2,751/mo
Zestimate® history
Owner options
List your home for rent
$2,751/mo
Rent Zestimate®
Find your next renter with Zillow Rental Manager. Plus, with online applications, you can quickly screen prospective tenants – for free.
$2,751/mo
Rent Zestimate®
Refinance and save
$2,670/mo
Est. payment
Refinancing to a lower rate could help reduce your monthly payments and save thousands over the life of the loan.
$2,670/mo
Est. payment
Explore your selling options
Work with a Zillow partner agent
Leverage their expertise and Zillow's premium Showcase listings to get your home seen by more buyers.
Get startedList with your own agent
Get your home in front of millions of buyers by listing it on Zillow.
Learn how to do itSell it yourself
Take full control of how buyers see your home on Zillow by listing For Sale by Owner (FSBO).
List your homeWhat's special
Walk-in closetTwo-car garageDouble sinkPowder roomSeparate showerMaintenance-free deckLarge pantry
Zillow last checked:
Listing updated:
Listed by:
Laura Snyder 410-375-5779,
American Premier Realty, LLC,
Listing Team: Laura Snyder Home Group
Bought with:
Peter Ferguson, 654669
Compass
Source: Bright MLS,MLS#: MDBC2125360
Facts & features
Interior
Bedrooms & bathrooms
- Bedrooms: 4
- Bathrooms: 3
- Full bathrooms: 2
- 1/2 bathrooms: 1
- Main level bathrooms: 1
Bedroom 1
- Features: Flooring - Laminated, Cathedral/Vaulted Ceiling, Walk-In Closet(s), Soaking Tub, Double Sink
- Level: Upper
Bedroom 2
- Features: Flooring - Carpet
- Level: Upper
Bedroom 3
- Features: Flooring - Carpet
- Level: Upper
Primary bathroom
- Level: Upper
Bathroom 2
- Features: Bathroom - Tub Shower
- Level: Upper
Kitchen
- Level: Main
Heating
- Forced Air, Programmable Thermostat, Natural Gas
Cooling
- Central Air, Programmable Thermostat, Electric
Appliances
- Included: Microwave, Dishwasher, Disposal, Exhaust Fan, Ice Maker, Refrigerator, Cooktop, Washer, Water Heater, Dryer, Gas Water Heater
- Laundry: Dryer In Unit, Washer In Unit, Lower Level
Features
- Attic, Bathroom - Tub Shower, Soaking Tub, Bathroom - Stall Shower, Breakfast Area, Ceiling Fan(s), Combination Kitchen/Dining, Dining Area, Entry Level Bedroom, Open Floorplan, Eat-in Kitchen, Kitchen Island, Kitchen - Table Space, Pantry, Primary Bath(s), Recessed Lighting, Walk-In Closet(s), Other, Dry Wall, 9'+ Ceilings
- Flooring: Carpet, Laminate
- Doors: Six Panel
- Windows: Vinyl Clad
- Basement: Walk-Out Access,Partial,Finished,Garage Access,Windows
- Has fireplace: No
Interior area
- Total structure area: 2,488
- Total interior livable area: 2,048 sqft
- Finished area above ground: 1,664
- Finished area below ground: 384
Property
Parking
- Total spaces: 4
- Parking features: Garage Door Opener, Garage Faces Rear, Concrete, Attached, Driveway
- Attached garage spaces: 2
- Uncovered spaces: 2
Accessibility
- Accessibility features: None
Features
- Levels: Three
- Stories: 3
- Patio & porch: Deck, Porch
- Exterior features: Bump-outs, Sidewalks, Street Lights
- Pool features: None
- Has view: Yes
- View description: Trees/Woods
Lot
- Features: Backs to Trees
Details
- Additional structures: Above Grade, Below Grade
- Parcel number: 04112400008921
- Zoning: RESIDENTIAL
- Special conditions: Standard
Construction
Type & style
- Home type: Townhouse
- Architectural style: Colonial
- Property subtype: Townhouse
Materials
- Brick, Brick Front, Vinyl Siding
- Foundation: Slab
- Roof: Architectural Shingle
Condition
- Very Good
- New construction: No
- Year built: 2004
Utilities & green energy
- Sewer: Public Sewer
- Water: Public
- Utilities for property: Fiber Optic
Community & neighborhood
Security
- Security features: Smoke Detector(s), Fire Sprinkler System
Location
- Region: Perry Hall
- Subdivision: Honeygo Village
HOA & financial
HOA
- Has HOA: No
- Amenities included: Common Grounds
- Services included: Common Area Maintenance, Maintenance Grounds, Reserve Funds, Snow Removal, Trash, Water
- Association name: Magnolia Property Services
Other fees
- Condo and coop fee: $183 monthly
Other
Other facts
- Listing agreement: Exclusive Right To Sell
- Ownership: Condominium
Price history
| Date | Event | Price |
|---|---|---|
| 6/25/2025 | Sold | $430,000+3.6%$210/sqft |
Source:  Bright MLS #MDBC2125360 Report a problem Bright MLS #MDBC2125360 Report a problem | ||
| 5/22/2025 | Pending sale | $415,000$203/sqft |
Source: Bright MLS #MDBC2125360 Report a problem | ||
| 5/10/2025 | Price change | $415,000-1.2%$203/sqft |
Source: Bright MLS #MDBC2125360 Report a problem | ||
| 5/2/2025 | Listed for sale | $419,900+30.1%$205/sqft |
Source: Bright MLS #MDBC2125360 Report a problem | ||
| 3/15/2019 | Listing removed | $1,995$1/sqft |
Source: Bay Management Group, LLC Report a problem | ||
| 2/15/2019 | Listed for rent | $1,995+2.6%$1/sqft |
Source: Bay Management Group, LLC Report a problem | ||
| 3/12/2018 | Listing removed | $1,945$1/sqft |
Source: Bay Management Group, LLC Report a problem | ||
| 3/8/2018 | Listed for rent | $1,945$1/sqft |
Source: Bay Management Group, LLC Report a problem | ||
| 2/8/2005 | Sold | $322,791-10.3%$158/sqft |
Source: Public Record Report a problem | ||
| 9/17/2004 | Sold | $360,000$176/sqft |
Source: Public Record Report a problem | ||
Public tax history
| Year | Property taxes | Tax assessment |
|---|---|---|
| 2025 | $5,442 +34.5% | $355,967 +6.6% |
| 2024 | $4,046 +7.1% | $333,833 +7.1% |
| 2023 | $3,778 +0.7% | $311,700 |
| 2022 | $3,750 +0.7% | $311,700 +1.5% |
| 2021 | $3,722 +0.8% | $307,100 +0.8% |
| 2020 | $3,694 | $304,800 |
| 2019 | $3,694 | $304,800 |
| 2018 | $3,694 -8.9% | $304,800 -8.9% |
| 2017 | $4,053 +120.5% | $334,400 +13.1% |
| 2016 | $1,838 | $295,767 +15% |
| 2015 | $1,838 | $257,133 +17.7% |
| 2014 | $1,838 | $218,500 |
| 2013 | -- | $218,500 |
| 2012 | -- | $218,500 +98.6% |
| 2011 | -- | $110,000 |
| 2010 | -- | $110,000 |
| 2009 | -- | $110,000 |
| 2008 | -- | $110,000 +22.5% |
| 2007 | -- | $89,832 +28.9% |
| 2006 | -- | $69,666 +40.7% |
| 2005 | -- | $49,500 |
Find assessor info on the county website
Neighborhood: 21128

Nearby schools
GreatSchools rating
- 9/10Chapel Hill Elementary SchoolGrades: PK-5Distance: 0.6 mi
- 5/10Perry Hall Middle SchoolGrades: 6-8Distance: 1.8 mi
- 5/10Perry Hall High SchoolGrades: 9-12Distance: 1.5 mi
Schools provided by the listing agent
- Elementary: Chapel Hill
- Middle: Perry Hall
- High: Perry Hall
- District: Baltimore County Public Schools
Source: Bright MLS. This data may not be complete. We recommend contacting the local school district to confirm school assignments for this home.
Get a cash offer in 3 minutes
Find out how much your home could sell for in as little as 3 minutes with a no-obligation cash offer.
Estimated market value
$436,600
Get a cash offer in 3 minutes
Find out how much your home could sell for in as little as 3 minutes with a no-obligation cash offer.
Estimated market value
$436,600
- Maryland
- Baltimore County
- Perry Hall
- 21128
- 5045 Strawbridge Ter Unit 5045
Nearby cities
Nearby zip codes
Other Perry Hall Topics
