Welcome to Cedar Hill! This ideally located condo offers beautiful pond views and a lifestyle you'll love. Start your day or unwind in the evening on the deck overlooking the water, or enjoy outdoor fun like fishing and kayaking right in the community. Inside, the home feels bright and welcoming, with a kitchen that flows easily into the main living space - perfect for everyday living and entertaining. The walk-out basement is a standout feature, offering a spacious rec room with direct outdoor access - great for relaxing, hosting, or creating your own flex space. Upstairs, you'll find three generously sized bedrooms and two updated bathrooms with stylish, modern finishes. Plus, you're just a short walk to a new shopping center, a scenic nature path along the pond, and Cedar Hill Park. This home also sits in the heart of North Hills and is only 15 minutes from downtown Raleigh, giving you unbeatable access to dining, shopping, and entertainment. With community amenities like a pool and tennis courts, this home truly has it all!
For sale
Price cut: $14K (6/25)
$259,000
5045 Tall Pines Ct, Raleigh, NC 27609
3beds
1,929sqft
:
Get pre-qualified$2,250/mo
Condominium, Residential, Multi Family
Built in 1972
-- sqft lot
$253,800 Zestimate®
$134/sqft
$692/mo HOA
What's special
Beautiful pond viewsDeck overlooking the waterThree generously sized bedrooms
- 113 days |
- 744 |
- 51 |
Zillow last checked:
Listing updated:
Listed by:
Elpy Scillia 973-440-7118,
Capital To Coast Realty Company
Source: Doorify MLS,MLS#: 10162078
Facts & features
Interior
Bedrooms & bathrooms
- Bedrooms: 3
- Bathrooms: 4
- Full bathrooms: 2
- 1/2 bathrooms: 2
Heating
- Baseboard, Heat Pump, Hot Water, Radiant
Cooling
- Ceiling Fan(s), Central Air, Electric
Appliances
- Included: Dishwasher, Dryer, Electric Oven, Electric Range, Free-Standing Electric Range, Free-Standing Range, Free-Standing Refrigerator, Ice Maker, Microwave, Range, Refrigerator, Stainless Steel Appliance(s), Washer, Washer/Dryer
- Laundry: Inside, Main Level
Features
- Bar, Beamed Ceilings, Built-in Features, Ceiling Fan(s), Crown Molding, Dry Bar, High Ceilings, Recessed Lighting, Stone Counters, Walk-In Closet(s), Walk-In Shower, See Remarks
- Flooring: Carpet, Vinyl, Tile, Wood
- Basement: Walk-Out Access
Interior area
- Total structure area: 1,929
- Total interior livable area: 1,929 sqft
- Finished area above ground: 1,929
- Finished area below ground: 0
Property
Parking
- Total spaces: 2
- Parking features: Open
- Uncovered spaces: 2
Features
- Levels: Tri-Level, Two
- Stories: 2
- Patio & porch: Covered, Deck, Front Porch, Patio, Porch
- Exterior features: Balcony, Rain Gutters
- Has view: Yes
- View description: Trees/Woods, Water
- Has water view: Yes
- Water view: Water
- Waterfront features: Creek, Pond
- Body of water: Crabtree Creek
Lot
- Features: Views
Details
- Parcel number: 171609055861194 0130419
- Zoning: R-6
- Special conditions: Standard
Construction
Type & style
- Home type: Condo
- Architectural style: Traditional
- Property subtype: Condominium, Residential, Multi Family
Materials
- Concrete, Vertical Siding, Wood Siding
- Foundation: Concrete, Concrete Perimeter, Slab
- Roof: Shingle
Condition
- New construction: No
- Year built: 1972
Utilities & green energy
- Sewer: Public Sewer
- Water: Public
Community & HOA
Community
- Subdivision: Cedar Hills Condo
HOA
- Has HOA: Yes
- Amenities included: Pond Year Round, Pool, Trail(s)
- Services included: Insurance, Maintenance Grounds, Maintenance Structure, Pest Control, Road Maintenance, Sewer, Storm Water Maintenance, Water
- HOA fee: $692 monthly
Location
- Region: Raleigh
Financial & listing details
- Price per square foot: $134/sqft
- Tax assessed value: $288,514
- Annual tax amount: $2,536
- Date on market: 4/23/2026
Estimated market value
$253,800
$241,000 - $266,000
$2,249/mo
Price history
| Date | Event | Price |
|---|---|---|
| 6/25/2026 | Price change | $259,000-5.1%$134/sqft |
Source:  Doorify MLS #10162078 Report a problem Doorify MLS #10162078 Report a problem | ||
| 5/27/2026 | Price change | $273,000-1.8%$142/sqft |
Source: Doorify MLS #10162078 Report a problem | ||
| 4/23/2026 | Listed for sale | $278,000+6.1%$144/sqft |
Source: Doorify MLS #10162078 Report a problem | ||
| 4/12/2024 | Sold | $262,000+74.7%$136/sqft |
Source: Public Record Report a problem | ||
| 3/16/2020 | Sold | $150,000+88.7%$78/sqft |
Source: Public Record Report a problem | ||
| 10/18/2019 | Sold | $79,500-4.2%$41/sqft |
Source: Public Record Report a problem | ||
| 12/29/2014 | Sold | $83,000-21%$43/sqft |
Source: Public Record Report a problem | ||
| 6/12/2009 | Sold | $105,000+12.4%$54/sqft |
Source: Doorify MLS #1623506 Report a problem | ||
| 5/8/2008 | Sold | $93,450+3.8%$48/sqft |
Source: Public Record Report a problem | ||
| 11/25/1998 | Sold | $90,000$47/sqft |
Source: Doorify MLS #491483 Report a problem | ||
Public tax history
| Year | Property taxes | Tax assessment |
|---|---|---|
| 2025 | $2,536 +0.4% | $288,514 |
| 2024 | $2,526 +84% | $288,514 +132.4% |
| 2023 | $1,373 +7.5% | $124,130 |
| 2022 | $1,277 +4% | $124,130 |
| 2021 | $1,228 +1.8% | $124,130 |
| 2020 | $1,206 +18.6% | $124,130 +44.3% |
| 2019 | $1,017 | $86,009 |
| 2018 | $1,017 +11.2% | $86,009 |
| 2017 | $915 +2.1% | $86,009 |
| 2016 | $896 -18.6% | $86,009 -17.7% |
| 2015 | $1,102 | $104,456 |
| 2014 | -- | $104,456 |
| 2013 | -- | $104,456 |
| 2012 | -- | $104,456 |
| 2011 | -- | $104,456 |
| 2010 | -- | $104,456 |
| 2009 | -- | $104,456 |
| 2008 | -- | -- |
| 2007 | -- | -- |
| 2006 | -- | -- |
| 2005 | -- | -- |
| 2004 | -- | -- |
| 2003 | -- | -- |
| 2002 | -- | -- |
| 2001 | -- | -- |
Find assessor info on the county website
Monthly payment
Est. payment
Payment breakdown
Explore the cost of this home by adjusting the details. Changes won't be saved.Climate risks
Neighborhood: North Raleigh
Nearby schools
GreatSchools rating
- 4/10Douglas ElementaryGrades: PK-5Distance: 0.9 mi
- 5/10Carroll MiddleGrades: 6-8Distance: 1.1 mi
- 6/10Sanderson HighGrades: 9-12Distance: 1.3 mi
Schools provided by the listing agent
- Elementary: Wake - Douglas Elementary
- Middle: Wake - Carroll Middle
- High: Wake - Sanderson High
Source: Doorify MLS. This data may not be complete. We recommend contacting the local school district to confirm school assignments for this home.
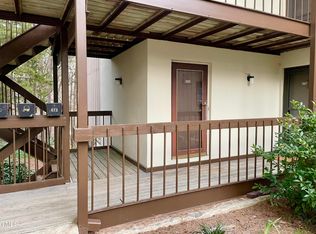
- $135,0002 bd1 ba866 sqft665 Pine Ridge Pl, Raleigh, NC 27609Sold
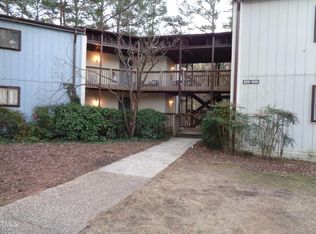
- $112,0001 bd1 ba1k sqft626 Pine Ridge Pl, Raleigh, NC 27609Sold
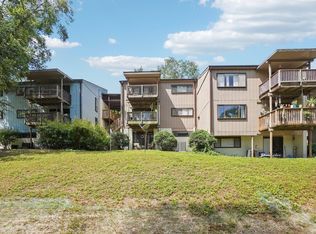
- $150,0001 bd1 ba806 sqft5104 Flint Ridge Pl, Raleigh, NC 27609Sold
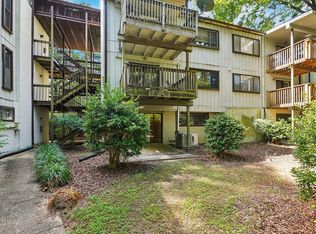
- $144,0001 bd1 ba668 sqft5004 Flint Ridge Pl, Raleigh, NC 27609Sold
- $170,0002 bd2 ba992 sqft5146 Flint Ridge Pl, Raleigh, NC 27609Sold
- $194,0003 bd3 ba1.4k sqft5021 Tall Pines Ct, Raleigh, NC 27609Sold
- $228,0003 bd3 ba1.4k sqft5053 Tall Pines Ct, Raleigh, NC 27609Sold
- $205,0003 bd3 ba1.5k sqft721 E Millbrook Rd, Raleigh, NC 27609Sold
A local agent can set up tours, give advice and negotiate with sellers.
Similar homes
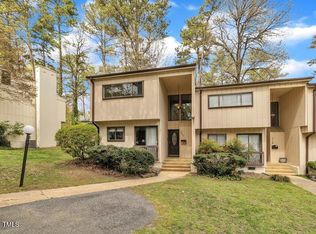
- $200,0003 bd3 ba1.4k sqft717 E Millbrook Rd, Raleigh, NC 27609For Sale
 MLS ID #10147727, Almaree Gordon. Doorify MLS
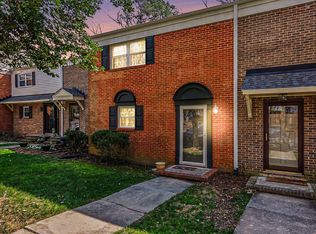
 - $264,9003 bd3 ba1.4k sqft6407 New Market Way, Raleigh, NC 27615For Sale
 MLS ID #10155343, Katharin Sauls. Doorify MLS
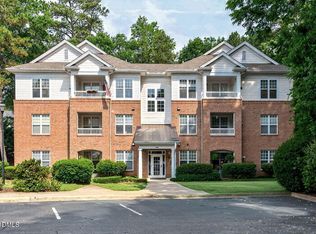
 - $285,0002 bd2 ba1.2k sqft1700 Tiffany Bay Ct Unit 304, Raleigh, NC 27609For Sale
 MLS ID #10173043, Wilson Crow. Doorify MLS
 - $249,0002 bd2 ba1k sqft5806 Shady Grove Cir, Raleigh, NC 27609For Sale
 MLS ID #10175226, Donna Bass. Doorify MLS
 - $322,5003 bd4 ba1.9k sqft5953 Dixon Dr, Raleigh, NC 27609For SaleMLS ID #10175377, Ashley Morgan Smith. Doorify MLS
- $260,0003 bd3 ba1.3k sqft4016 Charleston Park Dr, Raleigh, NC 27604For SaleMLS ID #10174166, Matthew Michael Perkins. Doorify MLS
- $275,0003 bd3 ba1.4k sqft5435 Pine Top Cir, Raleigh, NC 27612For SaleMLS ID #10183672, Adrienne Zetterquist. Doorify MLS
- $235,0003 bd3 ba1.5k sqft4601 Punjab St, Raleigh, NC 27604For SaleMLS ID #10158492, Karena Stipp. Doorify MLS
- $264,9003 bd3 ba1.5k sqft4807 Landover Pine Pl, Raleigh, NC 27616For SaleMLS ID #10173119, Sibyl Russ. Doorify MLS
- $249,9003 bd2 ba1.1k sqft2200 Mountain Mist Ct Unit 302, Raleigh, NC 27603For SaleMLS ID #10173429, Brian James Schmitt. Doorify MLS
- $295,0003 bd3 ba1.4k sqft3613 Plumbridge Ct, Raleigh, NC 27613For SaleMLS ID #10181690, Fulton Crowley. Doorify MLS
- $339,9003 bd2 ba1.5k sqft4513 Edwards Mill Rd APT E, Raleigh, NC 27612For SaleMLS ID #10184157, Patrick Ryan Overcash. Doorify MLS
- $225,0002 bd3 ba1.2k sqft3410 Comstock Rd, Raleigh, NC 27604For SaleMLS ID #10170591, Amber Perry Perry. Doorify MLS
- $189,9002 bd1 ba988 sqft4705 Walden Pond Dr APT B, Raleigh, NC 27604For SaleMLS ID #10165028, Michelle Dail. Doorify MLS
- $240,0002 bd3 ba1.1k sqft6152 Loch Laural Ln, Raleigh, NC 27613For SaleMLS ID #10148731, DeAnn Marie Mershon. Doorify MLS
- $288,5003 bd3 ba1.7k sqft2220 Raven Rd Unit 107, Raleigh, NC 27614For SaleMLS ID #10182272, Jenny Hensley. Doorify MLS
- $290,0002 bd2 ba997 sqft1627 Sutton Dr, Raleigh, NC 27605For SaleMLS ID #10165388, Kathryn West. Doorify MLS
- $324,9003 bd3 ba1.6k sqft7242 Racine Way, Raleigh, NC 27615For SaleMLS ID #10171918, Clair Fullerton. Doorify MLS
- $229,9002 bd3 ba1.2k sqft6010 Winterpointe Ln APT 101, Raleigh, NC 27606For SaleMLS ID #10182063, Chris Martin. Doorify MLS
- $259,9003 bd3 ba1.7k sqft11711 Mezzanine Dr Unit 114, Raleigh, NC 27614For SaleMLS ID #10179038, Jennifer Lavrack. Doorify MLS
