Skip main navigation
Off market
  • $1,342,900

    5045 Via Donaldo, Yorba Linda, CA 92886

    4beds
    2baths
    2,036sqft
    SingleFamily
    Built in 1983
    7,522 Square Feet Lot
    $1,342,900 Zestimate®
    $660/sqft
    $5,361 Estimated rent

    Home value

    $1,342,900

    $1.28M - $1.42M

    $5,361/mo

    Zestimate® history
    Loading
    Loading...

    Owner options

    List your home for rent

    $5,361/mo

    Rent Zestimate®

    Find your next renter with Zillow Rental Manager. Plus, with online applications, you can quickly screen prospective tenants – for free.

    Learn more

    $5,361/mo

    Rent Zestimate®

    Refinance and save

    $8,573/mo

    Est. payment

    Refinancing to a lower rate could help reduce your monthly payments and save thousands over the life of the loan.

    See today's rates

    $8,573/mo

    Est. payment

    Explore your selling options

    Work with a Zillow partner agent

    Leverage their expertise and Zillow's premium Showcase listings to get your home seen by more buyers.

    Get started

    List with your own agent

    Get your home in front of millions of buyers by listing it on Zillow.

    Learn how to do it

    Sell it yourself

    Take full control of how buyers see your home on Zillow by listing For Sale by Owner (FSBO).

    List your home

    What's special

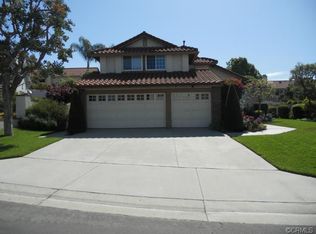
    In the heart of Yorba Linda, this serene home is on a quiet cul de sac close to a large green belt & just footstep from the 15-acre lake in prestigious East Lake Village. Enter through double doors to a beautiful tile entry, an open & airy formal living room & dining room w/ soaring ceilings, custom designed paint, neutral carpet, & a spectacular front window. The family room boasts of a floor to ceiling gas starter brick fireplace w/ mantle, a wet bar, & a slider with plantation shutters that looks out to a professionally landscaped backyard w/ blooming flowers, fruit trees, patio cover & lots of green grass. The kitchen has lots of storage, a separate eating area, a garden window over the sink & a slider that also looks out to the beautiful backyard. Included on the first level is a guest bath. Upstairs has 4 large bedrooms including the spacious master suite which has mirrored wardrobe doors, a ceiling fan, & window seat. The master bath has a sit-down vanity area & a walk in closet. The other three bedrooms share a full bathroom with dual sinks. Paneled doors throughout the home. Newer dual pane windows & sliders, a direct access two car garage takes you directly into the laundry room with utility sink & lots of cabinet space. Enjoy healthy living in East Lake Village w/ miles of walking/jogging trails, a workout gym, endless events, sand volleyball court, basketball court, several pools, catch & release fishing & a clubhouse. All this and award winning scho

    This property is off market, which means it's not currently listed for sale or rent on Zillow. This may be different from what's available on other websites or public sources.

    Facts & features

    Interior

    Bedrooms & bathrooms
    • Bedrooms: 4
    • Bathrooms: 2.5
    Heating
    • Forced air, Gas
    Cooling
    • Central
    Appliances
    • Included: Dishwasher, Garbage disposal, Microwave, Range / Oven
    • Laundry: Individual Room, Inside, Area, Gas Dryer Hookup, Washer Hookup, Gas & Electric Dryer Hookup, Electric Dryer Hookup
    Features
    • Tile Counters, High Ceilings (9 Feet+), Open Floor Plan, Bar
    • Flooring: Tile, Carpet
    • Doors: Mirrored Closet Doors, Sliding Glass Door(s), Double Door Entry
    • Windows: Blinds, Custom Covering, Plantation Shutters, Garden Window, Low Emissivity Windows
    • Common walls with other units/homes: No Common Walls
    Interior area
    • Total interior livable area: 2,036 sqft

    Property

    Parking
    • Parking features: Garage - Attached
    Accessibility
    • Accessibility features: Grab Bars in Bathroom(s)
    Features
    • Levels: Two
    • Spa features: Association
    • Fencing: Wrought Iron, Fair Condition, Stucco Wall
    • Has view: Yes
    • View description: Park
    Lot
    • Size: 7,522 Square Feet
    • Features: Back Yard, Front Yard, Lot Shape-Rectangular, Cul-De-Sac, Sprinklers In Rear, Sprinklers On Side, Landscaped, Yard, Gentle Slope, Sprinklers In Front, Park Nearby, Lot 6500-9999, Sprinklers Timer, Close to Clubhouse, Up Slope from Street, 0-1 Unit/Acre
    Details
    • Parcel number: 34961216
    • Special conditions: Standard

    Construction

    Type & style
    • Home type: SingleFamily
    • Architectural style: Traditional
    Materials
    • Roof: Tile
    Condition
    • Turnkey
    • Year built: 1983

    Utilities & green energy

    • Electric: 220V In Laundry, Electricity - On Property
    • Sewer: Public Sewer
    • Water: Public
    • Utilities for property: Underground Utilities, See Remarks, Water Connected, Phone Connected, Sewer Connected, Electricity Connected

    Community & HOA

    HOA
    • Has HOA: Yes
    • Amenities included: Onsite Property Management
    • HOA fee: $80 monthly
    Location
    • Region: Yorba Linda

    Financial & listing details

    • Price per square foot: $660/sqft
    • Tax assessed value: $914,724
    • Annual tax amount: $11,262
    • Road surface type: Paved, Maintained

    Price history

    DateEventPrice
    2/27/2019Sold$820,000+2.5%$403/sqft
    Source: Public Record Report a problem
    2/13/2019Pending sale$800,000$393/sqft
    Source: First Team Real Estate #PW19019982 Report a problem
    2/13/2019Listed for sale$800,000$393/sqft
    Source: First Team Real Estate #PW19019982 Report a problem
    2/13/2019Pending sale$800,000$393/sqft
    Source: First Team Real Estate #PW19019982 Report a problem
    2/7/2019Listed for sale$800,000$393/sqft
    Source: First Team Real Estate #PW19019982 Report a problem

    Public tax history

    YearProperty taxesTax assessment
    2025$11,262 +2.4%$914,724 +2%
    2024$10,998 +1.9%$896,789 +2%
    2023$10,793 +1.4%$879,205 +2%
    2022$10,641 +2%$861,966 +2%
    2021$10,436 +1.1%$845,065 +1%
    2020$10,328 $836,400 +144.9%
    2019$10,328 +114.2%$341,491 +2%
    2018$4,821 +3.6%$334,796 +2%
    2017$4,654 $328,232 +2%
    2016$4,654 +3.5%$321,797 +1.5%
    2015$4,498 +12%$316,964 +2%
    2014$4,015 $310,756 +0.5%
    2013-- $309,352 +2%
    2012-- $303,287 +2%
    2011-- $297,341 +0.8%
    2010-- $295,119 -0.2%
    2009-- $295,821 +2%
    2008-- $290,021 +2%
    2007-- $284,335 +2%
    2006-- $278,760 +2%
    2005-- $273,295 +2%
    2004-- $267,937 +1.9%
    2003-- $263,027 +2%
    2002-- $257,870 +2%
    2001$2,940 +2%$252,814 +2%
    2000$2,883 $247,857
    Find assessor info on the county website

    Neighborhood: 92886

    Nearby schools

    GreatSchools rating
    Schools provided by the listing agent
    • Elementary: Fairmont
    • Middle: Bernardo Yorba
    • High: Esperanza
    • District: Placentia-Yorba Linda Unified

    Source: The MLS. This data may not be complete. We recommend contacting the local school district to confirm school assignments for this home.

    Get a cash offer in 3 minutes
    Find out how much your home could sell for in as little as 3 minutes with a no-obligation cash offer.
    Estimated market value
    $1,342,900
    Get a cash offer in 3 minutes
    Find out how much your home could sell for in as little as 3 minutes with a no-obligation cash offer.
    Estimated market value
    $1,342,900