Gorgeous One Story Brick & Stone 4 bedroom Home Built by custom builder Ashlyn Homes Near Eagle Mountain Lake! Move in Ready. Custom Upgrades throughout include slate tile floors, Crown Moldings throughout, Slate Backsplash in Kitchen Plus Primary Bath has seperate Slate Tile shower. Highly Desirable Open Floorplan feautures a spacious Kitchen with plenty of cabinets & countertop space with large pantry overlooking the living room & Fireplace. Kitchen features Rich color black granite countertops & stainless steel appliances with gas cooking. Desirable Location Near 3 Area Lakes & convenient to shopping & restaurants in Saginaw with more on the way. Less than a block from Community Pool & City Park with playground, trails, & activities field. Minutes from Lake Worth, TCC and about a 25 minute drive to Lockheed Martin, the Naval Air Station Joint Reserve Base & Downtown Fort Worth. Need Appliances? Washer & Dryer Negotiable.
Sold
Price Unknown
5045 Wild Oats Dr, Fort Worth, TX 76179
4beds
1,741sqft
Single Family Residence
Built in 2010
5,401 Square Feet Lot
$279,000 Zestimate®
$--/sqft
$2,146 Estimated rent
Home value
$279,000
$257,000 - $293,000
$2,146/mo
Zestimate® history
Owner options
List your home for rent
$2,146/mo
Rent Zestimate®
Find your next renter with Zillow Rental Manager. Plus, with online applications, you can quickly screen prospective tenants – for free.
$2,146/mo
Rent Zestimate®
Refinance and save
$480/mo
Est. payment
Refinancing to a lower rate could help reduce your monthly payments and save thousands over the life of the loan.
$480/mo
Est. payment
Explore your selling options
Work with a Zillow partner agent
Leverage their expertise and Zillow's premium Showcase listings to get your home seen by more buyers.
Get startedList with your own agent
Get your home in front of millions of buyers by listing it on Zillow.
Learn how to do itSell it yourself
Take full control of how buyers see your home on Zillow by listing For Sale by Owner (FSBO).
List your homeWhat's special
Zillow last checked:
Listing updated:
Listed by:
James Biedenharn 0505577 817-920-7700,
Keller Williams Fort Worth 817-920-7700
Bought with:
Bea Flores
Sovereign Real Estate Group
Source: NTREIS,MLS#: 20642265
Facts & features
Interior
Bedrooms & bathrooms
- Bedrooms: 4
- Bathrooms: 2
- Full bathrooms: 2
Primary bedroom
- Features: Dual Sinks, Garden Tub/Roman Tub, Separate Shower, Walk-In Closet(s)
- Level: First
- Dimensions: 15 x 12
Bedroom
- Features: Split Bedrooms
- Level: First
- Dimensions: 11 x 11
Bedroom
- Features: Split Bedrooms
- Level: First
- Dimensions: 12 x 11
Bedroom
- Features: Split Bedrooms
- Level: First
- Dimensions: 12 x 10
Breakfast room nook
- Level: First
- Dimensions: 11 x 10
Kitchen
- Features: Breakfast Bar, Built-in Features, Granite Counters, Pantry, Stone Counters, Walk-In Pantry
- Level: First
- Dimensions: 12 x 10
Living room
- Features: Fireplace
- Level: First
- Dimensions: 18 x 15
Utility room
- Level: First
- Dimensions: 6 x 5
Heating
- Central, Electric
Cooling
- Central Air, Ceiling Fan(s), Electric
Appliances
- Included: Dishwasher, Electric Cooktop, Electric Oven, Electric Range, Disposal, Microwave
- Laundry: Washer Hookup, Electric Dryer Hookup, Laundry in Utility Room
Features
- Decorative/Designer Lighting Fixtures, Granite Counters, High Speed Internet, Open Floorplan, Pantry, Cable TV, Vaulted Ceiling(s), Walk-In Closet(s)
- Flooring: Carpet, Slate
- Windows: Window Coverings
- Has basement: No
- Number of fireplaces: 1
- Fireplace features: Den, Great Room, Living Room, Masonry, Wood Burning
Interior area
- Total interior livable area: 1,741 sqft
Property
Parking
- Total spaces: 2
- Parking features: Door-Multi, Enclosed, Garage, Garage Door Opener
- Attached garage spaces: 2
Features
- Levels: One
- Stories: 1
- Patio & porch: Rear Porch, Front Porch, Covered
- Pool features: None, Community
- Fencing: Wood
Lot
- Size: 5,401 Square Feet
- Features: Back Yard, Interior Lot, Lawn, Landscaped, Subdivision, Sprinkler System, Few Trees
Details
- Parcel number: 40679446
Construction
Type & style
- Home type: SingleFamily
- Architectural style: Traditional,Detached
- Property subtype: Single Family Residence
Materials
- Brick
- Foundation: Slab
- Roof: Composition
Condition
- Year built: 2010
Utilities & green energy
- Sewer: Public Sewer
- Water: Public
- Utilities for property: Sewer Available, Underground Utilities, Water Available, Cable Available
Community & HOA
Community
- Features: Other, Playground, Park, Pool, Trails/Paths, Curbs, Sidewalks
- Security: Security System, Smoke Detector(s)
- Subdivision: Twin Mills Add
HOA
- Has HOA: Yes
- Services included: All Facilities, Association Management
- HOA fee: $480 annually
- HOA name: See Docs
Location
- Region: Fort Worth
Financial & listing details
- Tax assessed value: $285,500
- Annual tax amount: $6,495
- Date on market: 6/12/2024
- Cumulative days on market: 90 days
- Listing terms: Cash,Conventional,FHA,VA Loan
Price history
| Date | Event | Price |
|---|---|---|
| 2/4/2025 | Listing removed | $3,186$2/sqft |
Source: Zillow Rentals Report a problem | ||
| 1/25/2025 | Listed for rent | $3,186$2/sqft |
Source: Zillow Rentals Report a problem | ||
| 1/21/2025 | Listing removed | $3,186$2/sqft |
Source: Zillow Rentals Report a problem | ||
| 1/20/2025 | Listed for rent | $3,186$2/sqft |
Source: Zillow Rentals Report a problem | ||
| 1/15/2025 | Listing removed | $3,186$2/sqft |
Source: Zillow Rentals Report a problem | ||
| 1/11/2025 | Listed for rent | $3,186$2/sqft |
Source: Zillow Rentals Report a problem | ||
| 1/3/2025 | Listing removed | $3,186$2/sqft |
Source: Zillow Rentals Report a problem | ||
| 10/18/2024 | Listed for rent | $3,186$2/sqft |
Source: Zillow Rentals Report a problem | ||
| 10/1/2024 | Sold | -- |
Source: NTREIS #20642265 Report a problem | ||
| 9/30/2024 | Pending sale | $310,000$178/sqft |
Source: NTREIS #20642265 Report a problem | ||
| 9/24/2024 | Listing removed | $310,000$178/sqft |
Source: NTREIS #20642265 Report a problem | ||
| 9/10/2024 | Contingent | $310,000$178/sqft |
Source: NTREIS #20642265 Report a problem | ||
| 9/3/2024 | Price change | $310,000-2.8%$178/sqft |
Source: NTREIS #20642265 Report a problem | ||
| 8/15/2024 | Price change | $318,900-0.3%$183/sqft |
Source: NTREIS #20642265 Report a problem | ||
| 7/10/2024 | Price change | $319,900-1.6%$184/sqft |
Source: NTREIS #20642265 Report a problem | ||
| 6/12/2024 | Listed for sale | $325,000+94.6%$187/sqft |
Source: NTREIS #20642265 Report a problem | ||
| 7/9/2014 | Listing removed | $167,000$96/sqft |
Source: Keller Williams-Fort Worth #12130088 Report a problem | ||
| 4/25/2014 | Listed for sale | $167,000+12.2%$96/sqft |
Source: Keller Williams Realty #12130088 Report a problem | ||
| 10/12/2012 | Sold | -- |
Source: Public Record Report a problem | ||
| 11/11/2011 | Listing removed | $148,900$86/sqft |
Source: Visual Tour #11497307 Report a problem | ||
| 2/24/2011 | Listed for sale | $148,900$86/sqft |
Source: Visual Tour #11497307 Report a problem | ||
| 12/20/2010 | Sold | -- |
Source: Agent Provided Report a problem | ||
| 11/4/2010 | Price change | $148,900+644.5%$86/sqft |
Source: CENTURY 21 Lake Country Realty #11497307 Report a problem | ||
| 12/5/2009 | Price change | $20,000-32.2%$11/sqft |
Source: Jimmy Mckissack #11312238 Report a problem | ||
| 12/4/2008 | Listed for sale | $29,500$17/sqft |
Source: Keller Williams Realty #11112736 Report a problem | ||
Public tax history
| Year | Property taxes | Tax assessment |
|---|---|---|
| 2025 | $6,868 +31.5% | $285,500 -5% |
| 2024 | $5,225 +9.3% | $300,407 -4.7% |
| 2023 | $4,782 -16.4% | $315,145 +18.5% |
| 2022 | $5,723 +4.8% | $266,043 +21.3% |
| 2021 | $5,460 +5.3% | $219,305 +6.4% |
| 2020 | $5,185 +10% | $206,173 -0.4% |
| 2019 | $4,715 +8.9% | $206,908 +22.1% |
| 2018 | $4,328 +9.7% | $169,425 +5.9% |
| 2017 | $3,946 +9.3% | $160,000 -4.8% |
| 2016 | $3,611 +16.2% | $168,114 +12.4% |
| 2015 | $3,108 | $149,629 +14.7% |
| 2014 | $3,108 | $130,400 +24% |
| 2013 | -- | $105,200 -23.1% |
| 2012 | -- | $136,800 |
| 2011 | -- | $136,800 +768.6% |
| 2010 | -- | $15,750 -44.7% |
| 2009 | -- | $28,500 +23.5% |
| 2008 | -- | $23,085 +29.5% |
| 2007 | -- | $17,820 |
| 2006 | -- | $17,820 |
| 2005 | -- | $17,820 |
Find assessor info on the county website
Neighborhood: 76179
Nearby homes
- $277,7004 bd2 ba1.6k sqft5041 Wild Oats Dr, Fort Worth, TX 76179Off Market

- $270,5003 bd2 ba1.7k sqft5049 Wild Oats Dr, Fort Worth, TX 76179Off Market
- $292,9004 bd2 ba1.7k sqft5037 Wild Oats Dr, Fort Worth, TX 76179Off Market
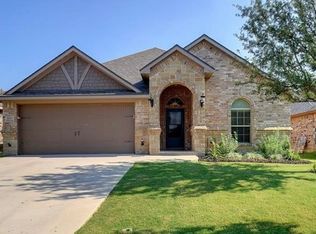
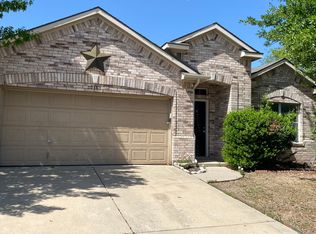
- $2,5004 bd2 ba1.9k sqft5048 Caraway Dr, Fort Worth, TX 76179For Rent
- $334,8005 bd3 ba2.5k sqft5057 Wild Oats Dr, Fort Worth, TX 76179Off Market
- $264,4003 bd2 ba1.6k sqft5044 Caraway Dr, Fort Worth, TX 76179Off Market
- $263,1003 bd2 ba1.6k sqft5052 Caraway Dr, Fort Worth, TX 76179Off Market
- $--3 bd2 ba1.6k sqft5040 Caraway Dr, Fort Worth, TX 76179Sold
Nearby schools
GreatSchools rating
- 5/10Lake Pointe Elementary SchoolGrades: PK-5Distance: 0.3 mi
- 6/10Wayside Middle SchoolGrades: 6-8Distance: 0.8 mi
- 6/10Boswell High SchoolGrades: 9-12Distance: 0.8 mi
Schools provided by the listing agent
- Elementary: Lake Pointe
- Middle: Wayside
- High: Boswell
- District: Eagle MT-Saginaw ISD
Source: NTREIS. This data may not be complete. We recommend contacting the local school district to confirm school assignments for this home.
Get a cash offer in 3 minutes
Find out how much your home could sell for in as little as 3 minutes with a no-obligation cash offer.
Estimated market value
$279,000
Get a cash offer in 3 minutes
Find out how much your home could sell for in as little as 3 minutes with a no-obligation cash offer.
Estimated market value
$279,000
- Texas
- Tarrant County
- Fort Worth
- 76179
- 5045 Wild Oats Dr
Nearby cities
Nearby neighborhoods
Nearby zip codes
Other Fort Worth Topics
