Welcome to Evergreen Lakes Condo in Coconut Creek! This spacious 2-bedroom, 2-bathroom, third-floor waterfront condo offers 1,246 square feet of living space in a desirable gated community, conveniently located directly across from Monarch High School. The unit features high ceilings, an in-unit washer and dryer, and beautiful waterfront surroundings. Water is included in the rent. Enjoy a peaceful community setting close to shopping, dining, entertainment, and major roadways. Move-in requirements are only the first month's rent and a security deposit!
Condo for rent
$2,250/moFees may apply
5045 Wiles Rd, APT 308, Pompano Beach, FL 33073
2beds
1,246sqft
Price may not include required fees and charges. Learn more|
Condo
Available now
No pets
Air conditioner, electric
In unit laundry
2 Open parking spaces parking
Central
What's special
- 2 days |
- -- |
- -- |
Zillow last checked:
Listing updated:
Travel times

Let’s turn your rent into credit progress
Build credit history with every on-time payment and get credit for the payment you’re already making.
Facts & features
Interior
Bedrooms & bathrooms
- Bedrooms: 2
- Bathrooms: 2
- Full bathrooms: 2
Heating
- Central
Cooling
- Air Conditioner, Electric
Appliances
- Included: Dishwasher, Dryer, Electric Range, Electric Water Heater, Free-Standing Freezer, Garbage Disposal, Microwave Oven, Refrigerator, Washer, Water Heater
- Laundry: In Unit, Inside, Laundry Closet, Washer Hookup
Features
- Bedroom Layout - Split, Cathedral Ceiling(s), Ceiling Fan(s), Vaulted Ceiling(s)
- Flooring: Ceramic
Interior area
- Total interior livable area: 1,246 sqft
Video & virtual tour
Property
Parking
- Total spaces: 2
- Parking features: Open
- Has uncovered spaces: Yes
- Details: Contact manager
Features
- Stories: 3
- Patio & porch: Patio
- Exterior features: Balcony, Bedroom Layout - Split, Parking
- Pool features: Pool
- Has view: Yes
- View description: Lake
Details
- Parcel number: 484218AA2400
Construction
Type & style
- Home type: Condo
- Property subtype: Condo
Condition
- Year built: 2002
Utilities & green energy
- Utilities for property: Water
Building
Management
- Pets allowed: No
Community & HOA
Community
- Features: Clubhouse, Lake, Pool, Sidewalks
HOA
- Amenities included: Clubhouse
Location
- Region: Pompano Beach
Financial & listing details
- Lease term: 12 Months
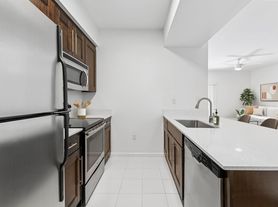
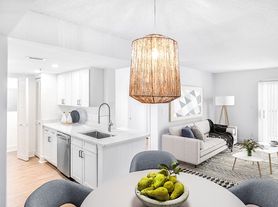
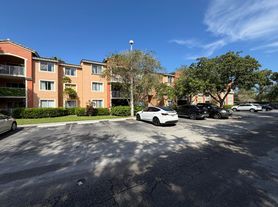
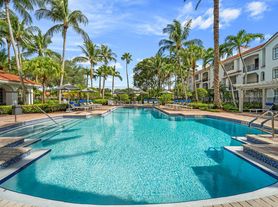
Nearby apartments for rent
Price history
| Date | Event | Price |
|---|---|---|
| 9/22/2026 | Listed for rent | $2,250+7.1%$2/sqft |
Source: BeachesMLS #B26079380 Report a problem | ||
| 9/16/2026 | Sold | $250,000-2%$201/sqft |
Source:  BeachesMLS #B26059334 Report a problem BeachesMLS #B26059334 Report a problem | ||
| 8/23/2026 | Pending sale | $255,000$205/sqft |
Source: BeachesMLS #B26059334 Report a problem | ||
| 7/31/2026 | Price change | $255,000-3.8%$205/sqft |
Source: BeachesMLS #R11159605 Report a problem | ||
| 6/1/2026 | Price change | $265,000-3.6%$213/sqft |
Source: BeachesMLS #R11159605 Report a problem | ||
| 4/30/2026 | Price change | $275,000-5.2%$221/sqft |
Source: BeachesMLS #R11159605 Report a problem | ||
| 1/31/2026 | Listed for sale | $290,000+135.8%$233/sqft |
Source: BeachesMLS #RX-11159605 Report a problem | ||
| 2/4/2025 | Listing removed | $2,100$2/sqft |
Source: BeachesMLS #R11048266 Report a problem | ||
| 1/26/2025 | Price change | $2,100-8.7%$2/sqft |
Source: BeachesMLS #R11048266 Report a problem | ||
| 1/17/2025 | Price change | $2,300-11.5%$2/sqft |
Source: BeachesMLS #R11048266 Report a problem | ||
| 1/2/2025 | Listed for rent | $2,600+4%$2/sqft |
Source: BeachesMLS #R11048266 Report a problem | ||
| 1/20/2024 | Listing removed | -- |
Source: BeachesMLS #R10950590 Report a problem | ||
| 1/16/2024 | Price change | $2,500+85.3%$2/sqft |
Source: BeachesMLS #R10950590 Report a problem | ||
| 10/19/2013 | Listed for rent | $1,349+3.8%$1/sqft |
Source: Rent-Rite, Inc. #F1260438 Report a problem | ||
| 1/28/2012 | Listing removed | $1,300$1/sqft |
Source: South Florida Fine Homes by Sultan Realty Report a problem | ||
| 12/14/2011 | Sold | $123,000-50.3%$99/sqft |
Source: Public Record Report a problem | ||
| 11/25/2011 | Listed for rent | $1,300$1/sqft |
Source: Meridian Realty Report a problem | ||
| 11/17/2005 | Sold | $247,700$199/sqft |
Source: Public Record Report a problem | ||
Neighborhood: 33073
Nearby schools
GreatSchools rating
- 7/10Winston Park Elementary SchoolGrades: PK-5Distance: 1 mi
- 8/10Lyons Creek Middle SchoolGrades: 6-8Distance: 1.8 mi
- 4/10Monarch High SchoolGrades: 9-12Distance: 0.2 mi
Similar homes for rent


There are 5 available units in this apartment building