Welcome to your dream home in a cul-de-sac of the prestigious Pinnacle Woods community of Macomb Township! This meticulously maintained 2900 sq ft colonial, owned by just one discerning homeowner, offers a level of luxury and comfort that's hard to match. From the moment you arrive, the elegant exterior greets you with recessed led color controllable soffit lighting and (newly sealed) beautiful stamped patios and walkways, perfect for outdoor entertaining - with no neighbors to behind you!. Inside, the gourmet kitchen features stunning granite countertops and high-end Maple cabinets, making it a chef's paradise.
The master bath is an oasis of relaxation with top-of-the-line fixtures and finishes, complemented by a spacious master bedroom walk-in closet. The second-floor laundry room, complete with its own walk-in closet, adds a touch of everyday convenience. Throughout the home, you'll find elegant wainscoting and crown molding that enhance its sophisticated style.
The amazing finished basement is a standout feature, boasting a full kitchen, a bar, and a cozy fireplace, creating the perfect setting for gatherings and family nights. The deeper basement with an egress window and glass block provides a safe, bright, and functional space for all your needs. Additional amenities include a 50-gallon water tank to ensure an ample hot water supply and quality craftsmanship evident in every corner of this home.
Why buy new when everything you need is right here, already done to perfection? Move right in and save time and money with this exquisite property, where luxury living meets everyday convenience. Don’t miss the chance to make this dream home your own. Schedule your private tour today and step into a home that truly has it all!
Don't wait
Sold for $580,000
$580,000
50450 Kapalua Dr, Macomb, MI 48042
4beds
4,350sqft
Single Family Residence
Built in 2013
10,018 Square Feet Lot
$599,700 Zestimate®
$133/sqft
$4,494 Estimated rent
Home value
$599,700
$570,000 - $630,000
$4,494/mo
Zestimate® history
Owner options
List your home for rent
$4,494/mo
Rent Zestimate®
Find your next renter with Zillow Rental Manager. Plus, with online applications, you can quickly screen prospective tenants – for free.
$4,494/mo
Rent Zestimate®
Refinance and save
$4,034/mo
Est. payment
Refinancing to a lower rate could help reduce your monthly payments and save thousands over the life of the loan.
$4,034/mo
Est. payment
Explore your selling options
Work with a Zillow partner agent
Leverage their expertise and Zillow's premium Showcase listings to get your home seen by more buyers.
Get startedList with your own agent
Get your home in front of millions of buyers by listing it on Zillow.
Learn how to do itSell it yourself
Take full control of how buyers see your home on Zillow by listing For Sale by Owner (FSBO).
List your homeWhat's special
Zillow last checked:
Listing updated:
Listed by:
Joe Cracchiolo 248-609-8000,
Keller Williams Paint Creek
Bought with:
Neil Stafford, 6501410968
Michigan Whitetail Properties
Source: Realcomp II,MLS#: 20240041821
Facts & features
Interior
Bedrooms & bathrooms
- Bedrooms: 4
- Bathrooms: 4
- Full bathrooms: 3
- 1/2 bathrooms: 1
Primary bedroom
- Level: Second
- Dimensions: 18 x 13
Bedroom
- Level: Second
- Dimensions: 13 x 12
Bedroom
- Level: Second
- Dimensions: 12 x 11
Bedroom
- Level: Second
- Dimensions: 10 x 12
Other
- Level: Entry
- Dimensions: 9 x 7
Other
- Level: Entry
- Dimensions: 7 x 9
Other
- Level: Basement
- Dimensions: 8 x 10
Other
- Level: Second
- Dimensions: 9 x 5
Other
- Level: Entry
- Dimensions: 14 x 13
Great room
- Level: Entry
- Dimensions: 19 x 16
Kitchen
- Level: Entry
- Dimensions: 13 x 12
Laundry
- Level: Second
- Dimensions: 13 x 8
Library
- Level: Entry
- Dimensions: 12 x 11
Heating
- Forced Air, Natural Gas
Cooling
- Central Air
Appliances
- Included: Dishwasher, Disposal, Free Standing Gas Range, Free Standing Refrigerator, Microwave
Features
- Spa Hottub
- Basement: Finished,Full
- Has fireplace: Yes
- Fireplace features: Great Room
Interior area
- Total interior livable area: 4,350 sqft
- Finished area above ground: 2,900
- Finished area below ground: 1,450
Property
Parking
- Total spaces: 3
- Parking features: Three Car Garage, Attached
- Attached garage spaces: 3
Features
- Levels: Two
- Stories: 2
- Entry location: GroundLevel
- Pool features: None
Lot
- Size: 10,018 Square Feet
- Dimensions: 75.00 x 135
Details
- Parcel number: 0824279002
- Special conditions: Short Sale No,Standard
Construction
Type & style
- Home type: SingleFamily
- Architectural style: Colonial
- Property subtype: Single Family Residence
Materials
- Block, Brick, Concrete
- Foundation: Basement, Poured, Sump Pump
- Roof: Asphalt
Condition
- New construction: No
- Year built: 2013
Utilities & green energy
- Electric: Circuit Breakers
- Sewer: Sewer At Street
- Water: Public
Community & HOA
Community
- Subdivision: PINNACLE WOODS SUB
HOA
- Has HOA: Yes
- Services included: Other, Snow Removal, Trash
- HOA fee: $250 annually
- HOA phone: 586-739-6001
Location
- Region: Macomb
Financial & listing details
- Price per square foot: $133/sqft
- Tax assessed value: $179,225
- Annual tax amount: $5,555
- Date on market: 6/22/2024
- Cumulative days on market: 22 days
- Listing agreement: Exclusive Right To Sell
- Listing terms: Cash,Conventional,FHA,Va Loan
- Exclusions: Exclusion(s) Do Not Exist
Price history
| Date | Event | Price |
|---|---|---|
| 8/6/2024 | Sold | $580,000-3.3%$133/sqft |
Source:  Realcomp II #20240041821 Report a problem Realcomp II #20240041821 Report a problem | ||
| 7/9/2024 | Pending sale | $600,000$138/sqft |
Source: Realcomp II #20240041821 Report a problem | ||
| 6/22/2024 | Listed for sale | $600,000+79.2%$138/sqft |
Source: Realcomp II #20240041821 Report a problem | ||
| 9/5/2014 | Sold | $334,900$77/sqft |
Source:  MiRealSource #31192590 Report a problem MiRealSource #31192590 Report a problem | ||
| 5/31/2014 | Listing removed | $334,900$77/sqft |
Source: Maxine Smith Realty #31192590 Report a problem | ||
| 5/12/2014 | Listed for sale | $334,900$77/sqft |
Source: Maxine Smith Realty #31192590 Report a problem | ||
Public tax history
| Year | Property taxes | Tax assessment |
|---|---|---|
| 2025 | $5,907 +4.7% | $253,400 +1% |
| 2024 | $5,640 +5.3% | $250,900 +12.7% |
| 2023 | $5,356 +2.8% | $222,700 +15.5% |
| 2022 | $5,209 +0.1% | $192,800 +1.5% |
| 2021 | $5,204 | $189,900 +4.9% |
| 2020 | $5,204 +8.2% | $181,000 +4% |
| 2019 | $4,812 +4.2% | $174,000 +3.4% |
| 2018 | $4,618 +140.9% | $168,200 +3.3% |
| 2017 | $1,917 | $162,870 0% |
| 2016 | $1,917 | $162,920 +11.3% |
| 2015 | $1,917 | $146,320 +522.6% |
| 2014 | -- | $23,500 +14.6% |
| 2011 | -- | $20,500 -51.8% |
| 2009 | -- | $42,500 |
Find assessor info on the county website
Neighborhood: 48042
Nearby homes
- $636,3004 bd4 ba3.8k sqft50422 Kapalua Dr, Macomb, MI 48042Off Market
- $546,1004 bd4 ba2.7k sqft50478 Kapalua Dr, Macomb, MI 48042Off Market
- $519,0004 bd2 ba-- sqft50394 Kapalua Dr, Macomb, MI 48042Off Market
- $--3 bd3 ba2.1k sqft50435 Kapalua Dr, Update, MI 48044Off Market
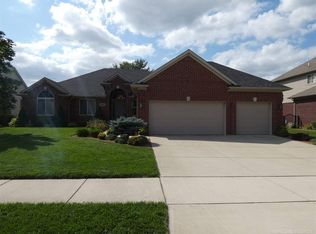
- $495,7003 bd3 ba2.1k sqft50435 Kapalua Dr, Macomb, MI 48042Off Market
- $523,4004 bd2 ba2.9k sqft50366 Kapalua Dr, Macomb, MI 48042Off Market
- $530,3004 bd2 ba-- sqft50463 Kapalua Dr, Macomb, MI 48042Off Market
- $522,2004 bd2 ba2.7k sqft50407 Kapalua Dr, Macomb, MI 48042Off Market
Nearby schools
GreatSchools rating
- 6/10Joseph M. Carkenord Elementary SchoolGrades: K-5Distance: 1.6 mi
- 7/10L'anse Creuse Middle School - EastGrades: 6-8Distance: 3.1 mi
- 8/10L'anse Creuse High School - NorthGrades: 9-12Distance: 2.3 mi
Get a cash offer in 3 minutes
Find out how much your home could sell for in as little as 3 minutes with a no-obligation cash offer.
Estimated market value
$599,700
Get a cash offer in 3 minutes
Find out how much your home could sell for in as little as 3 minutes with a no-obligation cash offer.
Estimated market value
$599,700
- Michigan
- Macomb County
- Macomb
- 48042
- 50450 Kapalua Dr
Nearby cities
Nearby zip codes
Other Macomb Topics
