Rare 4 Bed/3 Bath ATRIUM RANCH offering over 3,400 finished sq ft in Windsor Schools with a welcoming foyer and a bright, airy open layout that instantly feels like home. This is the first ATRIUM RANCH on market in over a year in Windsor School District. Vaulted ceilings, rich walnut-toned luxury vinyl plank flooring, and newer carpet set the tone, while a dramatic wall of windows pours in natural light and frames the peaceful private wooded backyard. Enjoy a pond view across the street with bass and panfish, plus a nearby park setting—perfect for evening walks, relaxing, or a quick outdoor escape. The primary suite is tucked at the back of the home for added privacy, featuring serene backyard views, a huge walk-in closet, dual vanities, jacuzzi tub, and separate shower. The spacious kitchen offers ceramic tile, center island, tiled backsplash, large double-door pantry, built-in microwave, desk/coffee station, and abundant cabinetry. Convenient main floor laundry includes custom cabinetry and connects directly to the garage. The finished walkout lower level expands your lifestyle with a massive family room, gas fireplace, 4th bedroom/office, half bath, storage, and walkout to a large patio. Major updates include brand-new siding, new gutters, newer windows, French drains, and a 1-year-old roof. Nestled on a .33-acre lot in quiet Benzel Meadows with minimal traffic and mature trees. TRUE OVERSIZED 3-CAR GARAGE delivers exceptional space for your trucks, SUVs, storage and laslty a bump out area for your workbenches & large tool chest.
Closed
Listed by: Wood Brothers Realty • George Reavy • 314-985-7812
Bought with: Koda Realty
Price Unknown
5046 Annette Dr, Imperial, MO 63052
4beds
3,402sqft
Single Family Residence
Built in 2000
0.33 Acres Lot
$439,300 Zestimate®
$--/sqft
$2,841 Estimated rent
Home value
$439,300
$400,000 - $483,000
$2,841/mo
Zestimate® history
Owner options
List your home for rent
$2,841/mo
Rent Zestimate®
Find your next renter with Zillow Rental Manager. Plus, with online applications, you can quickly screen prospective tenants – for free.
$2,841/mo
Rent Zestimate®
Refinance and save
$540/mo
Est. payment
Refinancing to a lower rate could help reduce your monthly payments and save thousands over the life of the loan.
$540/mo
Est. payment
Explore your selling options
Work with a Zillow partner agent
Leverage their expertise and Zillow's premium Showcase listings to get your home seen by more buyers.
Get startedList with your own agent
Get your home in front of millions of buyers by listing it on Zillow.
Learn how to do itSell it yourself
Take full control of how buyers see your home on Zillow by listing For Sale by Owner (FSBO).
List your homeWhat's special
Gas fireplaceHalf bathFrench drainsCeramic tileNewer carpetHuge walk-in closetSpacious kitchen
Zillow last checked:
Listing updated:
Listed by:
George Reavy 314-985-7812,
Wood Brothers Realty,
Andrew R Wood 314-800-5103,
Wood Brothers Realty
Bought with:
Mark Kim, 2019019635
Koda Realty
Source: MARIS,MLS#: 26039206 Originating MLS: St. Charles County Association of REALTORS
Originating MLS: St. Charles County Association of REALTORSFacts & features
Interior
Bedrooms & bathrooms
- Bedrooms: 4
- Bathrooms: 3
- Full bathrooms: 2
- 1/2 bathrooms: 1
- Main level bathrooms: 2
- Main level bedrooms: 3
Heating
- Electric, Forced Air
Cooling
- Ceiling Fan(s), Central Air, Electric, ENERGY STAR Qualified Equipment, Exhaust Fan
Appliances
- Included: Dishwasher, Disposal, Exhaust Fan, Plumbed For Ice Maker, Microwave, Built-In Electric Range, Electric Water Heater, ENERGY STAR Qualified Water Heater, Water Softener
- Laundry: Electric Dryer Hookup, Laundry Room, Main Level
Features
- Breakfast Bar, Custom Cabinetry, Double Vanity, Entrance Foyer, High Ceilings, High Speed Internet, Kitchen Island, Lever Faucets, Open Floorplan, Pantry, Recessed Lighting, Separate Shower, Storage, Vaulted Ceiling(s), Walk-In Closet(s)
- Flooring: Carpet, Ceramic Tile, Luxury Vinyl
- Doors: Panel Door(s), Sliding Doors
- Basement: Concrete,Partially Finished,Full,Sleeping Area,Storage Space,Sump Pump,Walk-Out Access
- Number of fireplaces: 1
- Fireplace features: Basement, Gas Log, Glass Doors
Interior area
- Total structure area: 3,402
- Total interior livable area: 3,402 sqft
- Finished area above ground: 1,767
- Finished area below ground: 1,635
Property
Parking
- Total spaces: 3
- Parking features: Attached, Garage, Garage Door Opener, Lighted, Oversized, Private
- Attached garage spaces: 3
Features
- Levels: One
- Patio & porch: Deck, Patio, Porch
- Exterior features: Lighting, Private Yard
- Fencing: Back Yard,Privacy,Vinyl
- Has view: Yes
- View description: Neighborhood, Pond, Trees/Woods
- Water view: Pond
- Waterfront features: Waterfront
Lot
- Size: 0.33 Acres
- Features: Adjoins Wooded Area, Back Yard, Front Yard, Landscaped, Private, Some Trees, Waterfront, Wooded
Details
- Additional structures: None
- Parcel number: 093.007.01001118
- Special conditions: Standard
Construction
Type & style
- Home type: SingleFamily
- Architectural style: Atrium,Traditional
- Property subtype: Single Family Residence
- Attached to another structure: Yes
Materials
- Brick Veneer, Concrete, Frame, Vinyl Siding
- Foundation: Concrete Perimeter
Condition
- Year built: 2000
Utilities & green energy
- Electric: 220 Volts
- Sewer: Public Sewer
- Water: Public
- Utilities for property: Cable Connected, Electricity Connected, Phone Connected, Sewer Connected, Underground Utilities, Water Connected
Community & HOA
Community
- Features: Fishing, Lake, Sidewalks, Street Lights
- Subdivision: Benzel Meadows
HOA
- Has HOA: Yes
- Amenities included: Common Ground, Lake
- Services included: Common Area Maintenance, Management, Trash
- HOA fee: $540 annually
- HOA name: Benzel Meadows
Location
- Region: Imperial
Financial & listing details
- Tax assessed value: $257,100
- Annual tax amount: $3,646
- Date on market: 6/25/2026
- Cumulative days on market: 10 days
- Listing terms: Cash,Conventional,FHA,FHA 203(k),VA Loan
- Electric utility on property: Yes
Price history
| Date | Event | Price |
|---|---|---|
| 7/30/2026 | Sold | -- |
Source:  MARIS #26039206 Report a problem MARIS #26039206 Report a problem | ||
| 7/6/2026 | Pending sale | $439,900$129/sqft |
Source: MARIS #26039206 Report a problem | ||
| 6/25/2026 | Listed for sale | $439,900$129/sqft |
Source: MARIS #26039206 Report a problem | ||
Public tax history
| Year | Property taxes | Tax assessment |
|---|---|---|
| 2025 | $3,646 +12.1% | $48,800 +14.8% |
| 2024 | $3,252 +0.6% | $42,500 |
| 2023 | $3,232 +13.2% | $42,500 +13% |
| 2022 | $2,856 -0.1% | $37,600 |
| 2021 | $2,859 +9.3% | $37,600 +11.2% |
| 2020 | $2,616 -0.2% | $33,800 |
| 2019 | $2,623 | $33,800 |
| 2018 | $2,623 +5% | $33,800 |
| 2017 | $2,498 | $33,800 +8% |
| 2016 | $2,498 +15.9% | $31,300 |
| 2015 | $2,156 | $31,300 +2% |
| 2013 | $2,156 | $30,700 +5.9% |
| 2005 | -- | $29,000 +7.8% |
| 2004 | -- | $26,900 |
| 2003 | -- | $26,900 |
| 2002 | -- | $26,900 |
Find assessor info on the county website
Neighborhood: 63052
Nearby homes
- $370,400-- bd2 ba1.9k sqft5040 Annette Dr, Imperial, MO 63052Off Market
- $392,2003 bd4 ba1.6k sqft5047 Annette Dr, Imperial, MO 63052Off Market
- $383,0003 bd3 ba1.5k sqft5036 Annette Dr, Imperial, MO 63052Off Market
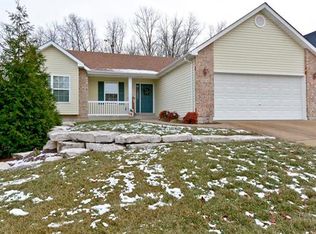
- $427,6004 bd4 ba3k sqft5052 Annette Dr, Imperial, MO 63052Off Market
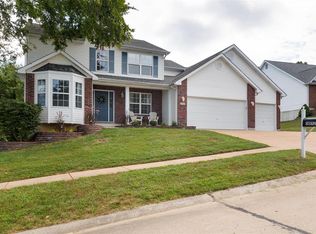
- $384,600-- bd2 ba2k sqft5043 Annette Dr, Imperial, MO 63052Off Market
- $319,200-- bd2 ba1.5k sqft5039 Annette Dr, Imperial, MO 63052Off Market
- $319,100-- bd2 ba1.5k sqft5051 Annette Dr, Imperial, MO 63052Off Market
- $393,0004 bd3 ba2k sqft5032 Annette Dr, Imperial, MO 63052Off Market
Nearby schools
GreatSchools rating
- NAWindsor Elementary SchoolGrades: PK-2Distance: 2.3 mi
- 7/10Windsor Middle SchoolGrades: 6-8Distance: 2.3 mi
- 7/10Windsor High SchoolGrades: 9-12Distance: 2.3 mi
Schools provided by the listing agent
- Elementary: Windsor Elem/Windsor Inter
- Middle: Windsor Middle
- High: Windsor High
Source: MARIS. This data may not be complete. We recommend contacting the local school district to confirm school assignments for this home.
Get a cash offer in 3 minutes
Find out how much your home could sell for in as little as 3 minutes with a no-obligation cash offer.
Estimated market value
$439,300
Get a cash offer in 3 minutes
Find out how much your home could sell for in as little as 3 minutes with a no-obligation cash offer.
Estimated market value
$439,300
- Missouri
- Jefferson County
- Imperial
- 63052
- 5046 Annette Dr
