**ESTIMATED COMPLETION SEPTEMBER 2026** This two-story Russell floorplan is 2519 square feet and sits on .5 acres!! The home comes with 3 bedrooms and 2.5 bathrooms. Downstairs has an open kitchen with upgraded cabinets and electric appliance package, lot of countertop space, and pendant lights over the island - along with an eat in area, and family room with door leading out to your covered porch to enjoy the large backyard. The second floor has a spacious primary bedroom with two walk-in closets, ensuite bathroom, a raised vanity, double sinks, 5ft shower and linen closet. The 2 additional bedrooms include a walk-in closet and share another full bathroom. The second floor has a wonderful loft space which is perfect for a teen hangout, office, gym, game room, or lounge space. The laundry room is also upstairs.
Active
$357,000
5046 Burke Meadows Run Homesite 29, Chesnee, SC 29323
3beds
2,557sqft
Single Family Residence
Built in 2026
0.5 Acres Lot
$303,500 Zestimate®
$140/sqft
$35/mo HOA
What's special
- 82 days
- 13
- 1
Zillow last checked:
Listing updated:
Listed by:
Richard Stephens 864-649-0766,
Mungo Homes Properties LLC Greenville
Source: SAR as distributed by MLS GRID,MLS#: 339121
Facts & features
Interior
Bedrooms & bathrooms
- Bedrooms: 3
- Bathrooms: 3
- Full bathrooms: 2
- 1/2 bathrooms: 1
Rooms
- Room types: Loft
Primary bedroom
- Level: Second
- Area: 252
- Dimensions: 18 x 14
Bedroom 2
- Level: Second
- Area: 154
- Dimensions: 14 x 11
Bedroom 3
- Level: Second
- Area: 168
- Dimensions: 14 x 12
Breakfast room
- Level: 16 x 10
- Dimensions: 1
Great room
- Level: First
- Area: 288
- Dimensions: 18 x 16
Kitchen
- Level: First
- Area: 120
- Dimensions: 12 x 10
Laundry
- Level: Second
- Area: 36
- Dimensions: 6 x 6
Loft
- Level: Second
- Area: 280
- Dimensions: 20 x 14
Other
- Description: Office
- Level: First
- Area: 169
- Dimensions: 13 x 13
Heating
- Heat Pump, Electricity
Cooling
- Heat Pump, Electricity
Appliances
- Included: Dishwasher, Disposal, Microwave, Range - Smooth Top, Free-Standing Range, Gas, Tankless Water Heater
- Laundry: 2nd Floor, Electric Dryer Hookup, Walk-In, Washer Hookup
Features
- Attic Stairs Pulldown, Ceiling - Smooth, Solid Surface Counters, Open Floorplan, Walk-In Pantry
- Flooring: Carpet, Luxury Vinyl
- Has basement: No
- Attic: Pull Down Stairs
- Has fireplace: No
Interior area
- Total interior livable area: 2,557 sqft
- Finished area above ground: 2,557
- Finished area below ground: 0
Property
Parking
- Total spaces: 3
- Parking features: 3 Car Attached, Garage Door Opener, Keypad Entry, Attached Garage
- Attached garage spaces: 3
- Has uncovered spaces: Yes
Features
- Levels: Two
- Stories: 2
- Patio & porch: Porch
Lot
- Size: 0.5 Acres
- Features: Level
- Topography: Level
Details
- Parcel number: 20900004.29
- Other equipment: Irrigation Equipment
Construction
Type & style
- Home type: SingleFamily
- Architectural style: Craftsman
- Property subtype: Single Family Residence
Materials
- Vinyl Siding
- Foundation: Slab
- Roof: Architectural
Condition
- New construction: Yes
- Year built: 2026
Utilities & green energy
- Electric: Duke
- Gas: NA
- Sewer: Septic Tank
- Water: Public, LCF WD
Community & HOA
Community
- Features: None
- Security: Smoke Detector(s)
- Subdivision: Burke Estates
HOA
- Has HOA: Yes
- Amenities included: Street Lights
- Services included: Common Area
- HOA fee: $420 annually
Location
- Region: Chesnee
Financial & listing details
- Price per square foot: $140/sqft
- Date on market: 7/5/2026
Estimated market value
$303,500
$285,000 - $322,000
$2,436/mo
Price history
| Date | Event | Price |
|---|---|---|
| 7/1/2026 | Listed for sale | $357,000$140/sqft |
Source:  Greater Greenville AOR #1596513 Report a problem Greater Greenville AOR #1596513 Report a problem | ||
Public tax history
Tax history is unavailable.
Monthly payment
Est. payment
Payment breakdown
Explore the cost of this home by adjusting the details. Changes won't be saved.Climate risks
Neighborhood: 29323
Nearby schools
Schools provided by the listing agent
- Elementary: 2-Chesnee Elem
- Middle: 2-Chesnee Middle
- High: 2-Chesnee High
Source: SAR as distributed by MLS GRID. This data may not be complete. We recommend contacting the local school district to confirm school assignments for this home.
- $357,0003 bd3 ba2.5k sqft5046 Burke Meadows Run, Chesnee, SC 29323New Construction
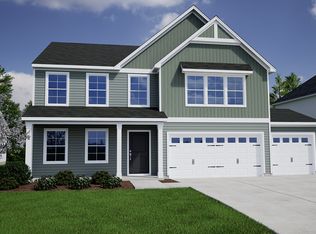
- $369,0005 bd3 ba2.4k sqft5042 Burke Meadows Run HOMESITE 30, Chesnee, SC 29323Sold

- $368,1005 bd3 ba2.4k sqft5042 Burke Meadows Run, Chesnee, SC 29323Off Market
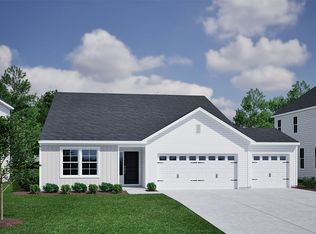
- $378,0005 bd4 ba2.9k sqft5034 Burke Meadows Run, Chesnee, SC 29323Sold
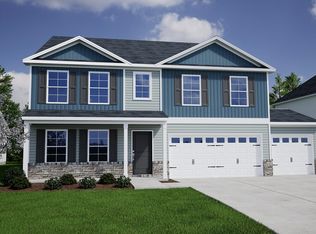
Similar homes
- $359,0004 bd3 ba2.7k sqft5063 Burke Meadows Run Homesite 15, Chesnee, SC 29323New Construction
 MLS ID #336600, Richard Stephens, Mungo Homes Properties LLC Greenville. SAR as distributed by MLS GRID
 - $348,0004 bd3 ba2.5k sqft5018 Burke Meadows Run Homesite 36, Chesnee, SC 29323New Construction
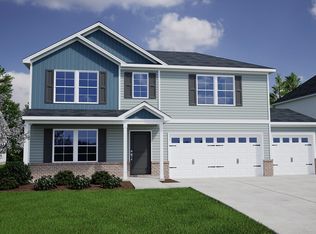 MLS ID #335187, Richard Stephens, Mungo Homes Properties LLC Greenville. SAR as distributed by MLS GRID
 - $348,0003 bd2 ba1.9k sqft5069 Burke Meadows Run Homesite 16, Chesnee, SC 29323New Construction
 MLS ID #336603, Richard Stephens, Mungo Homes Properties LLC Greenville. SAR as distributed by MLS GRID
 - $408,0005 bd4 ba3.5k sqft5051 Burke Meadows Run Homesite 12, Chesnee, SC 29323New Construction
 MLS ID #339040, Richard Stephens, Mungo Homes Properties LLC Greenville. SAR as distributed by MLS GRID
 - $279,9004 bd3 ba1.8k sqft615 Potter Rd, Gaffney, SC 29341For Sale
 MLS ID #4427856, John Torres, Southern Homes of the Carolinas, Inc. Canopy MLS as distributed by MLS GRID
