Stunning Ranch Home in the Highlands Subdivision!This alluring 3-bedroom,2-bath ranch boasts over 1,700+ sq ft of elegant living space, perfectly situated with picturesque views backing directly onto Whitmoor Golf Course!The professional landscaping and in-ground sprinkler system are one more plus to enhancing its curb appeal!Step inside to discover an open floor plan adorned with luxury vinyl plank flooring throughout the main living areas, complemented by carpeting in the bedrooms.The living room provides ample space and cozy gas fireplace.Enjoy the convenience of main floor laundry.Retreat to the master suite, your personal oasis, which includes a walk-in closet and an ensuite featuring a Jacuzzi tub.Perfect for relaxation after a long day.The kitchen/breakfast room provide custom cabinetry w/ granite countertops.Through french doors access the sunroom offering an abundance of natural light.Step outside to the oversized deck, ideal for entertaining or simply enjoying peaceful views of the golf course.A patio area is also accessible from the spacious 3-car garage, providing additional outdoor space for gatherings or quiet evenings. Plus, don’t miss the full-size basement w/ a rough-in, this unfinished space offers endless possibilities for customization to fit your lifestyle.Francis Howell School District & minutes away from Veterans Tribute Park.This home is a must-see! Schedule your showing today and experience the perfect blend of comfort, style, & stunning surroundings!
Closed
Listed by: Nettwork Global • Alex M Wunderlich • Contact: 636-541-7085
Bought with: EXP Realty, LLC
Price Unknown
5046 Castle Douglas Dr, Saint Peters, MO 63304
3beds
1,772sqft
Single Family Residence
Built in 1993
0.28 Acres Lot
$462,500 Zestimate®
$--/sqft
$2,384 Estimated rent
Home value
$462,500
$430,000 - $495,000
$2,384/mo
Zestimate® history
Owner options
List your home for rent
$2,384/mo
Rent Zestimate®
Find your next renter with Zillow Rental Manager. Plus, with online applications, you can quickly screen prospective tenants – for free.
$2,384/mo
Rent Zestimate®
Refinance and save
$121/mo
Est. payment
Refinancing to a lower rate could help reduce your monthly payments and save thousands over the life of the loan.
$121/mo
Est. payment
Explore your selling options
Work with a Zillow partner agent
Leverage their expertise and Zillow's premium Showcase listings to get your home seen by more buyers.
Get startedList with your own agent
Get your home in front of millions of buyers by listing it on Zillow.
Learn how to do itSell it yourself
Take full control of how buyers see your home on Zillow by listing For Sale by Owner (FSBO).
List your homeWhat's special
Cozy gas fireplaceOpen floor planMaster suiteMain floor laundryIn-ground sprinkler systemWalk-in closetOversized deck
Zillow last checked:
Listing updated:
Listed by:
Alex M Wunderlich 636-541-7085,
Nettwork Global
Bought with:
Jill C Cano, 2017028982
EXP Realty, LLC
Source: MARIS,MLS#: 25042337 Originating MLS: St. Charles County Association of REALTORS
Originating MLS: St. Charles County Association of REALTORSFacts & features
Interior
Bedrooms & bathrooms
- Bedrooms: 3
- Bathrooms: 2
- Full bathrooms: 2
- Main level bathrooms: 2
- Main level bedrooms: 3
Primary bedroom
- Features: Floor Covering: Carpeting
- Level: Main
Bedroom 2
- Features: Floor Covering: Carpeting
- Level: Main
Bedroom 3
- Features: Floor Covering: Carpeting
- Level: Main
Breakfast room
- Features: Floor Covering: Luxury Vinyl Plank
- Level: Main
Kitchen
- Features: Floor Covering: Luxury Vinyl Plank
- Level: Main
Living room
- Features: Floor Covering: Luxury Vinyl Plank
- Level: Main
Sunroom
- Features: Floor Covering: Vinyl
- Level: Main
Heating
- Forced Air
Cooling
- Ceiling Fan(s), Central Air
Appliances
- Included: Dishwasher, Microwave, Electric Oven, Electric Range
- Laundry: Main Level
Features
- Breakfast Bar, Breakfast Room, Ceiling Fan(s), Custom Cabinetry, Dining/Living Room Combo, Double Vanity, Eat-in Kitchen, Granite Counters, Open Floorplan, Pantry, Separate Shower, Vaulted Ceiling(s), Walk-In Closet(s)
- Flooring: Carpet, Vinyl
- Doors: Panel Door(s)
- Windows: Bay Window(s), Insulated Windows, Screens, Skylight(s), Window Coverings
- Basement: Concrete,Full,Unfinished
- Number of fireplaces: 1
- Fireplace features: Gas
Interior area
- Total interior livable area: 1,772 sqft
- Finished area above ground: 1,772
Property
Parking
- Total spaces: 3
- Parking features: Garage - Attached
- Attached garage spaces: 3
Features
- Levels: One
- Patio & porch: Deck, Glass Enclosed, Patio, Porch, Screened
- Fencing: None
Lot
- Size: 0.28 Acres
- Features: Landscaped, Near Golf Course, Sprinklers In Front, Sprinklers In Rear
Details
- Parcel number: 301206957000178.0000000
- Special conditions: Standard
Construction
Type & style
- Home type: SingleFamily
- Architectural style: Ranch,Traditional
- Property subtype: Single Family Residence
Materials
- Brick Veneer, See Remarks
- Foundation: Permanent
- Roof: Architectural Shingle
Condition
- Updated/Remodeled
- New construction: No
- Year built: 1993
Utilities & green energy
- Sewer: Public Sewer
- Water: Public
Community & HOA
Community
- Subdivision: Highlands #2
HOA
- Has HOA: Yes
- Amenities included: None
- Services included: Other
- HOA fee: $121 annually
- HOA name: Highlands
Location
- Region: Saint Peters
Financial & listing details
- Tax assessed value: $412,886
- Annual tax amount: $4,758
- Date on market: 6/26/2025
- Cumulative days on market: 5 days
- Listing terms: Cash,Conventional,FHA,VA Loan
- Ownership: Private
- Road surface type: Concrete
Price history
| Date | Event | Price |
|---|---|---|
| 8/5/2025 | Sold | -- |
Source:  MARIS #25042337 Report a problem MARIS #25042337 Report a problem | ||
| 7/1/2025 | Pending sale | $450,000$254/sqft |
Source: MARIS #25042337 Report a problem | ||
| 6/26/2025 | Listed for sale | $450,000$254/sqft |
Source: MARIS #25042337 Report a problem | ||
Public tax history
| Year | Property taxes | Tax assessment |
|---|---|---|
| 2025 | $4,857 +2.1% | $78,448 +11.4% |
| 2024 | $4,758 +0% | $70,432 |
| 2023 | $4,756 +15.5% | $70,432 +23.5% |
| 2022 | $4,117 | $57,046 |
| 2021 | -- | $57,046 +11.3% |
| 2020 | -- | $51,243 |
| 2019 | $3,595 | $51,243 +10.1% |
| 2018 | $3,595 +0.7% | $46,560 |
| 2017 | $3,568 +6.8% | $46,560 +10.5% |
| 2016 | $3,343 +0.2% | $42,137 |
| 2015 | $3,336 +8.1% | $42,137 +11.2% |
| 2014 | $3,087 | $37,897 |
| 2013 | -- | $37,897 -9.2% |
| 2012 | -- | $41,750 -6.9% |
| 2011 | -- | $44,860 |
| 2010 | -- | $44,860 |
| 2009 | -- | $44,860 -5.9% |
| 2008 | -- | $47,690 -78.3% |
| 2007 | -- | $219,780 |
| 2006 | -- | $219,780 |
| 2005 | -- | $219,780 +10% |
| 2004 | -- | $199,770 |
| 2003 | -- | $199,770 |
| 2002 | -- | -- |
| 2001 | -- | -- |
Find assessor info on the county website
Neighborhood: 63304
Nearby homes
- $513,8004 bd3 ba2.4k sqft5044 Castle Douglas Dr, Saint Peters, MO 63304Off Market
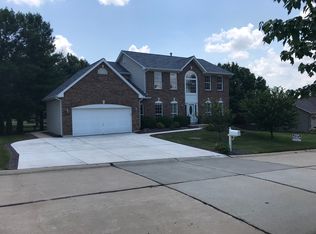
- $430,0003 bd2 ba1.7k sqft5050 Castle Douglas Dr, Saint Peters, MO 63304Off Market
- $398,5003 bd2 ba1.7k sqft5047 Castle Douglas Dr, Saint Peters, MO 63304Off Market
- $391,6003 bd2 ba1.5k sqft5045 Castle Douglas Dr, Saint Peters, MO 63304Off Market
- $--4 bd4 ba2.2k sqft5049 Castle Douglas Dr, Saint Peters, MO 63304Sold
- $485,2004 bd3 ba2.4k sqft5083 Douglas Park Dr, Saint Peters, MO 63304Off Market
- $586,4004 bd4 ba3.7k sqft5042 Castle Douglas Dr, Saint Peters, MO 63304Off Market
- $487,7003 bd3 ba2.4k sqft5052 Castle Douglas Dr, Saint Peters, MO 63304Off Market
Nearby schools
GreatSchools rating
- 10/10Independence Elementary SchoolGrades: K-5Distance: 2.1 mi
- 9/10Bryan Middle SchoolGrades: 6-8Distance: 1.9 mi
- 10/10Francis Howell High SchoolGrades: 9-12Distance: 4.7 mi
Schools provided by the listing agent
- Elementary: Independence Elem.
- Middle: Bryan Middle
- High: Francis Howell High
Source: MARIS. This data may not be complete. We recommend contacting the local school district to confirm school assignments for this home.
Get a cash offer in 3 minutes
Find out how much your home could sell for in as little as 3 minutes with a no-obligation cash offer.
Estimated market value
$462,500
Get a cash offer in 3 minutes
Find out how much your home could sell for in as little as 3 minutes with a no-obligation cash offer.
Estimated market value
$462,500
- Missouri
- Saint Charles County
- Saint Peters
- 63304
- 5046 Castle Douglas Dr
Nearby cities
Nearby zip codes
Other Saint Peters Topics
