Skip main navigation
Sold
  • $279,900

    5046 Dahlia Dr, Plainfield, IN 46168

    2beds
    1,218sqft
    Residential, Single Family Residence
    Built in 2019
    6,098 Square Feet Lot
    $290,400 Zestimate®
    $230/sqft
    $1,915 Estimated rent

    Home value

    $290,400

    Estimated sales range

    Not available

    $1,915/mo

    Zestimate® history
    Loading
    Loading...

    Owner options

    List your home for rent

    $1,915/mo

    Rent Zestimate®

    Find your next renter with Zillow Rental Manager. Plus, with online applications, you can quickly screen prospective tenants – for free.

    Learn more

    $1,915/mo

    Rent Zestimate®

    Refinance and save

    $1,950/mo

    Est. payment

    Refinancing to a lower rate could help reduce your monthly payments and save thousands over the life of the loan.

    See today's rates

    $1,950/mo

    Est. payment

    Explore your selling options

    Work with a Zillow partner agent

    Leverage their expertise and Zillow's premium Showcase listings to get your home seen by more buyers.

    Get started

    List with your own agent

    Get your home in front of millions of buyers by listing it on Zillow.

    Learn how to do it

    Sell it yourself

    Take full control of how buyers see your home on Zillow by listing For Sale by Owner (FSBO).

    List your home

    What's special

    Lots of windowsOversized patioTons of cabinet spaceImpeccable homeDouble pantriesLaundry roomLarge walk-in-closet
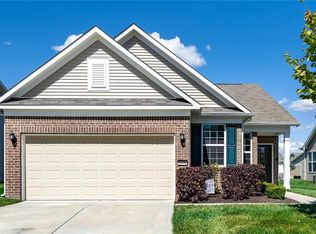
    Rare opportunity to move into this 55+ Del Webb Community for under $300,000. This impeccable home is move in ready. The second Bedroom was used as a den but will have a door added if the buyer desires. The open floor plan makes this home live large. Huge Kitchen with massive island/breakfast bar, Double pantries, tons of cabinet space and all appliances included in the sale. Owner's retreat features a large walk-in-closet and lots of windows to let in the light. Owner's bath is outstanding with a nice walk-in shower, linen closet and large vanity area. Laundry room is super convenient to the Owner's retreat so you don't have to lugg laundry all over the house. This home has been recently painted and new carpet installed. Enjoy the lazy days of summer on your oversized patio. This is the perfect home for an active senior. Located next to Oak Tree Golf Course, you can golf close to home. Not a golfer? Then enjoy the many amenities and perks of Del Webb. Tennis, Pickleball, Bocce, Heated Swimming Pool, Clubhouse with an exercise room, Library. Join the book club, biking, crafts, cards, mahjong, the list goes on and on. Enjoy events like Happy Hours, Holiday parties, Pool parties and much more. Travel with neighbors all over Indiana and beyond. Fee also includes membership to the Plainfield Rec and Aquatic Center. No lawns to mow, shrubs to trim, fertilizer to appy, or snow to shovel when you live here. Come live the resort life!

    Zillow last checked:

    Listing updated:

    Listed by:

    Anthony Marsiglio 317-839-4330,

    RE/MAX Centerstone,

    Jenn Schroer,

    RE/MAX Centerstone

    Bought with:

    Jenn Schroer

    RE/MAX Centerstone

    Source: MIBOR as distributed by MLS GRID,MLS#: 22012378MLS Logo

    Facts & features

    Interior

    Bedrooms & bathrooms
    • Bedrooms: 2
    • Bathrooms: 2
    • Full bathrooms: 1
    • 1/2 bathrooms: 1
    • Main level bathrooms: 2
    • Main level bedrooms: 2
    Primary bedroom
    • Features: Carpet
    • Level: Main
    • Area: 169 Square Feet
    • Dimensions: 13x13
    Bedroom 2
    • Features: Carpet
    • Level: Main
    • Area: 100 Square Feet
    • Dimensions: 10x10
    Dining room
    • Features: Carpet
    • Level: Main
    • Area: 98 Square Feet
    • Dimensions: 14x7
    Kitchen
    • Features: Vinyl
    • Level: Main
    • Area: 266 Square Feet
    • Dimensions: 19x14
    Laundry
    • Features: Vinyl
    • Level: Main
    • Area: 35 Square Feet
    • Dimensions: 7x5
    Living room
    • Features: Carpet
    • Level: Main
    • Area: 196 Square Feet
    • Dimensions: 14x14
    Heating
    • Forced Air
    Cooling
    • Has cooling: Yes
    Appliances
    • Included: Dishwasher, Dryer, Electric Water Heater, Disposal, Microwave, Electric Oven, Range Hood, Refrigerator
    • Laundry: Laundry Room, Main Level
    Features
    • Attic Access, Breakfast Bar, High Ceilings, Ceiling Fan(s), High Speed Internet, Pantry, Smart Thermostat, Walk-In Closet(s)
    • Windows: Screens, Windows Thermal, Windows Vinyl, Wood Work Painted
    • Has basement: No
    • Attic: Access Only
    Interior area
    • Total structure area: 1,218
    • Total interior livable area: 1,218 sqft

    Property

    Parking
    • Total spaces: 2
    • Parking features: Attached, Concrete, Garage Door Opener, Storage, Workshop in Garage
    • Attached garage spaces: 2
    • Details: Garage Parking Other(Garage Door Opener, Keyless Entry)
    Accessibility
    • Accessibility features: Accessible Doors
    Features
    • Levels: One
    • Stories: 1
    • Patio & porch: Covered, Patio
    Lot
    • Size: 6,098 Square Feet
    Details
    • Parcel number: 321033153009000012
    • Special conditions: Defects/None Noted,Sales Disclosure Supplements
    • Horse amenities: None

    Construction

    Type & style
    • Home type: SingleFamily
    • Architectural style: Ranch,Traditional
    • Property subtype: Residential, Single Family Residence
    Materials
    • Vinyl With Brick
    • Foundation: Slab
    Condition
    • New construction: No
    • Year built: 2019

    Utilities & green energy

    • Electric: 200+ Amp Service
    • Water: Municipal/City
    • Utilities for property: Electricity Connected, Sewer Connected, Water Connected

    Community & HOA

    Community
    • Features: Low Maintenance Lifestyle, Clubhouse, Tennis Court(s)
    • Senior community: Yes
    • Subdivision: Vandalia
    HOA
    • Has HOA: Yes
    • Amenities included: Clubhouse, Exercise Course, Fitness Center, Insurance, Maintenance Grounds, Maintenance, Management, Snow Removal, Tennis Court(s), Trash, Trail(s)
    • Services included: Association Home Owners, Clubhouse, Entrance Common, Exercise Room, Insurance, Lawncare, Maintenance Grounds, Maintenance, Management, Snow Removal, Tennis Court(s), Trash, Walking Trails
    • HOA fee: $233 monthly
    • HOA phone: 317-559-2450
    Location
    • Region: Plainfield

    Financial & listing details

    • Price per square foot: $230/sqft
    • Tax assessed value: $248,300
    • Annual tax amount: $1,980
    • Date on market: 11/21/2024
    • Cumulative days on market: 69 days
    • Electric utility on property: Yes

    Price history

    DateEventPrice
    2/18/2025Sold$279,900-1.8%$230/sqft
    Source: MIBOR as distributed by MLS GRID #22012378 Report a problem
    1/29/2025Pending sale$284,900$234/sqft
    Source: MIBOR as distributed by MLS GRID #22012378 Report a problem
    1/24/2025Price change$284,900-1.7%$234/sqft
    Source: MIBOR as distributed by MLS GRID #22012378 Report a problem
    11/21/2024Listed for sale$289,900$238/sqft
    Source: MIBOR as distributed by MLS GRID #22012378 Report a problem
    9/24/2018Listing removed--
    Source: Del Webb Report a problem
    6/6/2018Listed for sale--
    Source: Del Webb Report a problem

    Public tax history

    YearProperty taxesTax assessment
    2025$2,118 +7%$248,300 +5.5%
    2024$1,980 -3.3%$235,400 +4.2%
    2023$2,047 +13.1%$225,900 +6.9%
    2022$1,809 -50.6%$211,300 +12%
    2021$3,662 +204.4%$188,700 +3.1%
    2020$1,203 +8006.7%$183,100 +214.6%
    2019$15 -4.4%$58,200 +8214.3%
    2018$16 $700
    2017-- $700
    Find assessor info on the county website

    Neighborhood: 46168

    Nearby schools

    GreatSchools rating
    Get a cash offer in 3 minutes
    Find out how much your home could sell for in as little as 3 minutes with a no-obligation cash offer.
    Estimated market value
    $290,400
    Get a cash offer in 3 minutes
    Find out how much your home could sell for in as little as 3 minutes with a no-obligation cash offer.
    Estimated market value
    $290,400