“Fresh Price – Exceptional Value!”
Spacious 4-Level Home | Backyard Vibes & Modern Touches
Welcome to this impressive 4-level split home that combines space, style, and smart upgrades throughout. Step into a bright, open layout featuring vaulted ceilings, a bay window, and hardwood floors that flow seamlessly from the expansive living room into the dining area. The kitchen includes stainless steel appliances, blue countertops, white wood cabinetry, and a center island—all staying with the home.
On the upper level, the master suite boasts dual closets and a full bathroom. Three additional bedrooms, all with hardwood flooring, share a beautifully tiled full bath with a lighted vanity for a modern touch.
The first level offers an updated family room with wainscoting and recessed lights adjustable to any color and a stylish half-bath featuring a unique tile floor. Head down to the finished lower level for the a game of pool, complete with a built-in refrigerator that stays with the home. Laundry is conveniently located next to the rec room with washer and dryer hookups.
Step out back to enjoy this beautiful backyard to relax on the patio, have a fire, or just unwind and enjoy the privacy. It’s the perfect retreat for both entertaining and everyday living, complete with a shed, wood shed, and swing.
This home blends lifestyle, functionality, and value—schedule your private tour today!! Home Warranty Included by APHW!!
Closed
$330,000
5046 Devon Dr, North Olmsted, OH 44070
4beds
2,009sqft
Single Family Residence
Built in 1961
0.26 Acres Lot
$343,300 Zestimate®
$164/sqft
$2,682 Estimated rent
Home value
$343,300
$312,000 - $374,000
$2,682/mo
Zestimate® history
Owner options
List your home for rent
$2,682/mo
Rent Zestimate®
Find your next renter with Zillow Rental Manager. Plus, with online applications, you can quickly screen prospective tenants – for free.
$2,682/mo
Rent Zestimate®
Refinance and save
$2,349/mo
Est. payment
Refinancing to a lower rate could help reduce your monthly payments and save thousands over the life of the loan.
$2,349/mo
Est. payment
Explore your selling options
Work with a Zillow partner agent
Leverage their expertise and Zillow's premium Showcase listings to get your home seen by more buyers.
Get startedList with your own agent
Get your home in front of millions of buyers by listing it on Zillow.
Learn how to do itSell it yourself
Take full control of how buyers see your home on Zillow by listing For Sale by Owner (FSBO).
List your homeWhat's special
Game of poolFinished lower levelUpdated family roomMaster suiteStylish half-bathUnique tile floorVaulted ceilings
Zillow last checked:
Listing updated:
Listed by:
Michael Hayes 440-724-0430 mdhayes77@gmail.com,
Keller Williams Citywide
Bought with:
Breanne Collins, 2021001500
Howard Hanna
Source: MLS Now,MLS#: 5128874 Originating MLS: Akron Cleveland Association of REALTORS
Originating MLS: Akron Cleveland Association of REALTORSFacts & features
Interior
Bedrooms & bathrooms
- Bedrooms: 4
- Bathrooms: 3
- Full bathrooms: 2
- 1/2 bathrooms: 1
Heating
- Forced Air, Hot Water, Steam
Cooling
- Central Air, Ceiling Fan(s)
Appliances
- Included: Dishwasher, Disposal, Microwave, Range, Refrigerator
- Laundry: Electric Dryer Hookup
Features
- Basement: Partially Finished,Sump Pump
- Has fireplace: No
Interior area
- Total structure area: 2,009
- Total interior livable area: 2,009 sqft
- Finished area above ground: 1,749
- Finished area below ground: 260
Property
Parking
- Total spaces: 2
- Parking features: Attached, Garage, Garage Door Opener
- Attached garage spaces: 2
Features
- Levels: Three Or More,Multi/Split
- Patio & porch: Patio
- Exterior features: Fire Pit
Lot
- Size: 0.26 Acres
Details
- Parcel number: 23327075
- Special conditions: Standard
Construction
Type & style
- Home type: SingleFamily
- Architectural style: Split Level
- Property subtype: Single Family Residence
Materials
- Brick, Vinyl Siding
- Roof: Asphalt
Condition
- Year built: 1961
Details
- Warranty included: Yes
Utilities & green energy
- Sewer: Public Sewer
- Water: Public
Community & HOA
Community
- Security: Smoke Detector(s)
- Subdivision: Sherwood Estates
HOA
- Has HOA: No
Location
- Region: North Olmsted
Financial & listing details
- Price per square foot: $164/sqft
- Tax assessed value: $253,000
- Annual tax amount: $6,069
- Date on market: 6/5/2025
- Cumulative days on market: 74 days
- Listing terms: Cash,Conventional,FHA,VA Loan
Price history
| Date | Event | Price |
|---|---|---|
| 8/19/2025 | Pending sale | $335,000+1.5%$167/sqft |
Source:  MLS Now #5128874 Report a problem MLS Now #5128874 Report a problem | ||
| 8/18/2025 | Sold | $330,000-1.5%$164/sqft |
Source: MLS Now #5128874 Report a problem | ||
| 7/23/2025 | Contingent | $335,000$167/sqft |
Source: MLS Now #5128874 Report a problem | ||
| 6/24/2025 | Listed for sale | $335,000-0.9%$167/sqft |
Source: MLS Now #5128874 Report a problem | ||
| 6/16/2025 | Contingent | $338,000$168/sqft |
Source: MLS Now #5128874 Report a problem | ||
| 6/12/2025 | Price change | $338,000-3.2%$168/sqft |
Source: MLS Now #5128874 Report a problem | ||
| 6/5/2025 | Listed for sale | $349,000+158.5%$174/sqft |
Source: MLS Now #5128874 Report a problem | ||
| 6/11/2010 | Sold | $135,000-6.8%$67/sqft |
Source: MLS Now #3112022 Report a problem | ||
| 3/17/2010 | Listed for sale | $144,900+3.5%$72/sqft |
Source: Howard Hanna Real Estate Services Elyria #3112022 Report a problem | ||
| 3/27/2006 | Sold | $140,000+16.7%$70/sqft |
Source: Public Record Report a problem | ||
| 9/26/2005 | Sold | $120,000-2.8%$60/sqft |
Source: Public Record Report a problem | ||
| 8/25/2004 | Sold | $123,474$61/sqft |
Source: Public Record Report a problem | ||
Public tax history
| Year | Property taxes | Tax assessment |
|---|---|---|
| 2025 | $6,003 -1.1% | $88,550 |
| 2024 | $6,069 +17.6% | $88,550 +40.2% |
| 2023 | $5,160 +0.5% | $63,180 |
| 2022 | $5,133 +10.5% | $63,180 |
| 2021 | $4,645 +3.6% | $63,180 +17% |
| 2020 | $4,483 +0.3% | $54,010 +0% |
| 2019 | $4,469 +1% | $54,000 0% |
| 2018 | $4,425 +9.8% | $54,010 +19.3% |
| 2017 | $4,031 +1.7% | $45,290 |
| 2016 | $3,964 | $45,290 |
| 2015 | $3,964 +1.6% | $45,290 +3% |
| 2014 | $3,900 +7.8% | $43,960 |
| 2013 | $3,618 +2.7% | $43,960 |
| 2012 | $3,525 +3% | $43,960 -0.3% |
| 2011 | $3,423 +900.2% | $44,100 |
| 2010 | $342 -89% | $44,100 |
| 2009 | $3,097 -4.6% | $44,100 -10% |
| 2008 | $3,246 +2% | $49,010 |
| 2007 | $3,181 +1.8% | $49,010 |
| 2006 | $3,125 -3.7% | $49,010 -6.2% |
| 2005 | $3,246 +1.2% | $52,230 |
| 2004 | $3,207 +2% | $52,230 |
| 2003 | $3,143 +4.1% | $52,230 +6.5% |
| 2002 | $3,018 -40.1% | $49,040 |
| 2001 | $5,036 -0.1% | $49,040 |
| 2000 | $5,041 | $49,040 |
Find assessor info on the county website
Neighborhood: 44070
Nearby homes
- $240,0003 bd2 ba1.6k sqft5032 Devon Dr, North Olmsted, OH 44070Sold
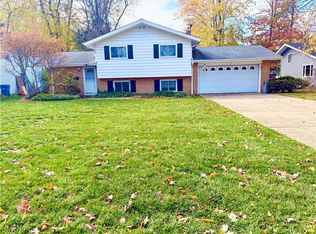
- $335,2004 bd2 ba2k sqft5060 Devon Dr, North Olmsted, OH 44070Off Market
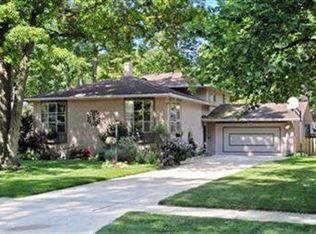
- $259,6003 bd2 ba1.7k sqft5018 Devon Dr, North Olmsted, OH 44070Off Market
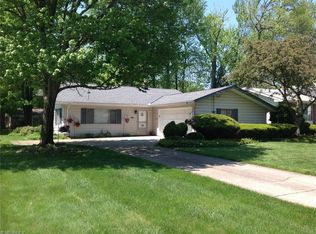
- $254,7004 bd1 ba1.5k sqft5074 Devon Dr, North Olmsted, OH 44070Off Market
- $288,4004 bd1 ba2.1k sqft5043 Hampton Dr, North Olmsted, OH 44070Off Market
- $273,7004 bd1 ba1.5k sqft5029 Hampton Dr, North Olmsted, OH 44070Off Market
- $324,6004 bd3 ba1.8k sqft5057 Hampton Dr, North Olmsted, OH 44070Off Market
- $345,5004 bd3 ba2.4k sqft5002 Devon Dr, North Olmsted, OH 44070Off Market
Nearby schools
GreatSchools rating
- 7/10Chestnut Intermediate Elementary SchoolGrades: 1-3Distance: 1.3 mi
- 8/10North Olmsted Middle SchoolGrades: 6-8Distance: 1 mi
- 5/10North Olmsted High SchoolGrades: 9-12Distance: 0.9 mi
Schools provided by the listing agent
- District: North Olmsted CSD - 1820
Source: MLS Now. This data may not be complete. We recommend contacting the local school district to confirm school assignments for this home.
Get a cash offer in 3 minutes
Find out how much your home could sell for in as little as 3 minutes with a no-obligation cash offer.
Estimated market value
$343,300
Get a cash offer in 3 minutes
Find out how much your home could sell for in as little as 3 minutes with a no-obligation cash offer.
Estimated market value
$343,300
- Ohio
- Cuyahoga County
- North Olmsted
- 44070
- 5046 Devon Dr
Nearby cities
Nearby zip codes
Other North Olmsted Topics
