Skip main navigation
Off market
  • $571,600

    5046 E Cherry Creek South Dr, Denver, CO 80246

    2beds
    1,625sqft
    Townhouse
    Built in ----
    -- sqft lot
    $571,600 Zestimate®
    $352/sqft
    $2,579 Estimated rent

    Home value

    $571,600

    $543,000 - $600,000

    $2,579/mo

    Zestimate® history
    Loading
    Loading...

    Owner options

    List your home for rent

    $2,579/mo

    Rent Zestimate®

    Find your next renter with Zillow Rental Manager. Plus, with online applications, you can quickly screen prospective tenants – for free.

    Learn more

    $2,579/mo

    Rent Zestimate®

    Refinance and save

    $3,311/mo

    Est. payment

    Refinancing to a lower rate could help reduce your monthly payments and save thousands over the life of the loan.

    See today's rates

    $3,311/mo

    Est. payment

    Explore your selling options

    Work with a Zillow partner agent

    Leverage their expertise and Zillow's premium Showcase listings to get your home seen by more buyers.

    Get started

    List with your own agent

    Get your home in front of millions of buyers by listing it on Zillow.

    Learn how to do it

    Sell it yourself

    Take full control of how buyers see your home on Zillow by listing For Sale by Owner (FSBO).

    List your home

    What's special

    Stylish fixturesFinished basementOversized two-car garageSide balconyOversized showerPrivate gated courtyardPrimary suite

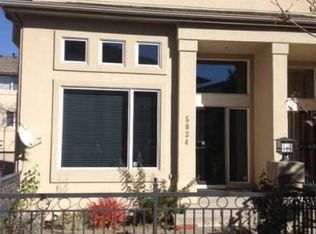
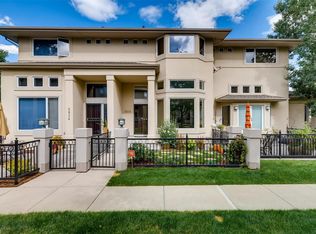
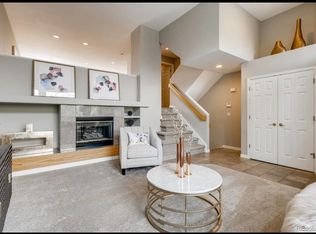
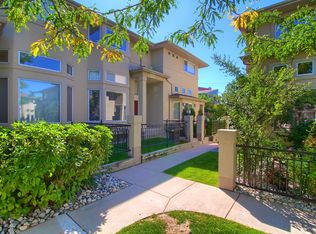
    Exquisite inside and out, this Cherry Creek Left Bank townhome welcomes you to a sophisticated beauty that is a completely updated property and situated in an exclusive community! Ideally located across the street from the Cherry Creek Trail. The high ceiling & large windows in the Great Room provide ample natural sunlight and overlook the private gated courtyard w/mature landscaping. Stunning finishes, along with amazing space exudes quality throughout. The gourmet kitchen opens to the dining room, offers a sizable breakfast bar, wood flooring, Quartz countertops, superior quality cabinetry w/ soft-close drawers, a huge walk-in pantry & sleek tiled backsplash. Stylish fixtures, updated hardware, & stainless-steel appliances included. The powder room completes this level. The extraordinary primary suite & an en-suite are on the upper level. Master bedroom offers a sitting area, a custom walk-in closet w/shelving, built-in drawers, & an abundance of storage. The luxurious master bath offers an oversized shower, Jacuzzi tub, skylight, tile surround & chic fixtures & hardware. The en-suite enjoys a full bath & walk-in closet. A large linen closet & laundry room are both conveniently located on the second floor. Finished basement provides the third bedroom/office/flex space. An oversized two-car garage and the private, gated front courtyard is perfect for relaxing and entertaining. PLEASE NOTE: This is an end-unit townhome thus, lots of extra windows as well as a side balcony off of the kitchen. Easy access to the Cherry Creek trail right outside your front door as well as quick access to all the restaurants and shops in Cherry Creek North. This central & convenient location is a unique opportunity! 6 Month, One or Two Year Lease

    This property is not currently displayed as for sale or rent on Zillow. This may be different from what's on other websites or public sources.
    Zillow last checked:

    Listing updated:

    Source: Zillow Rentals

    Facts & features

    Interior

    Bedrooms & bathrooms
    • Bedrooms: 2
    • Bathrooms: 3
    • Full bathrooms: 2
    • 1/2 bathrooms: 1
    Cooling
    • Central Air
    Appliances
    • Included: Dryer, Washer
    • Laundry: In Unit
    Features
    • Walk In Closet
    • Flooring: Hardwood
    Interior area
    • Total interior livable area: 1,625 sqft

    Property

    Parking
    • Parking features: Attached
    • Has attached garage: Yes
    • Details: Contact manager
    Features
    • Exterior features: Lots of Storage, Walk In Closet
    Details
    • Parcel number: 0618412013000

    Construction

    Type & style
    • Home type: Townhouse
    • Property subtype: Townhouse

    Community & HOA

    Community
    • Deposit fee: $1,000
    Location
    • Region: Denver

    Financial & listing details

    • Price per square foot: $352/sqft
    • Tax assessed value: $618,400
    • Annual tax amount: $3,211
    • Date on market: 9/7/2025
    • Date available: 09/15/2025
    • Lease term: 1 Year

    Price history

    DateEventPrice
    9/10/2025Listing removed$2,500$2/sqft
    Source: Zillow Rentals Report a problem
    9/8/2025Listed for rent$2,500-10.7%$2/sqft
    Source: Zillow Rentals Report a problem
    10/8/2022Listing removed--
    Source: Zillow Rental Manager Report a problem
    10/3/2022Listed for rent$2,800+7.7%$2/sqft
    Source: Zillow Rental Manager Report a problem
    2/24/2021Listing removed--
    Source: Owner Report a problem
    11/20/2020Listed for rent$2,600-1.9%$2/sqft
    Source: Owner Report a problem
    9/28/2018Listing removed$2,650$2/sqft
    Source: Owner Report a problem
    9/15/2018Listed for rent$2,650-3.6%$2/sqft
    Source: Owner Report a problem
    10/9/2017Listing removed$2,750$2/sqft
    Source: Owner Report a problem
    9/24/2017Listed for rent$2,750-3.5%$2/sqft
    Source: Owner Report a problem
    1/3/2017Listing removed$2,850+5.6%$2/sqft
    Source: Owner Report a problem
    6/30/2016Listing removed$2,700-10%$2/sqft
    Source: Owner Report a problem
    4/22/2013Listing removed$3,000$2/sqft
    Source: RentDenverOnline.com Report a problem
    4/15/2013Sold$355,000+5%$218/sqft
    Source: Public Record Report a problem
    3/27/2013Listed for rent$3,000$2/sqft
    Source: RentDenverOnline.com Report a problem
    7/9/2010Sold$338,200-4.7%$208/sqft
    Source: Public Record Report a problem
    10/7/2009Listing removed$355,000$218/sqft
    Source: NRT Denver #792118 Report a problem
    7/17/2009Price change$355,000-1.4%$218/sqft
    Source: NRT Denver #792118 Report a problem
    6/11/2009Price change$359,900-2.2%$221/sqft
    Source: NRT Denver #792118 Report a problem
    5/3/2009Price change$367,900-1.3%$226/sqft
    Source: NRT Denver #792118 Report a problem
    3/13/2009Price change$372,900-1.8%$229/sqft
    Source: NRT Denver #792118 Report a problem
    10/25/2008Listed for sale$379,900+7%$234/sqft
    Source: NRT Denver #792118 Report a problem
    8/16/2001Sold$355,000+53.6%$218/sqft
    Source: Public Record Report a problem
    7/22/1998Sold$231,194$142/sqft
    Source: Public Record Report a problem

    Public tax history

    YearProperty taxesTax assessment
    2025$3,211 +2.2%--
    2024$3,141 +4.9%$40,540 -7.1%
    2023$2,994 +3.6%$43,640 +15.9%
    2022$2,890 +12.8%$37,650 -2.8%
    2021$2,562 +2.9%$38,730 +12.2%
    2020$2,490 +4.7%$34,527 -0.7%
    2019$2,379 $34,769 +13.1%
    2018$2,379 +0.3%$30,750
    2017$2,372 +2.2%$30,750 +3.5%
    2016$2,320 +10.2%$29,700
    2015$2,105 0%$29,700 +17.2%
    2014$2,106 +17.9%$25,350 +1.2%
    2012$1,786 -9.2%$25,050 +0.8%
    2011$1,966 +2.2%$24,848 -15.9%
    2010$1,924 -3.3%$29,530
    2009$1,989 -0.2%$29,530 -0.9%
    2008$1,993 +16%$29,790
    2007$1,718 +1.1%$29,790 +16.1%
    2006$1,699 -3.6%$25,660
    2005$1,763 $25,660
    Find assessor info on the county website

    Neighborhood: Washington Virginia Vale

    Nearby schools

    GreatSchools rating
    Get a cash offer in 3 minutes
    Find out how much your home could sell for in as little as 3 minutes with a no-obligation cash offer.
    Estimated market value
    $571,600
    Get a cash offer in 3 minutes
    Find out how much your home could sell for in as little as 3 minutes with a no-obligation cash offer.
    Estimated market value
    $571,600