Just what you have been waiting for! A stunning 6,000+ Sq Ft custom home in sought after Clarksville, River Hill High School District. Built by award-winning Mitchell & Best, this exceptional custom residence offers over 6,000 sq ft of elegant living space on a serene 1.3-acre lot—just minutes from Route 32 yet perfectly private. Step inside to an impressive arched foyer entry, soaring ceilings, and beautiful upgraded wood floors. The open floor plan features spacious formal living and dining rooms, plus a first-floor study with French doors. The gourmet kitchen is a chef’s dream, showcasing stainless steel appliances including a 6-burner Thermador cooktop, built-in refrigerator, walk-in pantry, large center island, and a bright eating area surrounded by windows overlooking the picturesque property. The adjoining family room offers a gas fireplace with stone surround, while the unique sunroom—filled with natural light—opens through triple French doors to the expansive rear stone patio. Outdoor living shines with extensive hardscaping, a gas grill hookup, and a peaceful setting ideal for entertaining or relaxation. A covered front porch and secondary front entry lead to a large mudroom/gathering area with two oversized closets. Upstairs, the home features four generously sized bedrooms, three full baths, and a charming open reading nook. The luxurious owner’s suite boasts a tray ceiling, spa-like bath, and a spacious walk-in closet. A convenient second-floor laundry room adds to the ease of day-to-day living. The finished lower level includes a full bath, walkout stairway, and abundant storage—with potential for a future bedroom, theatre room, or gym. Additional highlights include a full-house generator and a three-car side-entry garage. This extraordinary property blends craftsmanship, comfort, and convenience in one of Clarksville’s most desirable locations. A rare opportunity—don’t miss it!
Sold for $1,900,000
$1,900,000
5046 Gaithers Chance Dr, Clarksville, MD 21029
4beds
6,527sqft
Single Family Residence
Built in 2018
1.31 Acres Lot
$1,916,000 Zestimate®
$291/sqft
$7,898 Estimated rent
Home value
$1,916,000
$1.80M - $2.03M
$7,898/mo
Zestimate® history
Owner options
List your home for rent
$7,898/mo
Rent Zestimate®
Find your next renter with Zillow Rental Manager. Plus, with online applications, you can quickly screen prospective tenants – for free.
$7,898/mo
Rent Zestimate®
Refinance and save
$9,904/mo
Est. payment
Refinancing to a lower rate could help reduce your monthly payments and save thousands over the life of the loan.
$9,904/mo
Est. payment
Explore your selling options
Work with a Zillow partner agent
Leverage their expertise and Zillow's premium Showcase listings to get your home seen by more buyers.
Get startedList with your own agent
Get your home in front of millions of buyers by listing it on Zillow.
Learn how to do itSell it yourself
Take full control of how buyers see your home on Zillow by listing For Sale by Owner (FSBO).
List your homeWhat's special
Spacious walk-in closetImpressive arched foyer entryConvenient second-floor laundry roomExpansive rear stone patioSecondary front entrySoaring ceilingsStainless steel appliances
Zillow last checked:
Listing updated:
Listed by:
Anne Herrera-Franklin 443-416-6440,
Monument Sotheby's International Realty,
Co-Listing Agent: Rachael Herrera Schwartz 443-416-5136,
Monument Sotheby's International Realty
Bought with:
Mr. Kevin Conto, 0225275530
Redfin Corp
Source: Bright MLS,MLS#: MDHW2062232
Facts & features
Interior
Bedrooms & bathrooms
- Bedrooms: 4
- Bathrooms: 5
- Full bathrooms: 4
- 1/2 bathrooms: 1
- Main level bathrooms: 1
Rooms
- Room types: Living Room, Dining Room, Primary Bedroom, Bedroom 2, Bedroom 3, Bedroom 4, Kitchen, Family Room, Breakfast Room, Study, Sun/Florida Room, Laundry, Loft, Recreation Room
Primary bedroom
- Features: Attached Bathroom, Soaking Tub, Bathroom - Walk-In Shower, Primary Bedroom - Dressing Area, Walk-In Closet(s), Window Treatments, Flooring - Engineered Wood, Ceiling Fan(s)
- Level: Upper
- Area: 380 Square Feet
- Dimensions: 19 X 20
Bedroom 2
- Features: Attached Bathroom, Flooring - Carpet, Walk-In Closet(s), Recessed Lighting
- Level: Upper
- Area: 266 Square Feet
- Dimensions: 14 X 19
Bedroom 3
- Features: Flooring - Carpet, Recessed Lighting
- Level: Upper
- Area: 143 Square Feet
- Dimensions: 11 X 13
Bedroom 4
- Features: Flooring - Carpet, Recessed Lighting
- Level: Upper
- Area: 143 Square Feet
- Dimensions: 11 X 13
Breakfast room
- Features: Breakfast Nook, Flooring - Engineered Wood, Recessed Lighting
- Level: Main
- Area: 156 Square Feet
- Dimensions: 12 X 13
Dining room
- Features: Flooring - Engineered Wood
- Level: Main
- Area: 210 Square Feet
- Dimensions: 14 X 15
Family room
- Features: Fireplace - Gas, Flooring - Engineered Wood, Recessed Lighting
- Level: Main
- Area: 440 Square Feet
- Dimensions: 20 X 22
Kitchen
- Features: Granite Counters, Eat-in Kitchen, Kitchen - Gas Cooking, Lighting - Pendants, Pantry, Kitchen Island, Flooring - Engineered Wood, Recessed Lighting
- Level: Main
- Area: 266 Square Feet
- Dimensions: 14 X 19
Laundry
- Level: Upper
- Area: 64 Square Feet
- Dimensions: 8 X 8
Living room
- Features: Crown Molding, Flooring - Engineered Wood, Recessed Lighting
- Level: Main
- Area: 210 Square Feet
- Dimensions: 14 X 15
Loft
- Features: Flooring - Engineered Wood, Recessed Lighting
- Level: Upper
- Area: 70 Square Feet
- Dimensions: 7 X 10
Mud room
- Features: Walk-In Closet(s), Flooring - Engineered Wood, Recessed Lighting
- Level: Main
- Area: 90 Square Feet
- Dimensions: 6 X 15
Recreation room
- Features: Attached Bathroom, Flooring - Carpet, Recessed Lighting
- Level: Lower
- Area: 1078 Square Feet
- Dimensions: 22 X 49
Study
- Features: Flooring - Engineered Wood, Recessed Lighting
- Level: Main
- Area: 130 Square Feet
- Dimensions: 10 X 13
Other
- Features: Flooring - Ceramic Tile, Recessed Lighting
- Level: Main
- Area: 286 Square Feet
- Dimensions: 13 X 22
Heating
- ENERGY STAR Qualified Equipment, Forced Air, Programmable Thermostat, Zoned, Natural Gas
Cooling
- Ceiling Fan(s), Central Air, Zoned, Electric
Appliances
- Included: Microwave, Cooktop, Dishwasher, Dryer, Exhaust Fan, Ice Maker, Double Oven, Oven, Range Hood, Refrigerator, Six Burner Stove, Stainless Steel Appliance(s), Washer, Disposal, Gas Water Heater
- Laundry: Upper Level, Laundry Room, Mud Room
Features
- Soaking Tub, Bathroom - Walk-In Shower, Crown Molding, Family Room Off Kitchen, Open Floorplan, Formal/Separate Dining Room, Eat-in Kitchen, Kitchen - Gourmet, Kitchen Island, Kitchen - Table Space, Pantry, Primary Bath(s), Recessed Lighting, Walk-In Closet(s), 9'+ Ceilings, Tray Ceiling(s)
- Flooring: Wood
- Windows: Screens, Transom
- Basement: Full,Finished,Heated,Improved,Exterior Entry,Rear Entrance,Sump Pump,Walk-Out Access,Windows
- Number of fireplaces: 1
- Fireplace features: Glass Doors, Gas/Propane, Mantel(s)
Interior area
- Total structure area: 7,164
- Total interior livable area: 6,527 sqft
- Finished area above ground: 4,622
- Finished area below ground: 1,905
Property
Parking
- Total spaces: 3
- Parking features: Garage Faces Side, Garage Door Opener, Inside Entrance, Attached, Driveway
- Attached garage spaces: 3
- Has uncovered spaces: Yes
Accessibility
- Accessibility features: None
Features
- Levels: Three
- Stories: 3
- Patio & porch: Porch
- Exterior features: Extensive Hardscape, Lighting, Flood Lights
- Pool features: None
- Has view: Yes
- View description: Garden, Street, Trees/Woods
Lot
- Size: 1.31 Acres
Details
- Additional structures: Above Grade, Below Grade
- Parcel number: 1405598953
- Zoning: RRDEO
- Special conditions: Standard
Construction
Type & style
- Home type: SingleFamily
- Architectural style: Colonial
- Property subtype: Single Family Residence
Materials
- HardiPlank Type
- Foundation: Active Radon Mitigation
- Roof: Asphalt
Condition
- Excellent
- New construction: No
- Year built: 2018
Details
- Builder name: Mitchell & Best
Utilities & green energy
- Sewer: Private Septic Tank
- Water: Well
Community & HOA
Community
- Subdivision: Gaither's Chance
HOA
- Has HOA: Yes
- Services included: Common Area Maintenance
- HOA fee: $130 monthly
- HOA name: GAITHERS CHANCE HOA
Location
- Region: Clarksville
Financial & listing details
- Price per square foot: $291/sqft
- Tax assessed value: $1,321,700
- Annual tax amount: $17,444
- Date on market: 1/12/2026
- Listing agreement: Exclusive Right To Sell
- Ownership: Fee Simple
Price history
| Date | Event | Price |
|---|---|---|
| 3/13/2026 | Sold | $1,900,000-5%$291/sqft |
Source:  Bright MLS #MDHW2062232 Report a problem Bright MLS #MDHW2062232 Report a problem | ||
| 2/23/2026 | Pending sale | $2,000,000$306/sqft |
Source: Bright MLS #MDHW2062232 Report a problem | ||
| 2/11/2026 | Price change | $2,000,000-7%$306/sqft |
Source: Bright MLS #MDHW2062232 Report a problem | ||
| 1/19/2026 | Listed for sale | $2,150,000$329/sqft |
Source: Bright MLS #MDHW2062232 Report a problem | ||
| 1/17/2026 | Pending sale | $2,150,000$329/sqft |
Source: Bright MLS #MDHW2062232 Report a problem | ||
| 1/12/2026 | Listed for sale | $2,150,000+83%$329/sqft |
Source: Bright MLS #MDHW2062232 Report a problem | ||
| 3/30/2018 | Sold | $1,175,000+123.8%$180/sqft |
Source:  Long & Foster Broker Feed #1000097373_100 Report a problem Long & Foster Broker Feed #1000097373_100 Report a problem | ||
| 2/8/2018 | Sold | $525,000$80/sqft |
Source: Public Record Report a problem | ||
Public tax history
| Year | Property taxes | Tax assessment |
|---|---|---|
| 2025 | -- | $1,321,700 +7.1% |
| 2024 | $13,891 +7.7% | $1,233,633 +7.7% |
| 2023 | $12,899 +8.3% | $1,145,567 +8.3% |
| 2022 | $11,907 | $1,057,500 |
| 2021 | $11,907 | $1,057,500 |
| 2020 | $11,907 -1.2% | $1,057,500 -1.2% |
| 2019 | $12,055 -5.2% | $1,070,600 +2.4% |
| 2018 | $12,716 +388.4% | $1,045,700 +531.5% |
| 2017 | $2,604 | $165,600 |
| 2016 | -- | $165,600 |
Find assessor info on the county website
Neighborhood: 21029
Nearby homes
- $1,985,300-- bd5 ba6.1k sqft5042 Gaithers Chance Dr, Clarksville, MD 21029Off Market
- $1,743,4005 bd6 ba5.2k sqft5050 Gaithers Chance Dr, Clarksville, MD 21029Off Market
- $1,711,3004 bd4 ba3.8k sqft5038 Gaithers Chance Dr, Clarksville, MD 21029Off Market
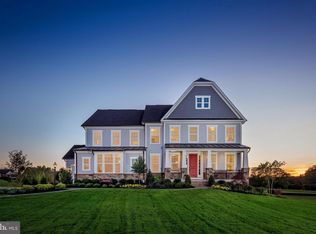
- $1,849,4006 bd6 ba6.3k sqft5054 Gaithers Chance Dr, Clarksville, MD 21029Off Market
- $1,697,3005 bd5 ba7.5k sqft5047 Gaithers Chance Dr, Clarksville, MD 21029Off Market
- $1,688,4004 bd5 ba3.9k sqft5058 Gaithers Chance Dr, Clarksville, MD 21029Off Market
- $1,810,6004 bd5 ba4.2k sqft5051 Gaithers Chance Dr, Clarksville, MD 21029Off Market
- $1,871,1004 bd4 ba3.6k sqft5043 Gaithers Chance Dr, Clarksville, MD 21029Off Market
Nearby schools
GreatSchools rating
- 8/10Dayton Oaks Elementary SchoolGrades: PK-5Distance: 0.4 mi
- 9/10Folly Quarter Middle SchoolGrades: 6-8Distance: 2 mi
- 10/10River Hill High SchoolGrades: 9-12Distance: 3.1 mi
Schools provided by the listing agent
- High: River Hill
- District: Howard County Public Schools
Source: Bright MLS. This data may not be complete. We recommend contacting the local school district to confirm school assignments for this home.
Get a cash offer in 3 minutes
Find out how much your home could sell for in as little as 3 minutes with a no-obligation cash offer.
Estimated market value
$1,916,000
Get a cash offer in 3 minutes
Find out how much your home could sell for in as little as 3 minutes with a no-obligation cash offer.
Estimated market value
$1,916,000
- Maryland
- Howard County
- Dayton
- 21029
- 5046 Gaithers Chance Dr
Nearby cities
Nearby zip codes
Other Dayton Topics
