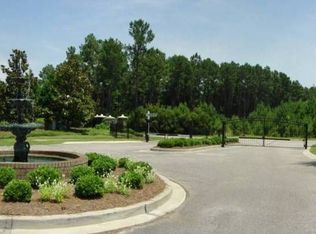
Welcome to your dream condo nestled within the serene Fountains community! This meticulously designed 3-bedroom, 2.5-bathroom haven offers both functionality and convenience, boasting an attached 1-car garage and a Carolina room that overlooks a picturesque pond with a tranquil fountain. Upon entry through the inviting foyer, you'll immediately be struck by the spaciousness of this home. Two generously sized guest rooms, connected by a convenient Jack and Jill bathroom, provide comfort and privacy for guests. Convenience meets style with the well-placed half bathroom just steps from the private garage entry, ensuring easy accessibility. The heart of this home lies in its open-concept kitchen, dining area, and living space, where entertaining becomes effortless. The kitchen feature ample counter space, cabinetry, and a walk-in pantry, making meal preparation a pleasure. Adjacent to the kitchen, you'll find the appointed laundry room complete with a washer, dryer, and additional storage, offering both functionality and convenience. The dining and living areas flow seamlessly together, creating an inviting atmosphere for gatherings and relaxation. Retreat to the primary suite, where a large window allows natural light to flood the space, and an ensuite bathroom offers a step-in shower and double sink vanity. Step outside from the living room into the Carolina Room, where panoramic views of the tranquil pond and fountain await. Whether you're unwinding after a long day or hosting guests, this versatile space provides the perfect backdrop for relaxation and entertainment. The Fountains community provides resort-style living with its gated entrance, outdoor pool, and cabana exclusively available to owners. Plus, with its convenient location offering easy access to US-501, pristine beaches, shopping, dining, and area attractions, you'll experience the best of coastal living right at your doorstep. Don't miss your opportunity to call this stunning condo your own. Schedule your private showing today and experience luxury living at its finest! Square footage is approximate and not guaranteed. Buyer is responsible for verification.
Sold for $195,000
$195,000
5046 Glenbrook Dr. #103, Myrtle Beach, SC 29579
3beds
1,544sqft
Condominium
Built in 2005
-- sqft lot
$210,800 Zestimate®
$126/sqft
$2,041 Estimated rent
Home value
$210,800
$198,000 - $226,000
$2,041/mo
Zestimate® history
Owner options
List your home for rent
$2,041/mo
Rent Zestimate®
Find your next renter with Zillow Rental Manager. Plus, with online applications, you can quickly screen prospective tenants – for free.
$2,041/mo
Rent Zestimate®
Refinance and save
$1,322/mo
Est. payment
Refinancing to a lower rate could help reduce your monthly payments and save thousands over the life of the loan.
$1,322/mo
Est. payment
Explore your selling options
Work with a Zillow partner agent
Leverage their expertise and Zillow's premium Showcase listings to get your home seen by more buyers.
Get startedList with your own agent
Get your home in front of millions of buyers by listing it on Zillow.
Learn how to do itSell it yourself
Take full control of how buyers see your home on Zillow by listing For Sale by Owner (FSBO).
List your homeWhat's special
Zillow last checked:
Listing updated:
Listed by:
Sollecito Advantage Group MainLine:843-650-0998,
CB Sea Coast Advantage MI,
Rhonda S Brooks 336-749-6839,
CB Sea Coast Advantage MI
Bought with:
Sollecito Advantage Group
CB Sea Coast Advantage MI
Source: CCAR,MLS#: 2410339
Facts & features
Interior
Bedrooms & bathrooms
- Bedrooms: 3
- Bathrooms: 3
- Full bathrooms: 2
- 1/2 bathrooms: 1
Rooms
- Room types: Carolina Room, Foyer, Utility Room
Primary bedroom
- Features: Linen Closet, Main Level Master, Walk-In Closet(s)
- Level: Main
- Dimensions: 15x14
Bedroom 1
- Level: Main
- Dimensions: 14x10
Bedroom 2
- Level: Main
- Dimensions: 12x10
Primary bathroom
- Features: Dual Sinks, Separate Shower
Dining room
- Features: Kitchen/Dining Combo, Living/Dining Room
- Dimensions: 12x7
Kitchen
- Dimensions: 10x11
Living room
- Features: Ceiling Fan(s)
- Dimensions: 15x19
Other
- Features: Bedroom on Main Level, Entrance Foyer
Heating
- Central, Electric
Cooling
- Central Air
Appliances
- Included: Dishwasher, Microwave, Range, Refrigerator, Dryer, Washer
- Laundry: Washer Hookup
Features
- Split Bedrooms, Window Treatments, Bedroom on Main Level, Entrance Foyer
- Flooring: Carpet, Tile
- Doors: Insulated Doors
- Furnished: Yes
- Common walls with other units/homes: End Unit
Interior area
- Total structure area: 2,087
- Total interior livable area: 1,544 sqft
Property
Parking
- Parking features: One and One Half Spaces
Features
- Levels: One
- Stories: 1
- Patio & porch: Rear Porch
- Exterior features: Porch
- Pool features: Community, Outdoor Pool
- Has view: Yes
- View description: Lake, Pond
- Has water view: Yes
- Water view: Lake,Pond
- Waterfront features: Pond
Lot
- Features: Lake Front, Outside City Limits, Pond on Lot
Details
- Additional parcels included: ,
- Parcel number: 39900000051
- Zoning: MF
- Special conditions: None
Construction
Type & style
- Home type: Condo
- Architectural style: Low Rise
- Property subtype: Condominium
- Attached to another structure: Yes
Materials
- Vinyl Siding
- Foundation: Slab
Condition
- Resale
- Year built: 2005
Utilities & green energy
- Water: Public
- Utilities for property: Cable Available, Electricity Available, Phone Available, Sewer Available, Underground Utilities, Water Available
Green energy
- Energy efficient items: Doors, Windows
Community & HOA
Community
- Features: Long Term Rental Allowed, Pool
- Security: Smoke Detector(s), Security Service
- Subdivision: Fountains, The
HOA
- Has HOA: Yes
- Amenities included: Owner Allowed Motorcycle, Pet Restrictions, Security
- Services included: Association Management, Common Areas, Cable TV, Insurance, Legal/Accounting, Maintenance Grounds, Pest Control, Pool(s), Trash
- HOA fee: $439 monthly
Location
- Region: Myrtle Beach
Financial & listing details
- Price per square foot: $126/sqft
- Tax assessed value: $250,000
- Annual tax amount: $946
- Date on market: 4/29/2024
- Listing terms: Cash,Conventional
- Electric utility on property: Yes
Price history
| Date | Event | Price |
|---|---|---|
| 7/15/2024 | Sold | $195,000-2.5%$126/sqft |
Source:  CCAR #2410339 Report a problem CCAR #2410339 Report a problem | ||
| 5/28/2024 | Contingent | $200,000$130/sqft |
Source: CCAR #2410339 Report a problem | ||
| 5/22/2024 | Listed for sale | $200,000$130/sqft |
Source: CCAR #2410339 Report a problem | ||
| 5/15/2024 | Listing removed | -- |
Source: CCAR #2410339 Report a problem | ||
| 5/1/2024 | Contingent | $200,000$130/sqft |
Source: CCAR #2410339 Report a problem | ||
| 4/29/2024 | Listed for sale | $200,000+34.7%$130/sqft |
Source: CCAR #2410339 Report a problem | ||
| 11/8/2005 | Sold | $148,450$96/sqft |
Source: Public Record Report a problem | ||
Public tax history
| Year | Property taxes | Tax assessment |
|---|---|---|
| 2025 | $946 +112.5% | $250,000 +70.3% |
| 2024 | $445 +12.8% | $146,798 +15% |
| 2023 | $394 | $127,650 |
| 2022 | -- | $127,650 |
| 2021 | $384 +21.8% | -- |
| 2020 | $315 | -- |
| 2019 | -- | -- |
| 2018 | $263 | $4,440 -61.9% |
| 2017 | -- | $11,655 |
| 2016 | -- | $11,655 +162.5% |
| 2015 | -- | $4,440 |
| 2014 | -- | $4,440 |
| 2013 | -- | -- |
| 2012 | -- | -- |
| 2010 | -- | $7,400 +20.1% |
| 2009 | -- | $6,160 |
| 2008 | -- | $6,160 |
| 2007 | -- | $6,160 |
Find assessor info on the county website
Neighborhood: Carolina Forest
Nearby homes
- $227,7003 bd2 ba1.5k sqft5046 Glenbrook Dr APT 202, Myrtle Beach, SC 29579Off Market

- $202,9003 bd3 ba1.4k sqft5046 Glenbrook Dr APT 101, Myrtle Beach, SC 29579Off Market
- $207,5003 bd2 ba1.3k sqft5046 Glenbrook Dr APT 102, Myrtle Beach, SC 29579Off Market
- $206,6003 bd2 ba1.5k sqft5046 Glenbrook Dr APT 201, Myrtle Beach, SC 29579Off Market
- $185,1003 bd2 ba-- sqft5046 Glenbrook Drive Unit 203 Dr, Myrtle Beach, SC 29579Off Market
- $226,3003 bd2 ba1.9k sqft5046 Glenbrook Dr APT 203, Myrtle Beach, SC 29579Off Market
- $294,700-- bd-- ba-- sqftSweetgrass Dr, Myrtle beach, SC 29579Off Market
- $240,7003 bd2 ba2.1k sqft5045 Glenbrook Dr APT 101, Myrtle Beach, SC 29579Off Market
Nearby schools
GreatSchools rating
- 8/10Carolina Forest Elementary SchoolGrades: PK-5Distance: 1.3 mi
- 8/10Ten Oaks MiddleGrades: 6-8Distance: 3.9 mi
- 7/10Carolina Forest High SchoolGrades: 9-12Distance: 0.4 mi
Schools provided by the listing agent
- Elementary: Carolina Forest Elementary School
- Middle: Ten Oaks Middle School
- High: Carolina Forest High School
Source: CCAR. This data may not be complete. We recommend contacting the local school district to confirm school assignments for this home.


Get pre-qualified for a loan
At Zillow Home Loans, we can pre-qualify you in as little as 5 minutes with no impact to your credit score.An equal housing lender. NMLS #10287.
Sell for more on Zillow
Get a Zillow Showcase℠ listing at no additional cost and you could sell for .
$210,800
2% more
+$4,216
With Zillow Showcase(estimated)
$215,016
- South Carolina
- Horry County
- Myrtle Beach
- 29579
- Carolina Forest
- 5046 Glenbrook Dr. Unit 103
Nearby cities
Nearby neighborhoods
Nearby zip codes
Other Myrtle Beach Topics
