Serene Golf Course Living in the Heart of Mount Dora --- Welcome to this beautifully maintained home in the desirable Greenbriar Trail neighborhood of The Country Club of Mount Dora. Designed for comfort, space, and easy living, this single-story residence is perfectly suited for those entering retirement or seeking a relaxed, active lifestyle. From the moment you arrive, a cobblestone walkway shaded by a stately oak tree welcomes you inside, where nearly 2,700 square feet of thoughtfully designed living space awaits. Expansive windows throughout the home offer sweeping views of the 12th fairway, a peaceful pond, and the natural beauty of Florida’s landscape, creating a sense of serenity from nearly every room. The layout includes a spacious living room and formal dining area, a cozy family room with a gas fireplace, and an open kitchen featuring tall wood cabinetry, a center island, walk-in pantry, and a sunny breakfast nook overlooking the greens—perfect for relaxed mornings or casual entertaining. The private primary suite offers a quiet retreat with patio access, a luxurious bath with dual vanities, a jacuzzi tub, walk-in shower, makeup station and an oversized walk-in closet. Two guest bedrooms on the opposite side of the home, along with a charming guest bath, provide comfort and privacy for family and friends. A large laundry room adds practical convenience, with space for an extra fridge, desk, and storage. Additional highlights include plantation shutters, abundant closet space throughout the home, and large storage room with workbench off the lanai. An oversized two-car garage with utility sink, storage cabinets, and a separate golf cart garage with a workbench provide room ideal for golf enthusiasts or hobbyists. The expansive screened lanai is ideal for enjoying morning coffee, reading a good book, or dining outdoors while taking in the peaceful surroundings. Living in the Country Club of Mount Dora offers more than just a home—it’s a lifestyle. Optional membership gives access to golf, tennis, pickleball, a large pool, and year-round social events. The charming historic downtown, just minutes away, is filled with boutique shops, dining, and popular festivals. Plus, with Orlando and its international airport less than an hour away, travel and city conveniences are always within easy reach. This exceptional home offers the perfect blend of comfort, beauty, and lifestyle. Whether you’re seeking a peaceful retreat or an engaging community to call home, this property delivers. Schedule your private showing today and experience the best of Central Florida living.
Sold for $630,000
$630,000
5046 GREENBRIAR TRAIL, MOUNT DORA, FL 32757
3beds
2,711sqft
Single Family Residence
Built in 1999
0.33 Acres Lot
$649,300 Zestimate®
$232/sqft
$2,507 Estimated rent
Home value
$649,300
$604,000 - $701,000
$2,507/mo
Zestimate® history
Owner options
List your home for rent
$2,507/mo
Rent Zestimate®
Find your next renter with Zillow Rental Manager. Plus, with online applications, you can quickly screen prospective tenants – for free.
$2,507/mo
Rent Zestimate®
Refinance and save
$4,444/mo
Est. payment
Refinancing to a lower rate could help reduce your monthly payments and save thousands over the life of the loan.
$4,444/mo
Est. payment
Explore your selling options
Work with a Zillow partner agent
Leverage their expertise and Zillow's premium Showcase listings to get your home seen by more buyers.
Get startedList with your own agent
Get your home in front of millions of buyers by listing it on Zillow.
Learn how to do itSell it yourself
Take full control of how buyers see your home on Zillow by listing For Sale by Owner (FSBO).
List your homeWhat's special
Peaceful pondCenter islandExpansive screened lanaiExpansive windowsLarge laundry roomAbundant closet spaceSunny breakfast nook
Zillow last checked:
Listing updated:
Listed by:
John Welch 352-434-7056,
MOUNT DORA GOLF AND LAKE RLTY 352-434-7056
Bought with:
Angella Bundz, 3504543
BHHS FLORIDA REALTY
Source: Stellar MLS,MLS#: G5101472 Originating MLS: Lake and Sumter
Originating MLS: Lake and Sumter
Facts & features
Interior
Bedrooms & bathrooms
- Bedrooms: 3
- Bathrooms: 2
- Full bathrooms: 2
Rooms
- Room types: Storage Rooms
Primary bedroom
- Features: Walk-In Closet(s)
- Level: First
- Area: 289 Square Feet
- Dimensions: 17x17
Bedroom 1
- Features: Built-in Closet
- Level: First
- Area: 169 Square Feet
- Dimensions: 13x13
Bedroom 2
- Features: Built-in Closet
- Level: First
- Area: 156 Square Feet
- Dimensions: 13x12
Primary bathroom
- Features: Bath With Whirlpool, Linen Closet
- Level: First
- Area: 170 Square Feet
- Dimensions: 10x17
Bathroom 1
- Features: Shower No Tub
- Level: First
- Area: 45 Square Feet
- Dimensions: 9x5
Balcony porch lanai
- Features: Ceiling Fan(s), Storage Closet
- Level: First
- Area: 300 Square Feet
- Dimensions: 12x25
Dining room
- Level: First
- Area: 165 Square Feet
- Dimensions: 11x15
Family room
- Level: First
- Area: 374 Square Feet
- Dimensions: 22x17
Foyer
- Level: First
- Area: 25 Square Feet
- Dimensions: 5x5
Kitchen
- Features: Pantry
- Level: First
- Area: 272 Square Feet
- Dimensions: 17x16
Living room
- Level: First
- Area: 224 Square Feet
- Dimensions: 14x16
Heating
- Central
Cooling
- Central Air
Appliances
- Included: Dishwasher, Disposal, Dryer, Electric Water Heater, Exhaust Fan, Microwave, Range, Refrigerator, Trash Compactor, Washer
- Laundry: Laundry Room
Features
- Cathedral Ceiling(s), Ceiling Fan(s), Chair Rail, Crown Molding, Eating Space In Kitchen, High Ceilings, Kitchen/Family Room Combo, Open Floorplan, Primary Bedroom Main Floor, Solid Surface Counters, Solid Wood Cabinets, Split Bedroom, Thermostat, Walk-In Closet(s)
- Flooring: Carpet, Luxury Vinyl
- Doors: Sliding Doors
- Windows: Window Treatments
- Has fireplace: Yes
- Fireplace features: Family Room, Gas
Interior area
- Total structure area: 3,362
- Total interior livable area: 2,711 sqft
Property
Parking
- Total spaces: 2
- Parking features: Garage Door Opener, Golf Cart Garage
- Attached garage spaces: 2
- Details: Garage Dimensions: 21x22
Features
- Levels: One
- Stories: 1
- Patio & porch: Covered, Screened
- Exterior features: Irrigation System, Rain Gutters
- Has view: Yes
- View description: Golf Course, Pond
- Has water view: Yes
- Water view: Pond
Lot
- Size: 0.33 Acres
- Features: City Lot
- Residential vegetation: Mature Landscaping
Details
- Parcel number: 201927154000E05600
- Zoning: PUD
- Special conditions: None
Construction
Type & style
- Home type: SingleFamily
- Architectural style: Contemporary
- Property subtype: Single Family Residence
Materials
- Block, Stucco
- Foundation: Slab
- Roof: Shingle
Condition
- Completed
- New construction: No
- Year built: 1999
Utilities & green energy
- Sewer: Public Sewer
- Water: None
- Utilities for property: Cable Connected, Electricity Connected, Public, Sewer Connected, Street Lights, Water Connected
Community & HOA
Community
- Features: Deed Restrictions, Golf Carts OK, Golf, No Truck/RV/Motorcycle Parking, Playground
- Pet fee: $0 monthly
- Subdivision: MT DORA COUNTRY CLUB MT DORA PH 02-4
HOA
- Has HOA: Yes
- Amenities included: Fence Restrictions, Golf Course, Playground, Security
- Services included: Manager, Security
- HOA fee: $83 monthly
- HOA name: Jake Chamness
- HOA phone: 352-383-0363
Location
- Region: Mount Dora
Financial & listing details
- Price per square foot: $232/sqft
- Tax assessed value: $546,609
- Annual tax amount: $5,595
- Date on market: 8/29/2025
- Cumulative days on market: 18 days
- Listing terms: Cash,Conventional
- Ownership: Fee Simple
- Total actual rent: 0
- Electric utility on property: Yes
- Road surface type: Asphalt
Price history
| Date | Event | Price |
|---|---|---|
| 12/1/2025 | Sold | $630,000-2.9%$232/sqft |
Source:  Stellar MLS #G5101472 Report a problem Stellar MLS #G5101472 Report a problem | ||
| 9/17/2025 | Pending sale | $649,000$239/sqft |
Source: Stellar MLS #G5101472 Report a problem | ||
| 8/29/2025 | Listed for sale | $649,000+886.3%$239/sqft |
Source: Stellar MLS #G5101472 Report a problem | ||
| 7/31/1998 | Sold | $65,800$24/sqft |
Source: Public Record Report a problem | ||
Public tax history
| Year | Property taxes | Tax assessment |
|---|---|---|
| 2025 | $5,759 +2.9% | $336,420 +2.9% |
| 2024 | $5,595 +6% | $326,940 +3% |
| 2023 | $5,280 +1.1% | $317,420 +3% |
| 2022 | $5,220 +3.7% | $308,180 +3% |
| 2021 | $5,034 -3.6% | $299,206 +1.4% |
| 2020 | $5,221 -0.1% | $295,075 +2.3% |
| 2019 | $5,226 +3.3% | $288,441 +1.9% |
| 2018 | $5,061 | $283,063 +2.1% |
| 2017 | $5,061 +5.5% | $277,241 +2.1% |
| 2016 | $4,797 +2.4% | $271,539 +0.7% |
| 2015 | $4,686 -0.5% | $269,652 +0.8% |
| 2014 | $4,710 +7.2% | $267,512 +1.5% |
| 2013 | $4,392 +0.4% | $263,559 +1% |
| 2012 | $4,376 +5% | $260,912 +3% |
| 2011 | $4,166 +1.7% | $253,313 +0.9% |
| 2010 | $4,096 -9.3% | $251,159 -8% |
| 2009 | $4,513 +0.2% | $272,860 +0.1% |
| 2008 | $4,504 -4.8% | $272,588 +3% |
| 2007 | $4,734 -6.9% | $264,649 +2.5% |
| 2006 | $5,087 +1.5% | $258,195 +3% |
| 2005 | $5,012 +2.6% | $250,675 |
| 2004 | $4,883 -0.4% | -- |
| 2003 | $4,905 +2.6% | $244,569 +4.9% |
| 2002 | $4,782 +6.3% | $233,240 +1.6% |
| 2001 | $4,499 -2.1% | $229,567 |
| 2000 | $4,593 | $229,567 |
Find assessor info on the county website
Neighborhood: 32757
Nearby homes
- $840,4005 bd4 ba4.1k sqft5050 Greenbriar Trl, Mount Dora, FL 32757Off Market
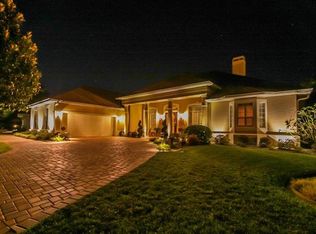
- $567,2003 bd2 ba2.4k sqft5044 Greenbriar Trl, Mount Dora, FL 32757Off Market
- $544,9003 bd2 ba2.4k sqft5052 Greenbriar Trl, Mount Dora, FL 32757Off Market
- $651,1003 bd3 ba2.9k sqft5042 Greenbriar Trl, Mount Dora, FL 32757Off Market
- $577,9003 bd3 ba2.8k sqft5054 Greenbriar Trl, Mount Dora, FL 32757Off Market
- $574,3003 bd2 ba2.9k sqft5040 Greenbriar Trl, Mount Dora, FL 32757Off Market
- $691,4003 bd3 ba2.9k sqft5056 Greenbriar Trl, Mount Dora, FL 32757Off Market
- $589,2004 bd3 ba2.4k sqft5038 Greenbriar Trl, Mount Dora, FL 32757Off Market
Nearby schools
GreatSchools rating
- 3/10Triangle Elementary SchoolGrades: PK-5Distance: 3.6 mi
- 4/10Mt. Dora Middle SchoolGrades: 6-8Distance: 1.3 mi
- 5/10Mt. Dora High SchoolGrades: 9-12Distance: 1.8 mi
Schools provided by the listing agent
- Elementary: Round Lake Elem
- Middle: Mount Dora Middle
- High: Mount Dora High
Source: Stellar MLS. This data may not be complete. We recommend contacting the local school district to confirm school assignments for this home.
Get a cash offer in 3 minutes
Find out how much your home could sell for in as little as 3 minutes with a no-obligation cash offer.
Estimated market value
$649,300
Get a cash offer in 3 minutes
Find out how much your home could sell for in as little as 3 minutes with a no-obligation cash offer.
Estimated market value
$649,300
- Florida
- Lake County
- Mount Dora
- 32757
- 5046 GREENBRIAR TRAIL
