Skip main navigation
Off market
  • $539,000

    5046 Hodges Ave, Langley, WA 98260

    3beds
    1,248sqft
    SingleFamily
    Built in 1972
    7,988 Square Feet Lot
    $539,000 Zestimate®
    $432/sqft
    $2,583 Estimated rent

    Home value

    $539,000

    $507,000 - $571,000

    $2,583/mo

    Zestimate® history
    Loading
    Loading...

    Owner options

    List your home for rent

    $2,583/mo

    Rent Zestimate®

    Find your next renter with Zillow Rental Manager. Plus, with online applications, you can quickly screen prospective tenants – for free.

    Learn more

    $2,583/mo

    Rent Zestimate®

    Refinance and save

    $3,160/mo

    Est. payment

    Refinancing to a lower rate could help reduce your monthly payments and save thousands over the life of the loan.

    See today's rates

    $3,160/mo

    Est. payment

    Explore your selling options

    Work with a Zillow partner agent

    Leverage their expertise and Zillow's premium Showcase listings to get your home seen by more buyers.

    Get started

    List with your own agent

    Get your home in front of millions of buyers by listing it on Zillow.

    Learn how to do it

    Sell it yourself

    Take full control of how buyers see your home on Zillow by listing For Sale by Owner (FSBO).

    List your home

    What's special

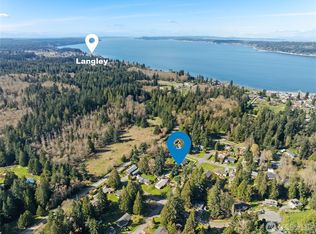
    Beautifully remodeled 3bd, 1 3/4 bth home. Nicely landscaped corner lot. Complete with new roof, appliances, cabinets, countertops, plumbing fixtures, and waterproof vinyl plank flooring. Bathrooms are completely updated with new tub and shower surround. New carpet, millwork, doors, LED lighting throughout, and double pane windows. Interior and Ext. have been painted. Move-in ready. Close to Langley & Clinton ferry. Wonderful community with friendly neighbors and private community beach access.

    This property is off market, which means it's not currently listed for sale or rent on Zillow. This may be different from what's available on other websites or public sources.
    Facts & features

    Interior

    Bedrooms & bathrooms
    • Bedrooms: 3
    • Bathrooms: 2
    • Full bathrooms: 1
    • 3/4 bathrooms: 1
    Heating
    • Baseboard
    Appliances
    • Included: Dishwasher, Garbage disposal, Microwave, Range / Oven, Refrigerator
    Features
    • Flooring: Carpet, Linoleum / Vinyl
    Interior area
    • Total interior livable area: 1,248 sqft

    Property

    Parking
    • Parking features: Off-street
    Features
    • Exterior features: Wood
    Lot
    • Size: 7,988 sqft
    Details
    • Parcel number: S6105000B0080

    Construction

    Type & style
    • Home type: SingleFamily
    Materials
    • Foundation: Concrete
    • Roof: Composition
    Condition
    • Year built: 1972

    Utilities & green energy

    • Sewer: Septic
    • Water: Community

    Community & neighborhood

    Location
    • Region: Langley

    Other

    Other facts
    • Property type: RESI
    • Building info: Built On Lot
    • Roof: Composition
    • Possesion: Closing
    • Community features: CCRs, Community Waterfront/Pvt Beach
    • Form 17: Provided
    • Energy source: Electric
    • Living room location: Main
    • Master bedroom location: Main
    • Style: 10 - 1 Story
    • Building condition: Good
    • Exterior: Wood
    • Appliances that stay: Range/Oven, Garbage Disposal, Dishwasher, Refrigerator, Microwave
    • Kitchen (w/ eating area) location: Main
    • Sewer: Septic
    • Lot details: Paved Street, Corner Lot
    • Parking type: Off Street
    • View: Territorial
    • Architecture: Traditional
    • Potential terms: Cash Out, Conventional, FHA
    • Site features: Patio, Cable TV, High Speed Internet
    • Water source: Community
    • Features: Dbl Pane/Storm Windw, Dining Room
    • Foundation: Concrete Block
    • Floor covering: Wall to Wall Carpet, Vinyl
    • Heating and cooling: Baseboard
    • Offers: Reviewed on receipt
    • Commission: 3
    • Virtual Tour 1: https://youtu.be/rXLtorBTJKk

    Price history

    DateEventPrice
    10/2/2020Sold$390,500+2.8%$313/sqft
    Source: NWMLS as distributed by MLS GRID #1638654 Report a problem
    8/21/2020Pending sale$379,950$304/sqft
    Source: James & Associates R.E. Inc. #1638654 Report a problem
    7/30/2020Listed for sale$379,950$304/sqft
    Source: James & Associates R.E. Inc. #1638654 Report a problem

    Public tax history

    YearProperty taxesTax assessment
    2024$3,174 +5.6%$440,185 -3.8%
    2023$3,005 +6.6%$457,737 +9.5%
    2022$2,820 +6.2%$417,957 +25.7%
    2021$2,655 +27.6%$332,440 +25.9%
    2020$2,080 +1621.5%$264,128 +0.5%
    2019$121 -94%$262,866 +17.8%
    2018$2,016 +1292.2%$223,173 +15.2%
    2017$145 -0.6%$193,791 +25%
    2016$146 -5.9%$155,025 +6%
    2015$155 $146,259 +13.5%
    2013-- $128,906
    2012-- --
    2010-- --
    2009-- $188,350 -12%
    2008-- $214,083 -0.6%
    2007-- $215,309 +25.5%
    2006-- $171,534 +38.6%
    2005-- $123,775 +29.3%
    2002-- $95,732 +13.1%
    2000$234 $84,608

    Find assessor info on the county website

    Neighborhood: 98260

    Nearby schools

    GreatSchools rating
    Schools provided by the listing agent
    • Elementary: So. Whidbey Primary
    • High: So. Whidbey High
    • District: South Whidbey Island

    Source: The MLS. This data may not be complete. We recommend contacting the local school district to confirm school assignments for this home.

    Get pre-qualified for a loan
    At Zillow Home Loans, we can pre-qualify you in as little as 5 minutes with no impact to your credit score.

    An equal housing lender. NMLS #10287.
