Looking for the perfect starter home or a great income-producing property? Look no further! This four-bedroom ranch in Detroit offers a blend of comfort and thoughtful updates. Hardwood floors run throughout the living room and three of the bedrooms, while the kitchen and fourth bedroom feature durable vinyl flooring. The kitchen also includes all-new appliances.
Major upgrades provide peace of mind, including a new main electrical panel and updated wiring to a subpanel, along with new electric and Ethernet lines run underground to the garage. A tankless water heater ensures strong, efficient hot water throughout the home.
Additional improvements include a sump pump and French drain system in the crawl space, with all plumbing and drains professionally inspected and flushed to the street, including the rear sewer line. The home also features a new garage door, a quiet “silent” bathroom fan, and mostly newer windows (with just four remaining original windows at the rear).
The foundation was inspected in 2025 and is solid. With many more updates throughout, this home is move-in ready and full of value. Schedule your showing today!
Sold for $92,000
$92,000
5046 Lafontaine St, Detroit, MI 48236
4beds
1,139sqft
Single Family Residence
Built in 1949
5,227 Square Feet Lot
$-- Zestimate®
$81/sqft
$1,516 Estimated rent
Home value
Not available
Estimated sales range
Not available
$1,516/mo
Zestimate® history
Owner options
List your home for rent
$1,516/mo
Rent Zestimate®
Find your next renter with Zillow Rental Manager. Plus, with online applications, you can quickly screen prospective tenants – for free.
$1,516/mo
Rent Zestimate®
Refinance and save
$529/mo
Est. payment
Refinancing to a lower rate could help reduce your monthly payments and save thousands over the life of the loan.
$529/mo
Est. payment
Explore your selling options
Work with a Zillow partner agent
Leverage their expertise and Zillow's premium Showcase listings to get your home seen by more buyers.
Get startedList with your own agent
Get your home in front of millions of buyers by listing it on Zillow.
Learn how to do itSell it yourself
Take full control of how buyers see your home on Zillow by listing For Sale by Owner (FSBO).
List your homeWhat's special
Mostly newer windowsNew garage door
Zillow last checked:
Listing updated:
Listed by:
Garrett M Hayden 586-541-4000,
Keller Williams Realty-Great Lakes,
Erick Monzo 586-210-3350,
Keller Williams Realty-Great Lakes
Bought with:
Pashko P Dushaj, 6501357655
Century 21 Professionals Utica
Source: Realcomp II,MLS#: 20261027560
Facts & features
Interior
Bedrooms & bathrooms
- Bedrooms: 4
- Bathrooms: 1
- Full bathrooms: 1
Primary bedroom
- Level: Entry
- Area: 150
- Dimensions: 15 X 10
Bedroom
- Level: Entry
- Area: 120
- Dimensions: 12 X 10
Bedroom
- Level: Entry
- Area: 120
- Dimensions: 12 X 10
Bedroom
- Level: Entry
- Area: 100
- Dimensions: 10 X 10
Other
- Level: Entry
- Area: 45
- Dimensions: 9 X 5
Kitchen
- Level: Entry
- Area: 120
- Dimensions: 12 X 10
Living room
- Level: Entry
- Area: 180
- Dimensions: 15 X 12
Heating
- Forced Air, Natural Gas
Appliances
- Included: Free Standing Gas Range, Free Standing Refrigerator
Features
- Has basement: No
- Has fireplace: No
Interior area
- Total interior livable area: 1,139 sqft
- Finished area above ground: 1,139
Property
Parking
- Total spaces: 1
- Parking features: One Car Garage, Detached
- Garage spaces: 1
Features
- Levels: One
- Stories: 1
- Entry location: GroundLevelwSteps
- Pool features: None
Lot
- Size: 5,227 Square Feet
- Dimensions: 45 x 120
Details
- Parcel number: W21I078587S
- Special conditions: Short Sale No,Standard
Construction
Type & style
- Home type: SingleFamily
- Architectural style: Ranch
- Property subtype: Single Family Residence
Materials
- Aluminum Siding
- Foundation: Crawl Space
Condition
- New construction: No
- Year built: 1949
Utilities & green energy
- Sewer: Sewer At Street
- Water: Public
Community & HOA
Community
- Subdivision: SUNNYSIDE SITES
HOA
- Has HOA: No
Location
- Region: Detroit
Financial & listing details
- Price per square foot: $81/sqft
- Tax assessed value: $44,600
- Annual tax amount: $2,735
- Date on market: 4/23/2026
- Cumulative days on market: 33 days
- Listing agreement: Exclusive Right To Sell
- Listing terms: Cash,Conventional
Price history
| Date | Event | Price |
|---|---|---|
| 7/9/2026 | Sold | $92,000+3.4%$81/sqft |
Source:  Realcomp II #20261027560 Report a problem Realcomp II #20261027560 Report a problem | ||
| 4/29/2024 | Sold | $89,000+80.2%$78/sqft |
Source:  MichRIC #24015831 Report a problem MichRIC #24015831 Report a problem | ||
| 6/14/2018 | Sold | $49,400+792.3%$43/sqft |
Source: Public Record Report a problem | ||
| 5/14/2010 | Sold | $5,536-91.8%$5/sqft |
Source: Public Record Report a problem | ||
| 4/28/2009 | Sold | $67,481-10%$59/sqft |
Source: Public Record Report a problem | ||
| 6/16/2006 | Sold | $75,000+87.5%$66/sqft |
Source: Public Record Report a problem | ||
| 1/11/2005 | Sold | $40,000$35/sqft |
Source: Public Record Report a problem | ||
Public tax history
| Year | Property taxes | Tax assessment |
|---|---|---|
| 2025 | -- | $38,500 +34.1% |
| 2024 | -- | $28,700 +19.1% |
| 2023 | -- | $24,100 +27.5% |
| 2022 | -- | $18,900 +11.2% |
| 2021 | -- | $17,000 |
| 2020 | $839 -32.5% | $17,000 +18.1% |
| 2019 | $1,243 | $14,400 +24.1% |
| 2018 | $1,243 | $11,600 -1.7% |
| 2017 | -- | $11,800 -19.7% |
| 2016 | $2,295 | $14,700 |
| 2015 | $2,295 +9.4% | $14,700 -29.9% |
| 2013 | $2,098 -8.6% | $20,978 -31.8% |
| 2010 | $2,295 | $30,757 -18% |
| 2009 | -- | $37,509 -14% |
| 2008 | -- | $43,615 |
| 2007 | -- | $43,615 +5.5% |
| 2005 | $505 | $41,341 +3% |
| 2004 | -- | $40,137 +131.5% |
| 2001 | $1,128 | $17,337 |
Find assessor info on the county website
Neighborhood: Cornerstone Village
Nearby homes
- $500-- bd1 ba689 sqft5036 Lafontaine St, Grosse Pointe, MI 48236Off Market
- $11,7003 bd1 ba823 sqft5062 Lafontaine St, Detroit, MI 48236Off Market
- $125,4003 bd2 ba1.2k sqft5095 Lafontaine St, Detroit, MI 48236Off Market
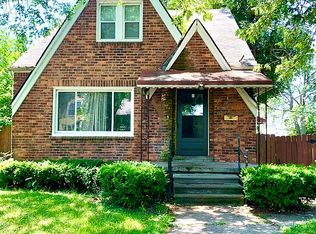
- $1,3003 bd1 ba1k sqft5070 Lafontaine St, Grosse Pointe, MI 48236For Rent
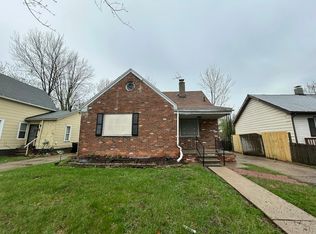
- $70,400-- bd1 ba1k sqft5041 Ashley St, Detroit, MI 48236Off Market
- $93,8003 bd1 ba1k sqft5031 Ashley St, Grosse Pointe, MI 48236Off Market
- $70,0003 bd3 ba2k sqft5057 Ashley St, Grosse Pointe, MI 48236Sold
- $152,0004 bd2 ba1.6k sqft5021 Ashley St, Detroit, MI 48236Sold
Nearby schools
GreatSchools rating
- 3/10Marquette Elementary-Middle SchoolGrades: PK-8Distance: 0.6 mi
- 3/10East English Village Preparatory AcademyGrades: 9-12Distance: 0.8 mi


Get pre-qualified for a loan
At Zillow Home Loans, we can pre-qualify you in as little as 5 minutes with no impact to your credit score.An equal housing lender. NMLS #10287.
- Michigan
- Wayne County
- Detroit
- 48236
- Cornerstone Village
- 5046 Lafontaine St
Nearby cities
Nearby neighborhoods
Nearby zip codes
Other Detroit Topics
