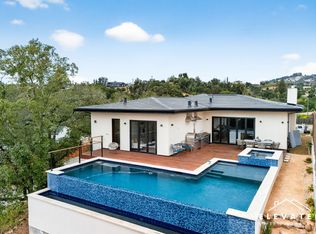
Escape to your own personal paradise where luxury, leisure, & entertainment converge in perfect harmony. This custom single-level farmhouse is sublimely situated on just over an acre, featuring four bedrooms, four and a half bathrooms, & an office. Three of four bedrooms are ensuites, each offering an upgraded bathroom for enhanced comfort and privacy. Primary ensuite provides convenient access to the serene rear yard, blending indoor luxury with outdoor tranquility. Upon entry, you'll be immersed in a sun-drenched open concept great room adorned with soaring vaulted ceilings, rich bamboo floors, & picturesque floor-to-ceiling fireplace accent wall. Indulge in the ultimate indoor/outdoor living experience as the great room seamlessly extends outdoors through an 18' panoramic glass door, opening to the pool, expansive rear deck, & wraparound porch. Stunning kitchen boasts a spacious center island with quartz counters, 48'' Thermador range, double oven, subway tile backsplash, pot fill, pantry closet, & adjacent wet bar. There's ample space for recreational vehicles and a detached 3-car garage includes a loft space, offering additional flexibility & storage. Experience the best of wine country living while being conveniently close to town. Vacation rental possibilities as well!
Closed
$1,900,000
5046 Linda Lane, Santa Rosa, CA 95404
4beds
3,176sqft
Single Family Residence
Built in 2022
1.07 Acres Lot
$1,912,900 Zestimate®
$598/sqft
$7,933 Estimated rent
Home value
$1,912,900
$1.70M - $2.14M
$7,933/mo
Zestimate® history
Owner options
List your home for rent
$7,933/mo
Rent Zestimate®
Find your next renter with Zillow Rental Manager. Plus, with online applications, you can quickly screen prospective tenants – for free.
$7,933/mo
Rent Zestimate®
Refinance and save
$11,919/mo
Est. payment
Refinancing to a lower rate could help reduce your monthly payments and save thousands over the life of the loan.
$11,919/mo
Est. payment
Explore your selling options
Work with a Zillow partner agent
Leverage their expertise and Zillow's premium Showcase listings to get your home seen by more buyers.
Get startedList with your own agent
Get your home in front of millions of buyers by listing it on Zillow.
Learn how to do itSell it yourself
Take full control of how buyers see your home on Zillow by listing For Sale by Owner (FSBO).
List your homeWhat's special
Loft spaceCustom single-level farmhouseSerene rear yardWraparound porchThermador rangeStunning kitchenRecreational vehicles
Zillow last checked:
Listing updated:
Listed by:
Bryan C Murphy DRE #01966424 707-230-9623,
Coldwell Banker Realty 707-527-8567
Bought with:
Madeline Schaider, DRE #01082913
Madeline Schaider Real Estate
Source: BAREIS,MLS#: 324049037 Originating MLS: Sonoma
Originating MLS: SonomaFacts & features
Interior
Bedrooms & bathrooms
- Bedrooms: 4
- Bathrooms: 5
- Full bathrooms: 4
- 1/2 bathrooms: 1
Primary bedroom
- Features: Outside Access, Walk-In Closet 2+
Bedroom
- Level: Main
Primary bathroom
- Features: Double Vanity, Low-Flow Shower(s), Low-Flow Toilet(s), Shower Stall(s), Soaking Tub, Tile, Window
Bathroom
- Features: Double Vanity, Low-Flow Shower(s), Low-Flow Toilet(s), Shower Stall(s), Tile, Tub, Window
- Level: Main
Dining room
- Features: Dining/Family Combo
- Level: Main
Family room
- Features: Cathedral/Vaulted, Deck Attached, Great Room
- Level: Main
Kitchen
- Features: Island w/Sink, Kitchen/Family Combo, Pantry Closet, Quartz Counter, Slab Counter
- Level: Main
Heating
- Central, Fireplace(s)
Cooling
- Ceiling Fan(s), Central Air
Appliances
- Included: Dishwasher, Disposal, Double Oven, Free-Standing Gas Range, Free-Standing Refrigerator, Gas Water Heater, Range Hood, Microwave, Tankless Water Heater, Wine Refrigerator
- Laundry: Hookups Only, Inside Room, Sink
Features
- Cathedral Ceiling(s), Formal Entry, Wet Bar
- Flooring: Bamboo, Tile
- Windows: Dual Pane Full, Screens
- Has basement: No
- Number of fireplaces: 1
- Fireplace features: Electric, Family Room
Interior area
- Total structure area: 3,176
- Total interior livable area: 3,176 sqft
Property
Parking
- Total spaces: 10
- Parking features: Detached, Garage Door Opener, Guest, RV Possible, Side By Side, Uncovered Parking Spaces 2+, Other, Paved
- Garage spaces: 3
- Has uncovered spaces: Yes
Features
- Levels: One
- Stories: 1
- Patio & porch: Covered, Deck
- Pool features: In Ground, Gunite, Other
- Fencing: Back Yard,Wood
Lot
- Size: 1.07 Acres
- Features: Landscape Misc, Other
Details
- Parcel number: 067130021000
- Special conditions: Offer As Is
Construction
Type & style
- Home type: SingleFamily
- Architectural style: Farmhouse
- Property subtype: Single Family Residence
Materials
- Ceiling Insulation, Fiber Cement, Floor Insulation, Wall Insulation
- Foundation: Concrete Perimeter, Raised
- Roof: Composition
Condition
- New Construction
- New construction: Yes
- Year built: 2022
Utilities & green energy
- Electric: 220 Volts in Laundry
- Sewer: Septic Tank
- Water: Private, Shared Well
- Utilities for property: See Remarks
Community & neighborhood
Security
- Security features: Carbon Monoxide Detector(s), Smoke Detector(s), Other
Location
- Region: Santa Rosa
HOA & financial
HOA
- Has HOA: No
Price history
| Date | Event | Price |
|---|---|---|
| 12/20/2024 | Sold | $1,900,000-3.8%$598/sqft |
Source:  BAREIS #324049037 Report a problem BAREIS #324049037 Report a problem | ||
| 12/19/2024 | Pending sale | $1,975,000$622/sqft |
Source: BAREIS #324049037 Report a problem | ||
| 11/24/2024 | Contingent | $1,975,000$622/sqft |
Source: BAREIS #324049037 Report a problem | ||
| 9/18/2024 | Price change | $1,975,000-1%$622/sqft |
Source: BAREIS #324049037 Report a problem | ||
| 7/30/2024 | Price change | $1,995,000-9.1%$628/sqft |
Source: BAREIS #324049037 Report a problem | ||
| 6/25/2024 | Listed for sale | $2,195,000$691/sqft |
Source: BAREIS #324049037 Report a problem | ||
| 6/25/2024 | Listing removed | -- |
Source: Owner Report a problem | ||
| 6/24/2024 | Price change | $2,195,000+10%$691/sqft |
Source: Owner Report a problem | ||
| 11/17/2023 | Price change | $1,995,000-7.2%$628/sqft |
Source: Owner Report a problem | ||
| 11/5/2023 | Listed for sale | $2,149,000+7.5%$677/sqft |
Source: Owner Report a problem | ||
| 7/7/2023 | Listing removed | -- |
Source: Owner Report a problem | ||
| 7/28/2022 | Listed for sale | $1,999,999+525%$630/sqft |
Source: Owner Report a problem | ||
| 1/7/2020 | Sold | $320,000+7%$101/sqft |
Source: BAREIS #21929387 Report a problem | ||
| 12/17/2019 | Pending sale | $299,000$94/sqft |
Source: W Real Estate #21929387 Report a problem | ||
| 11/23/2019 | Listed for sale | $299,000-53.3%$94/sqft |
Source: W Real Estate #21929387 Report a problem | ||
| 3/13/2002 | Sold | $640,000+46.6%$202/sqft |
Source: Public Record Report a problem | ||
| 10/10/1997 | Sold | $436,500$137/sqft |
Source: Public Record Report a problem | ||
Public tax history
| Year | Property taxes | Tax assessment |
|---|---|---|
| 2025 | $7,766 +3.1% | $644,541 +2% |
| 2024 | $7,529 +81.8% | $631,903 +87.9% |
| 2023 | $4,142 +10% | $336,376 +2% |
| 2022 | $3,766 +1.4% | $329,781 +2% |
| 2021 | $3,714 +57% | $323,315 +59.6% |
| 2020 | $2,366 +4.6% | $202,619 +2% |
| 2019 | $2,262 +4.5% | $198,647 +2% |
| 2018 | $2,164 -35% | $194,752 -76.1% |
| 2017 | $3,327 -63.8% | $814,666 +2% |
| 2016 | $9,182 +3.4% | $798,693 +1.5% |
| 2015 | $8,884 +3.9% | $786,697 +2% |
| 2014 | $8,549 -99% | $771,288 +0.5% |
| 2013 | $854,240 | $767,804 +2% |
| 2012 | -- | $752,750 +2% |
| 2011 | -- | $737,991 +0.8% |
| 2010 | -- | $732,477 -0.2% |
| 2009 | -- | $734,218 +2% |
| 2008 | -- | $719,822 +2% |
| 2007 | -- | $705,708 +2% |
| 2006 | -- | $691,871 +2% |
| 2005 | -- | $678,306 +2% |
| 2004 | -- | $665,007 +1.9% |
| 2003 | -- | $652,800 +38.5% |
| 2002 | -- | $471,247 +2% |
| 2001 | -- | $462,007 +2% |
| 2000 | -- | $452,948 |
Find assessor info on the county website
Neighborhood: Riebli-Wallace
Nearby schools
GreatSchools rating
- 7/10John B. Riebli Elementary SchoolGrades: K-6Distance: 1.5 mi
- 5/10Rincon Valley Middle SchoolGrades: 7-8Distance: 3.2 mi
- 9/10Maria Carrillo High SchoolGrades: 9-12Distance: 3.8 mi
Get a cash offer in 3 minutes
Find out how much your home could sell for in as little as 3 minutes with a no-obligation cash offer.
Estimated market value
$1,912,900
Get a cash offer in 3 minutes
Find out how much your home could sell for in as little as 3 minutes with a no-obligation cash offer.
Estimated market value
$1,912,900
- California
- Sonoma County
- Santa Rosa
- 95404
- Riebli-Wallace
- 5046 Linda Lane
Nearby cities
Nearby neighborhoods
Nearby zip codes
Other Santa Rosa Topics
