Skip main navigation
Active
  • $539,900

    5046 Marshall Ct, Wadsworth, IL 60083

    4beds
    3,538sqft
    : 
    Loading
    Get pre-qualified
    Single Family Residence
    Built in 2005
    0.45 Acres Lot
    $530,000 Zestimate®
    $153/sqft
    $44/mo HOA

    What's special

    Gas fireplaceFantastic landscapingOpen floor planCul de sac locationCherry cabinetryVaulted ceilingsKitchen with granite counters
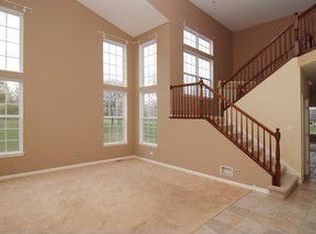
    Wonderful 2 Story with cul de sac location backing to the golf course on almost half of an acre in Midlane. Fantastic landscaping with brick paver patio and fire pit in the back for entertaining. As you enter the home you are greeted with vaulted ceilings, hardwood flooring and a double staircase to the 2nd living area. If you like to cook and entertain the kitchen with granite counters, has an ample sized island with counter top seating, newer stainless appliances (2020) cherry cabinetry and a breakfast room which opens up to the brick paver patio area for ease of entertaining and enjoying life. The 2 story family room anchors the first floor with it's gas fireplace and open floor plan. There is also a first floor den or office which is convenient for those times you need to work at home. The 2nd level finds a spacious primary suite with double walk in closets and a primary bath with soaking tub and dual sinks. There are 3 other amply sized bedrooms on this level as well as another full hall bathroom. Lower level basement is unfinished and just waiting for someone to bring it to life. New Roof 2025, New Patio door, Majority of the windows are Newer. Low HOA fees include use of clubhouse, fitness room and outdoor pool in summer months. Near Great Lakes and Shopping.
    72 days
    |
    638
    |
    27
    |

    Zillow last checked:

    Listing updated:

    Listed by:

    Anthony Scifo (847)431-8054,

    RE/MAX Advisors,

    Alice Scifo 847-431-8054,

    RE/MAX Advisors

    Source: MRED as distributed by MLS GRID,MLS#: 12606419MLS Logo

    Loading...

      Facts & features

      Interior

      Bedrooms & bathrooms
      • Bedrooms: 4
      • Bathrooms: 3
      • Full bathrooms: 2
      • 1/2 bathrooms: 1
      Rooms
      • Room types: Breakfast Room, Den
      Primary bedroom
      • Features: Flooring (Carpet), Bathroom (Full, Double Sink, Whirlpool & Sep Shwr)
      • Level: Second
      • Area: 304 Square Feet
      • Dimensions: 16X19
      Bedroom 2
      • Features: Flooring (Carpet)
      • Level: Second
      • Area: 165 Square Feet
      • Dimensions: 11X15
      Bedroom 3
      • Features: Flooring (Carpet)
      • Level: Second
      • Area: 182 Square Feet
      • Dimensions: 13X14
      Bedroom 4
      • Features: Flooring (Carpet)
      • Level: Second
      • Area: 156 Square Feet
      • Dimensions: 12X13
      Breakfast room
      • Features: Flooring (Hardwood)
      • Level: Main
      • Area: 120 Square Feet
      • Dimensions: 10X12
      Den
      • Features: Flooring (Carpet)
      • Level: Main
      • Area: 110 Square Feet
      • Dimensions: 10X11
      Dining room
      • Features: Flooring (Carpet)
      • Level: Main
      • Area: 156 Square Feet
      • Dimensions: 12X13
      Family room
      • Features: Flooring (Carpet)
      • Level: Main
      • Area: 304 Square Feet
      • Dimensions: 16X19
      Kitchen
      • Features: Kitchen (Eating Area-Breakfast Bar, Eating Area-Table Space, Pantry-Closet, Breakfast Room), Flooring (Hardwood)
      • Level: Main
      • Area: 195 Square Feet
      • Dimensions: 13X15
      Laundry
      • Features: Flooring (Tile)
      • Level: Main
      • Area: 84 Square Feet
      • Dimensions: 7X12
      Living room
      • Features: Flooring (Carpet)
      • Level: Main
      • Area: 210 Square Feet
      • Dimensions: 14X15
      Heating
      • Natural Gas, Forced Air
      Cooling
      • Central Air
      Appliances
      • Included: Range, Microwave, Dishwasher, Refrigerator, Washer, Dryer
      • Laundry: Main Level, In Unit
      Features
      • Vaulted Ceiling(s)
      • Flooring: Hardwood
      • Basement: Unfinished,Full
      • Attic: Unfinished
      • Number of fireplaces: 1
      • Fireplace features: Gas Starter, Family Room
      Interior area
      • Total structure area: 5,368
      • Total interior livable area: 3,538 sqft

      Property

      Parking
      • Total spaces: 3
      • Parking features: Asphalt, Garage Door Opener, Yes, Garage Owned, Attached, Garage
      • Attached garage spaces: 3
      • Has uncovered spaces: Yes
      Accessibility
      • Accessibility features: No Disability Access
      Features
      • Stories: 2
      • Patio & porch: Patio
      • Exterior features: Fire Pit
      Lot
      • Size: 0.45 Acres
      • Dimensions: 26x26x144x67x121x37x127
      • Features: Cul-De-Sac, On Golf Course
      Details
      • Parcel number: 07022070150000
      • Special conditions: None

      Construction

      Type & style
      • Home type: SingleFamily
      • Architectural style: Traditional
      • Property subtype: Single Family Residence
      Materials
      • Vinyl Siding, Synthetic Stucco, Stone
      • Foundation: Concrete Perimeter
      • Roof: Asphalt
      Condition
      • New construction: No
      • Year built: 2005
      Details
      • Builder model: 2 Story

      Utilities & green energy

      • Electric: Circuit Breakers
      • Sewer: Public Sewer
      • Water: Public

      Community & HOA

      Community
      • Features: Clubhouse, Pool, Street Paved
      • Subdivision: Midlane
      HOA
      • Has HOA: Yes
      • Services included: Insurance, Clubhouse, Exercise Facilities, Pool
      • HOA fee: $522 annually
      Location
      • Region: Wadsworth

      Financial & listing details

      • Price per square foot: $153/sqft
      • Tax assessed value: $435,415
      • Annual tax amount: $17,047
      • Date on market: 5/7/2026
      • Ownership: Fee Simple w/ HO Assn.

        Estimated market value

        $530,000

        $504,000 - $557,000

        $3,649/mo

        Price history

        DateEventPrice
        5/7/2026Listed for sale$539,900+14.9%$153/sqft
        Source: MRED as distributed by MLS GRID #12606419 Report a problem
        8/31/2023Sold$470,000-3.1%$133/sqft
        Source: MRED as distributed by MLS GRID #11829837 Report a problem
        7/29/2023Contingent$485,000$137/sqft
        Source: MRED as distributed by MLS GRID #11829837 Report a problem
        7/20/2023Listed for sale$485,000+65.8%$137/sqft
        Source: MRED as distributed by MLS GRID #11829837 Report a problem
        6/25/2020Sold$292,500-2.5%$83/sqft
        Source: Public Record Report a problem
        6/8/2020Listed for sale$300,000$85/sqft
        Source: Keller Williams North Shore West #10700744 Report a problem
        6/4/2020Pending sale$300,000$85/sqft
        Source: Keller Williams North Shore West #10700744 Report a problem
        6/4/2020Listed for sale$300,000+13.2%$85/sqft
        Source: Keller Williams North Shore West #10700744 Report a problem
        5/15/2019Sold$265,000-5.3%$75/sqft
        Source: MRED as distributed by MLS GRID #10310808 Report a problem
        3/30/2019Pending sale$279,900$79/sqft
        Source: Grandview Realty LLC #10310808 Report a problem
        3/18/2019Listed for sale$279,900-15.2%$79/sqft
        Source: Grandview Realty LLC #10310808 Report a problem
        5/22/2013Listing removed$329,900$93/sqft
        Source: RE/MAX Showcase #08291514 Report a problem
        5/11/2013Price change$329,900-2.7%$93/sqft
        Source: RE/MAX Showcase #08291514 Report a problem
        4/3/2013Price change$339,000-3.1%$96/sqft
        Source: RE/MAX Showcase #08291514 Report a problem
        3/15/2013Listed for sale$349,900+14.7%$99/sqft
        Source: RE/MAX Showcase #08291514 Report a problem
        11/8/2012Listing removed$305,000$86/sqft
        Source: RE/MAX Showcase #07990197 Report a problem
        9/21/2012Price change$305,000-1.6%$86/sqft
        Source: RE/MAX Showcase #07990197 Report a problem
        8/20/2012Price change$310,000-6%$88/sqft
        Source: RE/MAX Showcase #07990197 Report a problem
        6/30/2012Price change$329,900-2.7%$93/sqft
        Source: RE/MAX Showcase #07990197 Report a problem
        6/17/2012Price change$339,000-3.1%$96/sqft
        Source: RE/MAX Showcase #07990197 Report a problem
        4/4/2012Price change$349,900-2.8%$99/sqft
        Source: RE/MAX Showcase #07990197 Report a problem
        2/16/2012Price change$359,900-2.5%$102/sqft
        Source: RE/MAX Showcase #07990197 Report a problem
        2/7/2012Listed for sale$369,000-26.2%$104/sqft
        Source: RE/MAX Showcase #07990197 Report a problem
        9/26/2005Sold$500,000$141/sqft
        Source: Public Record Report a problem

        Public tax history

        YearProperty taxesTax assessment
        2024$15,982 +1.2%$161,584 +11.3%
        2023$15,793 +38.8%$145,124 +7.7%
        2022$11,380 +7%$134,736 +38.7%
        2021$10,639 +1.6%$97,156 +6.8%
        2020$10,466 +1.1%$90,965 +3%
        2019$10,354 -30.7%$88,324 -28.3%
        2018$14,932 $123,221 +3%
        2017$14,932 -4.3%$119,690 -3%
        2016$15,597 +8.5%$123,409 +5.4%
        2015$14,373 -3.7%$117,042 +8.3%
        2014$14,924 +2.3%$108,096 -11.7%
        2012$14,594 +8.1%$122,451 -7.5%
        2011$13,503 -4.5%$132,339 -12.8%
        2010$14,132 +23.6%$151,755 +10.8%
        2009$11,437 +4.3%$136,991 -15.3%
        2008$10,966 -15.3%$161,672 +1.3%
        2006$12,939 $159,626
        Find assessor info on the county website

        Monthly payment

        Est. payment

        Payment breakdown

        Explore the cost of this home by adjusting the details. Changes won't be saved.
        All calculations are estimates and provided by Zillow, Inc. for informational purposes only. Actual amounts may vary.
        HOA fees may include property taxes on listings classified as Co-Ops. Contact the listing agent and/or owner for fee details.
        Mortgage interest rates are dependent on a number of factors, including credit score, down payment, and repayment length. Interest rate data provided by Zillow Group Marketplace, Inc. as of 1/1/1970 from various mortgage lenders with which we have lead or other similar arrangements; the Estimated Payment is an average of those rates.
        See how much you could borrow to make a competitive offer.

        Climate risks

        Neighborhood: 60083

        Getting around

        15 / 100
        Car-Dependent
        21 / 100
        Somewhat Bikeable

        Nearby schools

        GreatSchools rating
        Schools provided by the listing agent
        • Elementary: Spaulding School
        • Middle: Viking Middle School
        • High: Warren Township High School
        • District: 56

        Source: MRED as distributed by MLS GRID. This data may not be complete. We recommend contacting the local school district to confirm school assignments for this home.

        A local agent can set up tours, give advice and negotiate with sellers.

        Browse local experts

        Similar homes