Skip main navigation
Closed
  • $625,000

    5046 North Kent AVENUE, Whitefish Bay, WI 53217

    3beds
    1,933sqft
    Single Family Residence
    Built in 1937
    5,662 Square Feet Lot
    $715,000 Zestimate®
    $323/sqft
    $3,719 Estimated rent

    Home value

    $715,000

    $658,000 - $787,000

    $3,719/mo

    Zestimate® history
    Loading
    Loading...

    Owner options

    List your home for rent

    $3,719/mo

    Rent Zestimate®

    Find your next renter with Zillow Rental Manager. Plus, with online applications, you can quickly screen prospective tenants – for free.

    Learn more

    $3,719/mo

    Rent Zestimate®

    Refinance and save

    $4,202/mo

    Est. payment

    Refinancing to a lower rate could help reduce your monthly payments and save thousands over the life of the loan.

    See today's rates

    $4,202/mo

    Est. payment

    Explore your selling options

    Work with a Zillow partner agent

    Leverage their expertise and Zillow's premium Showcase listings to get your home seen by more buyers.

    Get started

    List with your own agent

    Get your home in front of millions of buyers by listing it on Zillow.

    Learn how to do it

    Sell it yourself

    Take full control of how buyers see your home on Zillow by listing For Sale by Owner (FSBO).

    List your home

    What's special

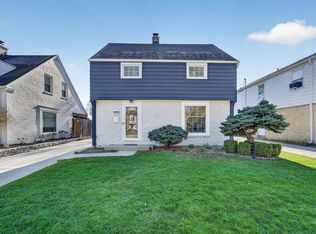
    This gorgeous home in the heart of Whitefish Bay has all the comforts a great home needs! Incredibly well-maintained w/ thoughtful updates, this lovely home offers contemporary living w/ style & ease! Make entertaining effortless in a well-equipped chef's KIT boasting heated floors, breakfast bar, Granite countertops, ample storage & counter space plus sunny dinette. Upstairs you'll find a dreamy primary suite with large WIC. Head downstairs to relax in the Family Room w/ essential built-in shelving. Natural FP, 3 seasons porch, beautifully maintained backyard, intimate patio & a 2.5 car garage make this inviting Cape Cod irresistible! Convenient location in the Cumberland School District close to schools, Cahill Park, the Oak Leaf Trail & Estabrook Beer Garden! Tour today!

    Zillow last checked:

    Listing updated:

    Listed by:

    John Molitor 414-510-5016,

    Keller Williams Realty-Milwaukee North Shore

    Bought with:

    Suzanne Powers Realty Group*

    Source: WIREX MLS,MLS#: 1883322MLS LogoOriginating MLS: Metro MLS

    Facts & features

    Interior

    Bedrooms & bathrooms
    • Bedrooms: 3
    • Bathrooms: 3
    • Full bathrooms: 2
    • 1/2 bathrooms: 1
    Primary bedroom
    • Level: Upper
    • Area: 180
    • Dimensions: 15 x 12
    Bedroom 2
    • Level: Upper
    • Area: 180
    • Dimensions: 15 x 12
    Bedroom 3
    • Level: Upper
    • Area: 108
    • Dimensions: 12 x 9
    Bathroom
    • Features: Ceramic Tile, Master Bedroom Bath, Shower Over Tub
    Dining room
    • Level: Main
    • Area: 132
    • Dimensions: 12 x 11
    Family room
    • Level: Lower
    • Area: 280
    • Dimensions: 20 x 14
    Kitchen
    • Level: Main
    • Area: 165
    • Dimensions: 15 x 11
    Living room
    • Level: Main
    • Area: 273
    • Dimensions: 21 x 13
    Heating
    • Natural Gas, Forced Air
    Cooling
    • Central Air
    Appliances
    • Included: Dishwasher, Disposal, Dryer, Microwave, Oven, Range, Refrigerator, Washer
    Features
    • High Speed Internet, Walk-In Closet(s)
    • Basement: Block,Full
    Interior area
    • Total structure area: 1,933
    • Total interior livable area: 1,933 sqft
    • Finished area above ground: 1,693
    • Finished area below ground: 240

    Property

    Parking
    • Total spaces: 2.5
    • Parking features: Garage Door Opener, Detached, 2 Car, 1 Space
    • Garage spaces: 2.5
    Features
    • Levels: One and One Half
    • Stories: 1
    • Patio & porch: Patio
    • Fencing: Fenced Yard
    Lot
    • Size: 5,662 Square Feet
    • Features: Sidewalks
    Details
    • Parcel number: 2032179000
    • Zoning: RES

    Construction

    Type & style
    • Home type: SingleFamily
    • Architectural style: Cape Cod
    • Property subtype: Single Family Residence
    Materials
    • Aluminum/Steel, Aluminum Siding, Brick, Brick/Stone
    Condition
    • 21+ Years
    • New construction: No
    • Year built: 1937

    Utilities & green energy

    • Sewer: Public Sewer
    • Water: Public
    • Utilities for property: Cable Available

    Community & HOA

    Location
    • Region: Whitefish Bay
    • Municipality: Whitefish Bay

    Financial & listing details

    • Price per square foot: $323/sqft
    • Tax assessed value: $516,100
    • Annual tax amount: $6,559
    • Date on market: 7/17/2024
    • Inclusions: Oven/Range; Refrigerator; Dishwasher; Microwave; Washer; Dryer;
    • Exclusions: Seller's Personal Property

    Price history

    DateEventPrice
    8/5/2024Sold$625,000+9.7%$323/sqft
    Source: WIREX MLS #1883322 Report a problem
    7/19/2024Pending sale$569,900$295/sqft
    Source: WIREX MLS #1883322 Report a problem
    7/17/2024Listed for sale$569,900+18896.7%$295/sqft
    Source: WIREX MLS #1883322 Report a problem
    6/20/2021Listing removed--
    Source: Metro MLS Report a problem
    6/10/2021Listed for rent$3,200+23.1%$2/sqft
    Source: Metro MLS #1745425 Report a problem
    11/7/2016Listing removed$2,600-7.1%$1/sqft
    Source: Muellenbach Real Estate - First Weber Group Report a problem
    1/15/2016Sold$3,000-99.1%$2/sqft
    Source: Agent Provided Report a problem
    1/1/2016Listing removed$2,800$1/sqft
    Source: Coldwell Banker Residential Brokerage - North Shore Office #1447234 Report a problem
    12/14/2015Price change$2,800-6.5%$1/sqft
    Source: Coldwell Banker Residential Brokerage - North Shore Office #1447234 Report a problem
    11/6/2015Price change$2,995-6.4%$2/sqft
    Source: Coldwell Banker Residential Brokerage - North Shore Office #1447234 Report a problem
    10/16/2015Listed for rent$3,200$2/sqft
    Source: Coldwell Banker Residential Brokerage - North Shore Office #1447234 Report a problem
    8/27/2014Sold$337,800-0.4%$175/sqft
    Source: Public Record Report a problem
    6/27/2014Listed for sale$339,000$175/sqft
    Source: Coldwell Banker Residential Brokerage - Mequon #1373514 Report a problem

    Public tax history

    YearProperty taxesTax assessment
    2024$7,023 +7.1%$516,100 +47.4%
    2023$6,559 +1.9%$350,100
    2022$6,435 -15.1%$350,100
    2021$7,579 $350,100
    2020$7,579 -2.1%$350,100
    2019$7,742 +3.4%$350,100 +18%
    2018$7,484 +9.7%$296,600
    2017$6,824 +0.6%$296,600
    2016$6,781 +0.6%$296,600
    2015$6,743 +1.5%$296,600
    2014$6,645 +2.6%$296,600 +0.5%
    2012$6,477 +0.9%$295,000
    2010$6,418 +4.7%$295,000
    2009$6,133 +4.6%$295,000
    2008$5,861 -1.3%$295,000
    2007$5,935 -15.3%$295,000 +16.6%
    2006$7,005 +1.8%$252,900
    2005$6,878 -0.3%$252,900
    2004$6,896 +4.5%$252,900
    2003$6,599 +41.1%$252,900 +38.3%
    2002$4,676 +3.4%$182,800
    2001$4,522 +17.6%$182,800 +47.4%
    2000$3,846 +4.3%$124,000
    1999$3,686 $124,000
    Find assessor info on the county website

    Neighborhood: 53217

    Nearby schools

    GreatSchools rating
    Schools provided by the listing agent
    • Elementary: Cumberland
    • Middle: Whitefish Bay
    • High: Whitefish Bay
    • District: Whitefish Bay

    Source: WIREX MLS. This data may not be complete. We recommend contacting the local school district to confirm school assignments for this home.

    Get a cash offer in 3 minutes
    Find out how much your home could sell for in as little as 3 minutes with a no-obligation cash offer.
    Estimated market value
    $715,000
    Get a cash offer in 3 minutes
    Find out how much your home could sell for in as little as 3 minutes with a no-obligation cash offer.
    Estimated market value
    $715,000