Skip main navigation
Sold for $450,000
  • $450,000

    5046 Oxford Rd, Macon, GA 31210

    4beds
    3,341sqft
    Single Family Residence, Residential
    Built in 1987
    1.03 Acres Lot
    $442,900 Zestimate®
    $135/sqft
    $2,347 Estimated rent

    Home value

    $442,900

    $394,000 - $500,000

    $2,347/mo

    Zestimate® history
    Loading
    Loading...

    Owner options

    List your home for rent

    $2,347/mo

    Rent Zestimate®

    Find your next renter with Zillow Rental Manager. Plus, with online applications, you can quickly screen prospective tenants – for free.

    Learn more

    $2,347/mo

    Rent Zestimate®

    Refinance and save

    $2,802/mo

    Est. payment

    Refinancing to a lower rate could help reduce your monthly payments and save thousands over the life of the loan.

    See today's rates

    $2,802/mo

    Est. payment

    Explore your selling options

    Work with a Zillow partner agent

    Leverage their expertise and Zillow's premium Showcase listings to get your home seen by more buyers.

    Get started

    List with your own agent

    Get your home in front of millions of buyers by listing it on Zillow.

    Learn how to do it

    Sell it yourself

    Take full control of how buyers see your home on Zillow by listing For Sale by Owner (FSBO).

    List your home

    What's special

    Hickory hardwood floorsTwo car garageBeautifully landscaped yardDining roomPlantation shuttersTop line appliancesScreen porch
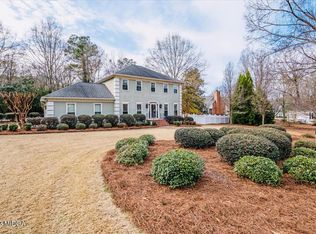
    Drop dead gorgeous - this home has it all! All brick, Living room, Dining room, Den, Playroom, Sunroom, Screen Porch, 4 Bedrooms, 2.5 Baths, hickory hardwood floors, updated Bathrooms and kitchen, top line appliances, Plantation shutters, beautifully landscaped yard and two car garage.

    Zillow last checked:

    Listing updated:

    Listed by:

    Carole Ketterbaugh 478-262-2005,

    Sheridan, Solomon & Associates

    Bought with:

    Jennifer Williams, 431784

    Fickling & Company, Inc.

    Source: MGMLS,MLS#: 180443MLS Logo

    Facts & features

    Interior

    Bedrooms & bathrooms
    • Bedrooms: 4
    • Bathrooms: 3
    • Full bathrooms: 2
    • 1/2 bathrooms: 1
    Primary bedroom
    • Level: Second
    Bedroom 2
    • Level: Second
    Bedroom 3
    • Level: Second
    Bedroom 4
    • Level: Second
    Other
    • Description: Master Bath
    • Level: Second
    Other
    • Description: Screen Porch
    • Level: First
    Other
    • Description: 1/2 Bath
    • Level: First
    Den
    • Level: First
    Dining room
    • Level: First
    Foyer
    • Level: First
    Kitchen
    • Level: First
    Living room
    • Level: First
    Play room
    • Level: Second
    Sunroom
    • Level: First
    Heating
    • Central
    Cooling
    • Electric, Central Air, Ceiling Fan(s), Attic Fan
    Appliances
    • Included: Built-In Refrigerator, Built-In Microwave, Built-In Gas Oven, Built-In Freezer, Built-In Electric Oven, Ice Maker, Dishwasher, Disposal, Double Oven, Electric Cooktop, Electric Oven, Tankless Water Heater
    • Laundry: Lower Level, Laundry Room
    Features
    • Flooring: Carpet, Hardwood
    • Has basement: No
    • Number of fireplaces: 1
    • Fireplace features: Gas Log, Gas Starter, Great Room
    • Common walls with other units/homes: No Common Walls
    Interior area
    • Total structure area: 3,341
    • Total interior livable area: 3,341 sqft
    • Finished area above ground: 3,341
    • Finished area below ground: 0

    Property

    Parking
    • Total spaces: 2
    • Parking features: Garage Faces Side, Garage Door Opener, Garage
    • Garage spaces: 2
    Features
    • Levels: Two
    • Patio & porch: Deck, Porch, Rear Porch, Screened
    • Exterior features: Gas Grill, Rain Gutters, Sprinkler System
    Lot
    • Size: 1.03 Acres
    Details
    • Parcel number: L0510135
    • Other equipment: Irrigation Equipment

    Construction

    Type & style
    • Home type: SingleFamily
    • Architectural style: Traditional
    • Property subtype: Single Family Residence, Residential
    Materials
    • Brick
    • Foundation: Concrete Perimeter
    • Roof: Shingle
    Condition
    • Resale
    • New construction: No
    • Year built: 1987

    Utilities & green energy

    • Sewer: Public Sewer
    • Water: Public
    • Utilities for property: Natural Gas Available, Underground Utilities

    Community & HOA

    Community
    • Security: Security System, Security System Leased, Smoke Detector(s)
    • Subdivision: Summerfield
    HOA
    • Has HOA: No
    Location
    • Region: Macon

    Financial & listing details

    • Price per square foot: $135/sqft
    • Tax assessed value: $397,783
    • Annual tax amount: $3,644
    • Date on market: 7/11/2025
    • Cumulative days on market: 4 days
    • Listing agreement: Exclusive Right To Sell

    Price history

    DateEventPrice
    9/3/2025Sold$450,000-2.2%$135/sqft
    Source: MGMLS #180443 Report a problem
    7/16/2025Pending sale$460,000$138/sqft
    Source: MGMLS #180443 Report a problem
    7/11/2025Listed for sale$460,000-0.9%$138/sqft
    Source: MGMLS #180443 Report a problem
    7/11/2025Listing removed--
    Source: FMLS GA #M178860 Report a problem
    6/8/2025Price change$464,000-7%$139/sqft
    Source: GAMLS #10482401 Report a problem
    5/5/2025Price change$499,000-5%$149/sqft
    Source: MGMLS #178860 Report a problem
    3/20/2025Listed for sale$525,000$157/sqft
    Source: MGMLS #178860 Report a problem

    Public tax history

    YearProperty taxesTax assessment
    2025$3,689 +6.2%$159,113 +7.3%
    2024$3,472 +10.9%$148,290
    2023$3,131 -32.6%$148,290 +5%
    2022$4,649 +15.4%$141,281 +25%
    2021$4,029 -2.1%$113,026
    2020$4,116 +3.5%$113,026 +4.1%
    2019$3,978 +9.2%$108,612 +4.2%
    2018$3,642 -39.4%$104,197
    2017$6,007 +2.6%$104,197 +4.2%
    2016$5,856 +12.9%$99,978 -7.7%
    2015$5,188 -2.3%$108,323
    2014$5,313 $108,323
    2013-- --
    2012-- --
    2011-- --
    2010-- --
    2009$3,012 -14.5%$265,709 +3.4%
    2008$3,522 -2.9%$256,900
    2007$3,626 +7.6%$256,900 +150%
    2006$3,369 $102,760
    2005$3,369 $102,760
    2004-- $102,760
    2003-- $102,760
    2002-- $102,760
    Find assessor info on the county website

    Neighborhood: 31210

    Nearby schools

    GreatSchools rating
    Get a cash offer in 3 minutes
    Find out how much your home could sell for in as little as 3 minutes with a no-obligation cash offer.
    Estimated market value
    $442,900
    Get a cash offer in 3 minutes
    Find out how much your home could sell for in as little as 3 minutes with a no-obligation cash offer.
    Estimated market value
    $442,900