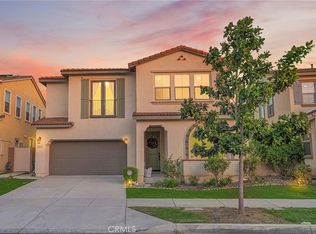
Welcome to this highly sought-after home in beautiful Ontario Ranch! This spacious two-story residence offers 4 bedrooms, 3 full bathrooms, and 2,336 sq ft of well-designed living space. Nestled with no rear neighbors for added privacy, this home features a bright and airy entry leading to an open-concept living room, dining area, and large kitchen—perfect for entertaining.
Enjoy the convenience of a downstairs bedroom and full bath, ideal for guests, office or multigenerational living. Upstairs, you’ll find a versatile loft space, laundry room, two additional bedrooms, and a generous primary suite with a walk-in closet and ensuite bath.
Step outside to a low-maintenance front and backyard with a termite-resistant covered patio with a ceiling fan—perfect for relaxing outdoors. Just steps from Celebration Park South and located in a vibrant community with resort-style HOA amenities, including a swimming pool and spa, tennis courts, fitness center, theatre room, and community clubhouse.
Don’t miss this opportunity to own in one of Ontario Ranch’s most desirable neighborhoods!
Sold for $820,000
Listed by: REALTY MASTERS & ASSOCIATES • Helen Moreno • Contact: 909-303-4500
Bought with: RE/MAX One
$820,000
5046 S Centennial Cir, Ontario, CA 91762
4beds
2,336sqft
Single Family Residence
Built in 2016
4,306 Square Feet Lot
$810,300 Zestimate®
$351/sqft
$3,819 Estimated rent
Home value
$810,300
$729,000 - $899,000
$3,819/mo
Zestimate® history
Owner options
List your home for rent
$3,819/mo
Rent Zestimate®
Find your next renter with Zillow Rental Manager. Plus, with online applications, you can quickly screen prospective tenants – for free.
$3,819/mo
Rent Zestimate®
Refinance and save
$5,299/mo
Est. payment
Refinancing to a lower rate could help reduce your monthly payments and save thousands over the life of the loan.
$5,299/mo
Est. payment
Explore your selling options
Work with a Zillow partner agent
Leverage their expertise and Zillow's premium Showcase listings to get your home seen by more buyers.
Get startedList with your own agent
Get your home in front of millions of buyers by listing it on Zillow.
Learn how to do itSell it yourself
Take full control of how buyers see your home on Zillow by listing For Sale by Owner (FSBO).
List your homeWhat's special
Versatile loft spaceGenerous primary suiteLow-maintenance front and backyardWalk-in closetLaundry room
Zillow last checked:
Listing updated:
Listed by:
Helen Moreno DRE #01165533 909-899-5951,
REALTY MASTERS & ASSOCIATES
Bought with:
Bishara Chatih, DRE #01899382
RE/MAX One
Source: CRMLS,MLS#: CV25075251 Originating MLS: California Regional MLS
Originating MLS: California Regional MLSFacts & features
Interior
Bedrooms & bathrooms
- Bedrooms: 4
- Bathrooms: 3
- Full bathrooms: 3
- Main level bathrooms: 1
- Main level bedrooms: 1
Rooms
- Room types: Entry/Foyer, Kitchen, Laundry
Bathroom
- Features: Bathroom Exhaust Fan, Separate Shower
Kitchen
- Features: Granite Counters
Heating
- Central
Cooling
- Central Air
Appliances
- Included: Dishwasher, Free-Standing Range, Disposal, Tankless Water Heater
- Laundry: Washer Hookup, Gas Dryer Hookup, Upper Level
Features
- Ceiling Fan(s), Granite Counters, Open Floorplan
- Flooring: Carpet, Laminate
- Has fireplace: No
- Fireplace features: None
- Common walls with other units/homes: No Common Walls
Interior area
- Total interior livable area: 2,336 sqft
Property
Parking
- Total spaces: 2
- Parking features: Door-Multi, Garage
- Attached garage spaces: 2
Features
- Levels: Two
- Stories: 2
- Entry location: 1st floor
- Patio & porch: Front Porch
- Pool features: Association
- Has spa: Yes
- Spa features: Association
- Fencing: Block
- Has view: Yes
- View description: Neighborhood
Lot
- Size: 4,306 Square Feet
- Features: Front Yard, Sprinklers In Front, Landscaped
Details
- Parcel number: 1073191270000
- Special conditions: Standard
Construction
Type & style
- Home type: SingleFamily
- Architectural style: Traditional
- Property subtype: Single Family Residence
Materials
- Stucco
- Roof: Tile
Condition
- Turnkey
- New construction: No
- Year built: 2016
Utilities & green energy
- Sewer: Public Sewer
- Water: Private
- Utilities for property: Electricity Connected, Natural Gas Connected, Sewer Connected, Water Connected
Community & HOA
Community
- Features: Curbs, Dog Park, Street Lights, Sidewalks
- Security: Carbon Monoxide Detector(s), Fire Sprinkler System, Smoke Detector(s)
HOA
- Has HOA: Yes
- Amenities included: Clubhouse, Fitness Center, Barbecue, Playground, Pool, Spa/Hot Tub, Tennis Court(s)
- HOA fee: $154 monthly
- HOA name: Park Place Master
- HOA phone: 909-923-5028
Location
- Region: Ontario
Financial & listing details
- Price per square foot: $351/sqft
- Tax assessed value: $591,224
- Annual tax amount: $8,369
- Date on market: 4/11/2025
- Cumulative days on market: 3 days
- Listing terms: Cash,Cash to New Loan,Conventional,FHA,Fannie Mae,Submit,VA Loan
- Exclusions: Shed on side of house
- Road surface type: Paved
Price history
| Date | Event | Price |
|---|---|---|
| 6/2/2025 | Sold | $820,000-0.6%$351/sqft |
Source:  CRMLS #CV25075251 Report a problem CRMLS #CV25075251 Report a problem | ||
| 5/31/2025 | Pending sale | $825,000+55.7%$353/sqft |
Source: CRMLS #CV25075251 Report a problem | ||
| 7/25/2018 | Sold | $530,000$227/sqft |
Source: Public Record Report a problem | ||
| 6/20/2018 | Pending sale | $530,000$227/sqft |
Source: Keller Williams Chino Hills #TR18106436 Report a problem | ||
| 6/7/2018 | Listed for sale | $530,000$227/sqft |
Source: KW Vision #TR18106436 Report a problem | ||
| 6/7/2018 | Pending sale | $530,000$227/sqft |
Source: KW Vision #TR18106436 Report a problem | ||
| 5/8/2018 | Listed for sale | $530,000+12.8%$227/sqft |
Source: Keller Williams Chino Hills #TR18106436 Report a problem | ||
| 8/19/2016 | Sold | $470,000$201/sqft |
Source: Public Record Report a problem | ||
Public tax history
| Year | Property taxes | Tax assessment |
|---|---|---|
| 2025 | $8,369 +3.2% | $591,224 +2% |
| 2024 | $8,108 +1.6% | $579,632 +2% |
| 2023 | $7,978 -0.3% | $568,267 +2% |
| 2022 | $8,000 -3.2% | $557,125 +2% |
| 2021 | $8,265 +1.1% | $546,201 +1% |
| 2020 | $8,172 +0.2% | $540,600 +2% |
| 2019 | $8,158 -9.7% | $530,000 +10.6% |
| 2018 | $9,036 +1.7% | $479,300 +2% |
| 2017 | $8,882 | $469,902 +202.8% |
| 2016 | $8,882 +58.8% | $155,183 +1.5% |
| 2015 | $5,593 | $152,852 |
Find assessor info on the county website
Neighborhood: 91762
Nearby homes
- $751,0003 bd3 ba2.1k sqft5050 S Centennnial Cir, Ontario, CA 91762Off Market

- $890,0004 bd3 ba2.6k sqft5053 S Centennial Cir, Ontario, CA 91762Sold
- $786,9004 bd2 ba2.3k sqft5049 S Heritage Paseo, Ontario, CA 91762Off Market

- $747,0004 bd2 ba2.4k sqft5056 S Centennial Cir, Ontario, CA 91762Off Market
- $815,0003 bd2 ba2.3k sqft5036 S Centennial Cir, Ontario, CA 91762Sold
- $815,0005 bd3 ba2.3k sqft5036 S Centennial Cir E, Ontario, CA 91762Sold
- $856,0004 bd3 ba2.5k sqft5047 S Centennial Cir, Ontario, CA 91762Off Market
- $810,6004 bd2 ba2.4k sqft5043 S Heritage Paseo, Ontario, CA 91762Off Market
Nearby schools
GreatSchools rating
- 10/10Park View ElementaryGrades: K-6Distance: 0.3 mi
- 6/10Grace Yokley Middle SchoolGrades: 7-8Distance: 2.7 mi
- 5/10Colony High SchoolGrades: 9-12Distance: 2.6 mi
Get a cash offer in 3 minutes
Find out how much your home could sell for in as little as 3 minutes with a no-obligation cash offer.
Estimated market value
$810,300
Get a cash offer in 3 minutes
Find out how much your home could sell for in as little as 3 minutes with a no-obligation cash offer.
Estimated market value
$810,300
- California
- San Bernardino County
- Ontario
- 91762
- 5046 S Centennial Cir
Nearby cities
Nearby neighborhoods
Nearby zip codes
Other Ontario Topics
