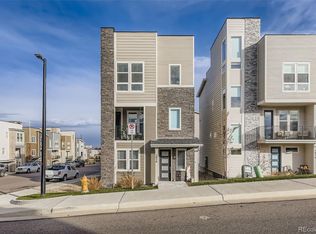
*** Seller's concession: A 2-1 rate buydown paid by seller at closing, reducing buyer's interest rate by 2% the first year and 1% the second year. Save thousands in monthly payments! *** Contemporary home built in 2022 - impeccably maintained and still shows like new! Set on a corner lot in the charming Belleview Village Community, 5046 S. Robb St. boasts nearly $100,000 of premium builder upgrades that truly set this property apart. This modern home design spreads its open floor plan across 3 levels, giving a unique blend of open layouts and private spaces. The home boasts 3 bedrooms, 4 total bathrooms (at least one on each floor), and a Rooftop terrace with sparkling 360 degree views of the city skyline, Red Rocks and the Front Range. The gourmet kitchen is a cook’s dream, with gas cook-top, vented hood, convection oven, built-in microwave and large granite sink. Appliances are high-end, professional quality black stainless steel. The kitchen also features a stunning oversize quartz center island over by designer black cabinetry with modern tile backsplash. Primary bedroom has an en suite bathroom with dual shower heads (Rain shower and standard), pebble stone flooring and premium quartz countertops featuring dual vanities. With Double-pane windows, dual-zone central air conditioning and custom top-down/bottom-up blinds on every window, every detail reflects quality and care. The home is centrally located with easy access to Denver’s vibrant urban scene and the outdoor adventures of the Colorado Rockies. Major thoroughfares of C-470, I-70 and Hwy-285 are just moment away. Whether you’re hitting the slopes or exploring city life, this central location ensures you’re never far from where you want to be. The front porch balcony, with attached insulated storage area, is the perfect place to take in a sunset over the Front Range. Come tour this home today!
Sold for $605,000
$605,000
5046 S Robb Street, Littleton, CO 80127
3beds
1,968sqft
Single Family Residence
Built in 2022
2,134 Square Feet Lot
$590,700 Zestimate®
$307/sqft
$3,075 Estimated rent
Home value
$590,700
$555,000 - $632,000
$3,075/mo
Zestimate® history
Owner options
List your home for rent
$3,075/mo
Rent Zestimate®
Find your next renter with Zillow Rental Manager. Plus, with online applications, you can quickly screen prospective tenants – for free.
$3,075/mo
Rent Zestimate®
Refinance and save
$4,186/mo
Est. payment
Refinancing to a lower rate could help reduce your monthly payments and save thousands over the life of the loan.
$4,186/mo
Est. payment
Explore your selling options
Work with a Zillow partner agent
Leverage their expertise and Zillow's premium Showcase listings to get your home seen by more buyers.
Get startedList with your own agent
Get your home in front of millions of buyers by listing it on Zillow.
Learn how to do itSell it yourself
Take full control of how buyers see your home on Zillow by listing For Sale by Owner (FSBO).
List your homeWhat's special
Modern tile backsplashFront porch balconyCorner lotRooftop terraceGas cook-topBuilt-in microwaveLarge granite sink
Zillow last checked:
Listing updated:
Listed by:
Louis Caleca 303-960-8842 louisc@l7consulting.com,
Brokers Guild Homes
Bought with:
Kathleen Ball, 100042779
Compass - Denver
Source: REcolorado as distributed by MLS GRID,MLS#: 7183598
Facts & features
Interior
Bedrooms & bathrooms
- Bedrooms: 3
- Bathrooms: 4
- Full bathrooms: 1
- 3/4 bathrooms: 1
- 1/2 bathrooms: 2
- Main level bathrooms: 2
- Main level bedrooms: 1
Bedroom
- Description: Non-Conforming Bedroom Or Office/Study
- Level: Main
Bedroom
- Features: Primary Suite
- Level: Upper
Bedroom
- Level: Upper
Bathroom
- Description: Powder Room
- Level: Main
Bathroom
- Level: Main
Bathroom
- Features: Primary Suite
- Level: Upper
Bathroom
- Level: Upper
Dining room
- Level: Main
Kitchen
- Level: Main
Laundry
- Level: Upper
Living room
- Level: Main
Heating
- Forced Air
Cooling
- Central Air
Appliances
- Included: Convection Oven, Cooktop, Dishwasher, Disposal, Dryer, Gas Water Heater, Microwave, Range Hood, Refrigerator, Washer
Features
- Entrance Foyer, High Ceilings, Kitchen Island, Quartz Counters, Walk-In Closet(s)
- Flooring: Carpet, Laminate, Vinyl
- Windows: Double Pane Windows, Window Coverings
- Has basement: No
Interior area
- Total structure area: 1,968
- Total interior livable area: 1,968 sqft
- Finished area above ground: 1,968
Property
Parking
- Total spaces: 2
- Parking features: Garage - Attached
- Attached garage spaces: 2
Features
- Levels: Three Or More
- Patio & porch: Covered, Front Porch, Patio, Rooftop
- Exterior features: Balcony, Gas Valve, Lighting, Rain Gutters
Lot
- Size: 2,134 Square Feet
- Features: Corner Lot, Irrigated, Landscaped, Sprinklers In Front, Sprinklers In Rear
Details
- Parcel number: 512471
- Special conditions: Standard
Construction
Type & style
- Home type: SingleFamily
- Architectural style: Contemporary
- Property subtype: Single Family Residence
Materials
- Brick, Wood Siding
- Roof: Composition,Membrane
Condition
- Updated/Remodeled
- Year built: 2022
Utilities & green energy
- Sewer: Public Sewer
- Water: Public
Community & HOA
Community
- Security: Carbon Monoxide Detector(s), Smoke Detector(s)
- Subdivision: Belleview & Simms
HOA
- Has HOA: Yes
- Amenities included: Garden Area, Parking, Playground
- Services included: Irrigation, Maintenance Grounds, Snow Removal
- HOA fee: $645 quarterly
- HOA name: Belleview Village Metropolitan
- HOA phone: 303-359-9330
Location
- Region: Littleton
Financial & listing details
- Price per square foot: $307/sqft
- Tax assessed value: $616,320
- Annual tax amount: $7,166
- Date on market: 9/18/2025
- Listing terms: 1031 Exchange,Cash,Conventional,FHA,VA Loan
- Exclusions: Sellers Personal Property, Furniture, Safe, Wine Fridge & Deep Freeze In Garage, Patio Furniture
- Ownership: Individual
Price history
| Date | Event | Price |
|---|---|---|
| 12/12/2025 | Sold | $605,000-0.7%$307/sqft |
Source:  REcolorado as distributed by MLS GRID #7183598 Report a problem REcolorado as distributed by MLS GRID #7183598 Report a problem | ||
| 11/13/2025 | Pending sale | $609,000$309/sqft |
Source: REcolorado as distributed by MLS GRID #7183598 Report a problem | ||
| 9/18/2025 | Listed for sale | $609,000+1.5%$309/sqft |
Source: REcolorado as distributed by MLS GRID #7183598 Report a problem | ||
| 10/23/2023 | Sold | $600,000-9.1%$305/sqft |
Source: Public Record Report a problem | ||
| 5/23/2023 | Listing removed | -- |
Source: Owner Report a problem | ||
| 3/29/2023 | Listed for sale | $660,000+6.7%$335/sqft |
Source: Owner Report a problem | ||
| 8/15/2022 | Sold | $618,300-11%$314/sqft |
Source: Public Record Report a problem | ||
| 7/24/2022 | Listed for sale | $695,000$353/sqft |
Source: Owner Report a problem | ||
Public tax history
| Year | Property taxes | Tax assessment |
|---|---|---|
| 2025 | $7,166 +1.1% | $38,520 +1.1% |
| 2024 | $7,089 +187.3% | $38,095 |
| 2023 | $2,467 -57.6% | $38,095 +170% |
| 2022 | $5,818 +185.1% | $14,107 -57.3% |
| 2021 | $2,041 | $33,031 |
| 2020 | $2,041 | -- |
| 2019 | -- | -- |
Find assessor info on the county website
Neighborhood: 80127
Nearby homes
- $592,0003 bd3 ba1.8k sqft5036 S Robb St, Littleton, CO 80127Off Market
- $916,2425.5 Acres4900 S Simms St, Littleton, CO 80127Off Market
- $542,0223 bd3 ba1.9k sqft5026 S Robb St, Littleton, CO 80127Sold
- $685,6002 bd3 ba1.9k sqft5045 S Robb St, Littleton, CO 80127Off Market
- $598,7002 bd3 ba1.8k sqft11516 W Grand Way, Littleton, CO 80127Off Market
- $592,6002 bd3 ba1.8k sqft5043 S Robb St, Littleton, CO 80127Off Market
- $724,1793 bd3 ba1.9k sqft11506 W Grand Way, Littleton, CO 80127Off Market
- $583,3002 bd2 ba1.8k sqft5025 S Robb St, Littleton, CO 80127Off Market
Nearby schools
GreatSchools rating
- 6/10Kendallvue Elementary SchoolGrades: PK-5Distance: 1.3 mi
- 6/10Carmody Middle SchoolGrades: 6-8Distance: 3.9 mi
- 6/10Bear Creek High SchoolGrades: 9-12Distance: 2.5 mi
Schools provided by the listing agent
- Elementary: Kendallvue
- Middle: Carmody
- High: Bear Creek
- District: Jefferson County R-1
Source: REcolorado as distributed by MLS GRID. This data may not be complete. We recommend contacting the local school district to confirm school assignments for this home.
Get a cash offer in 3 minutes
Find out how much your home could sell for in as little as 3 minutes with a no-obligation cash offer.
Estimated market value
$590,700
Get a cash offer in 3 minutes
Find out how much your home could sell for in as little as 3 minutes with a no-obligation cash offer.
Estimated market value
$590,700
- Colorado
- Jefferson County
- Littleton
- 80127
- 5046 S Robb Street
Nearby cities
Nearby neighborhoods
Nearby zip codes
Other Littleton Topics
