Skip main navigation
Closed
  • Price Unknown

    5046 S Sycamore Avenue, Springfield, MO 65810

    3beds
    1,720sqft
    Single Family Residence
    Built in 1975
    0.34 Acres Lot
    $300,100 Zestimate®
    $--/sqft
    $1,847 Estimated rent

    Home value

    $300,100

    $285,000 - $315,000

    $1,847/mo

    Zestimate® history
    Loading
    Loading...

    Owner options

    List your home for rent

    $1,847/mo

    Rent Zestimate®

    Find your next renter with Zillow Rental Manager. Plus, with online applications, you can quickly screen prospective tenants – for free.

    Learn more

    $1,847/mo

    Rent Zestimate®

    Refinance and save

    Refinancing to a lower rate could help reduce your monthly payments and save thousands over the life of the loan.

    See today's rates

    Explore your selling options

    Work with a Zillow partner agent

    Leverage their expertise and Zillow's premium Showcase listings to get your home seen by more buyers.

    Get started

    List with your own agent

    Get your home in front of millions of buyers by listing it on Zillow.

    Learn how to do it

    Sell it yourself

    Take full control of how buyers see your home on Zillow by listing For Sale by Owner (FSBO).

    List your home

    What's special

    Classic charmModern appliancesNew windows installedModern convenienceFull kitchen remodelNew trex deckNew vinyl siding
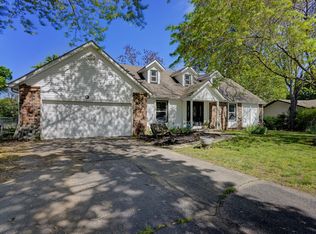
    Welcome to this charming ranch-style home nestled in the heart of Kickapoo School district. This well-maintained residence has been updated by its owners, making it a perfect blend of classic charm and modern convenience. New updates in 2023 are New windows installed in April and New vinyl siding in June. The curb appeal and the quiet neighborhood is amazing in person.As you step inside, you'll immediately notice the warmth of the home's character-rich hardwood flooring, which was added in 2016 along with a full kitchen remodel. The kitchen boasts custom cabinets, sleek new countertops, and modern appliances, making it a chef's dream. Whether you're preparing a quick meal or hosting a dinner party, this kitchen is both functional and beautiful.In 2019, a new Trex deck was installed, providing a fantastic outdoor space for relaxation and entertainment. Imagine sipping your morning coffee or enjoying a barbecue with friends on this spacious deck. 2012 installed Storm Shelter in the garage.The year 2022 saw significant upgrades, including a full master bathroom remodel and updates to the flooring, lighting, and cabinets in the hall bathroom. The attention to detail in these renovations is evident, and they add a touch of luxury to the home.One of the standout features of this property is the expansive backyard. With plenty of seating and entertaining options, it's an ideal space for outdoor activities and gatherings. What's more, there are no neighbors directly behind, providing both privacy and a peaceful atmosphere. You'll also appreciate the sense of community in this quiet neighborhood, where friendly neighbors are just a wave away.Conveniently located close to shopping and restaurants, this home offers the best of both worlds--easy access to amenities and a serene retreat to call your own

    Zillow last checked:

    Listing updated:

    Listed by:

    Randy W Thomas 417-894-9093,

    Murney Associates - Primrose

    Bought with:

    Jim L Colton, 1999033671

    Murney Associates - Primrose

    Source: SOMOMLS as distributed by MLS GRID,MLS#: 60254683MLS Logo

    Facts & features

    Interior

    Bedrooms & bathrooms
    • Bedrooms: 3
    • Bathrooms: 2
    • Full bathrooms: 2
    Primary bedroom
    • Area: 208.8
    • Dimensions: 18 x 11.6
    Bedroom 2
    • Area: 108
    • Dimensions: 10.8 x 10
    Bedroom 3
    • Area: 105.6
    • Dimensions: 11 x 9.6
    Other
    • Area: 411.6
    • Dimensions: 29.4 x 14
    Living room
    • Area: 270.6
    • Dimensions: 24.6 x 11
    Heating
    • Forced Air, Fireplace(s), Natural Gas
    Cooling
    • Central Air, Ceiling Fan(s)
    Appliances
    • Included: Dishwasher, Gas Water Heater, Free-Standing Electric Oven, See Remarks, Refrigerator, Water Softener Owned
    • Laundry: Main Level, W/D Hookup
    Features
    • Internet - Cable, Quartz Counters, Marble Counters, Granite Counters, Beamed Ceilings, Walk-in Shower
    • Flooring: Laminate, Engineered Hardwood, Tile
    • Doors: Storm Door(s)
    • Windows: Window Treatments, Double Pane Windows, Blinds
    • Has basement: No
    • Has fireplace: Yes
    • Fireplace features: Living Room, Wood Burning
    Interior area
    • Total structure area: 1,720
    • Total interior livable area: 1,720 sqft
    • Finished area above ground: 1,720
    • Finished area below ground: 0

    Property

    Parking
    • Total spaces: 2
    • Parking features: Garage Door Opener, Garage Faces Front
    • Attached garage spaces: 2
    Features
    • Levels: One
    • Stories: 1
    • Patio & porch: Deck
    • Exterior features: Rain Gutters, Garden
    • Fencing: Privacy,Chain Link,Wood
    Lot
    • Size: 0.34 Acres
    • Dimensions: 100 x 150
    • Features: Landscaped, Level
    Details
    • Additional structures: Shed(s), Storm Shelter
    • Parcel number: 881821100009

    Construction

    Type & style
    • Home type: SingleFamily
    • Architectural style: Ranch
    • Property subtype: Single Family Residence
    Materials
    • Brick, Vinyl Siding
    • Foundation: Crawl Space
    • Roof: Asphalt
    Condition
    • Year built: 1975

    Utilities & green energy

    • Sewer: Septic Tank
    • Water: Public
    • Utilities for property: Cable Available

    Community & neighborhood

    Security
    • Security features: Smoke Detector(s)
    Location
    • Region: Springfield
    • Subdivision: Walnut Hill Hts

    Other

    Other facts
    • Listing terms: Cash,VA Loan,FHA,Conventional
    • Road surface type: Asphalt

    Price history

    DateEventPrice
    12/28/2023Sold--
    Source: SOMOMLS as distributed by MLS GRID #60254683 Report a problem
    11/11/2023Pending sale$284,500$165/sqft
    Source: SOMOMLS as distributed by MLS GRID #60254683 Report a problem
    10/31/2023Price change$284,500-1.7%$165/sqft
    Source: SOMOMLS as distributed by MLS GRID #60254683 Report a problem
    10/22/2023Listed for sale$289,500$168/sqft
    Source: SOMOMLS as distributed by MLS GRID #60254683 Report a problem

    Public tax history

    YearProperty taxesTax assessment
    2025$1,434 +8.1%$27,840 +16.2%
    2024$1,327 +0.5%$23,960
    2023$1,320 +14.3%$23,960 +11.5%
    2022$1,155 +0%$21,490
    2021$1,155 +0.8%$21,490 +6.3%
    2020$1,146 +10.4%$20,220 +7.5%
    2018$1,038 +8.6%$18,810 +7.6%
    2017$955 $17,480
    2016$955 $17,480
    2015$955 +0.8%$17,480 +3.1%
    2014$948 $16,950 -7.7%
    2012-- $18,370
    2011-- $18,370 -6.9%
    2010-- $19,730 +6.4%
    2006$771 $18,550
    2005$771 +5.4%$18,550 +6.3%
    2004$731 +0.4%$17,450
    2003$728 +1.6%$17,450
    2002$716 +27.2%$17,450
    2001$563 $17,450

    Find assessor info on the county website

    Neighborhood: 65810

    Nearby schools

    GreatSchools rating
    Schools provided by the listing agent
    • Elementary: SGF-McBride/Wilson's Cre
    • Middle: SGF-Cherokee
    • High: SGF-Kickapoo

    Source: SOMOMLS as distributed by MLS GRID. This data may not be complete. We recommend contacting the local school district to confirm school assignments for this home.

    Sell for more on Zillow
    Get a Zillow Showcase℠ listing at no additional cost and you could sell for .
    $300,100
    2% more
    +$6,002
    With Zillow Showcase(estimated)
    $306,102