Skip main navigation
Sold for $630,000
  • $630,000

    5046 Summer Day Ln, Columbia, MD 21044

    6beds
    2,464sqft
    Single Family Residence
    Built in 1969
    8,777 Square Feet Lot
    $630,100 Zestimate®
    $256/sqft
    $4,142 Estimated rent

    Home value

    $630,100

    $599,000 - $662,000

    $4,142/mo

    Zestimate® history
    Loading
    Loading...

    Owner options

    List your home for rent

    $4,142/mo

    Rent Zestimate®

    Find your next renter with Zillow Rental Manager. Plus, with online applications, you can quickly screen prospective tenants – for free.

    Learn more

    $4,142/mo

    Rent Zestimate®

    Refinance and save

    $3,931/mo

    Est. payment

    Refinancing to a lower rate could help reduce your monthly payments and save thousands over the life of the loan.

    See today's rates

    $3,931/mo

    Est. payment

    Explore your selling options

    Work with a Zillow partner agent

    Leverage their expertise and Zillow's premium Showcase listings to get your home seen by more buyers.

    Get started

    List with your own agent

    Get your home in front of millions of buyers by listing it on Zillow.

    Learn how to do it

    Sell it yourself

    Take full control of how buyers see your home on Zillow by listing For Sale by Owner (FSBO).

    List your home

    What's special

    Grand double doorsBeautifully updated kitchenPlenty of storageSpacious rear yardFully fenced backyardRecessed lightingStainless steel appliances
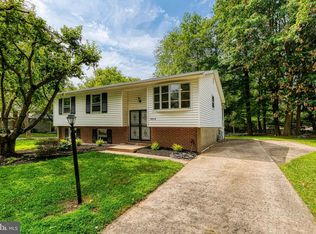
    Welcome home! This stunner is waiting for you. From the moment you step inside, you’ll know this one is special. Renovated and meticulously maintained over the years, it truly shows. Beautiful curb appeal and a spacious rear yard are the first things you’ll notice. Step through the grand double doors into a bright, open living room that flows seamlessly into the dining area and beautifully updated kitchen. The kitchen has been completely renovated with granite countertops, recessed lighting, stainless steel appliances, 42-inch cabinets, and plenty of storage. You’ll love the LVP flooring throughout the main living areas and hardwood floors in the upstairs bedrooms. Just off the main space, step out onto the massive deck with stairs leading down to the fully fenced backyard. Perfect for entertaining or relaxing. The main level features four spacious, well-lit bedrooms with ceiling fans and two fully renovated bathrooms, complete with new vanities, updated lighting, and tile flooring and showers. Downstairs, the expansive family room offers even more living space, featuring plush carpeting, recessed lighting, and a cozy wood-burning fireplace. This level also includes a full bathroom, two additional bedrooms, and a convenient walkout to the backyard. With so much space to enjoy, this home is truly a standout. Located just a 6-minute drive to Centennial Park, Harper’s Choice in Columbia, MD offers incredible amenities, including Cedar Lane Park (93 acres), the Columbia SportsPark (mini-golf, skate park, and batting cages), and Hobbit’s Glen Golf Club. The village center provides dining and shopping, while the Columbia Athletic Club and an extensive trail system connect residents throughout the community. **Work is currently being completed in the community to replace water lines—please excuse the construction. This is a major long-term improvement and a significant value-add for the neighborhood.

    Zillow last checked:

    Listing updated:

    Listed by:

    Nilou Jones 410-330-4791,

    RE/MAX Leading Edge

    Bought with:

    Michael McKenna, abr004447

    Weichert Realtors - McKenna & Vane

    Source: Bright MLS,MLS#: MDHW2063784MLS Logo

    Facts & features

    Interior

    Bedrooms & bathrooms
    • Bedrooms: 6
    • Bathrooms: 3
    • Full bathrooms: 3
    • Main level bathrooms: 2
    • Main level bedrooms: 4
    Basement
    • Area: 1055
    Heating
    • Forced Air, Natural Gas
    Cooling
    • Ceiling Fan(s), Central Air, Electric
    Appliances
    • Included: Dishwasher, Disposal, Dryer, Exhaust Fan, Microwave, Refrigerator, Cooktop, Washer, Oven/Range - Gas, Gas Water Heater
    • Laundry: Dryer In Unit, Washer In Unit
    Features
    • Attic, Dining Area, Kitchen - Table Space, Floor Plan - Traditional
    • Flooring: Carpet, Ceramic Tile, Hardwood, Luxury Vinyl
    • Doors: Sliding Glass, Storm Door(s)
    • Windows: Double Pane Windows, Screens, Window Treatments
    • Basement: Exterior Entry,Finished,Walk-Out Access
    • Number of fireplaces: 1
    Interior area
    • Total structure area: 2,464
    • Total interior livable area: 2,464 sqft
    • Finished area above ground: 1,409
    • Finished area below ground: 1,055

    Property

    Parking
    • Total spaces: 3
    • Parking features: Asphalt, Driveway, On Street
    • Uncovered spaces: 3
    Accessibility
    • Accessibility features: None
    Features
    • Levels: Split Foyer,Two
    • Stories: 2
    • Patio & porch: Deck, Patio
    • Exterior features: Lighting, Street Lights
    • Pool features: Community
    • Fencing: Full,Wood
    Lot
    • Size: 8,777 Square Feet
    Details
    • Additional structures: Above Grade, Below Grade
    • Parcel number: 1415014598
    • Zoning: NT
    • Special conditions: Standard

    Construction

    Type & style
    • Home type: SingleFamily
    • Property subtype: Single Family Residence
    Materials
    • Frame
    • Foundation: Block
    • Roof: Architectural Shingle
    Condition
    • Excellent
    • New construction: No
    • Year built: 1969
    • Major remodel year: 2019

    Utilities & green energy

    • Sewer: Public Sewer
    • Water: Public

    Community & HOA

    Community
    • Security: Security System, Smoke Detector(s)
    • Subdivision: Longfellow
    HOA
    • Has HOA: No
    Location
    • Region: Columbia

    Financial & listing details

    • Price per square foot: $256/sqft
    • Tax assessed value: $470,600
    • Annual tax amount: $6,876
    • Date on market: 4/23/2026
    • Listing agreement: Exclusive Right To Sell
    • Listing terms: Cash,Conventional,FHA,VA Loan
    • Ownership: Fee Simple

    Price history

    DateEventPrice
    6/1/2026Sold$630,000+9.6%$256/sqft
    Source: Bright MLS #MDHW2063784 Report a problem
    5/5/2026Pending sale$574,999$233/sqft
    Source: Bright MLS #MDHW2063784 Report a problem
    4/28/2026Contingent$574,999$233/sqft
    Source: Bright MLS #MDHW2063784 Report a problem
    4/23/2026Listed for sale$574,999+53.3%$233/sqft
    Source: Bright MLS #MDHW2063784 Report a problem
    11/30/2007Listing removed$375,000$152/sqft
    Source: Obeo #hw6462193 Report a problem
    11/14/2007Listed for sale$375,000-4.3%$152/sqft
    Source: Obeo #hw6462193 Report a problem
    11/5/2007Sold$392,000$159/sqft
    Source: Public Record Report a problem

    Public tax history

    YearProperty taxesTax assessment
    2025-- $470,600 +5.7%
    2024$5,015 +6.8%$445,400 +6.8%
    2023$4,694 +7.3%$416,867 -6.4%
    2022$4,373 +7.9%$445,400 +23.8%
    2021$4,051 +2.2%$359,800 +2.2%
    2020$3,964 +2.2%$352,067 -2.1%
    2019$3,877 -5.3%$359,800 +6.9%
    2018$4,093 -17.6%$336,600
    2017$4,967 +349.5%$336,600 +2.4%
    2016$1,105 $328,867 +1.2%
    2015$1,105 +2%$325,000 +2%
    2014$1,084 $318,767 +2%
    2013-- $312,533 +2%
    2012-- $306,300
    2011-- $306,300
    2010-- $306,300 -25.7%
    2009-- $412,310 +14.4%
    2008-- $360,312 +16.9%
    2007-- $308,316 +20.3%
    2006-- $256,320 +14.1%
    2005-- $224,630 +16.4%
    2004-- $192,940 +19.7%
    2003-- $161,250 +0.9%
    2002-- $159,876 +0.9%
    2001-- $158,503 +152.2%
    2000-- $62,850
    Find assessor info on the county website

    Neighborhood: 21044

    Nearby schools

    GreatSchools rating
    Schools provided by the listing agent
    • District: Howard County Public Schools

    Source: Bright MLS. This data may not be complete. We recommend contacting the local school district to confirm school assignments for this home.

    Get a cash offer in 3 minutes
    Find out how much your home could sell for in as little as 3 minutes with a no-obligation cash offer.
    Estimated market value
    $630,100
    Get a cash offer in 3 minutes
    Find out how much your home could sell for in as little as 3 minutes with a no-obligation cash offer.
    Estimated market value
    $630,100