Skip main navigation
Off market
  • $784,500

    5046 Troth St, Jurupa Valley, CA 91752

    4beds
    1,500sqft
    SingleFamily
    Built in 1954
    0.61 Acres Lot
    $784,500 Zestimate®
    $523/sqft
    $3,201 Estimated rent

    Home value

    $784,500

    $745,000 - $824,000

    $3,201/mo

    Zestimate® history
    Loading
    Loading...

    Owner options

    List your home for rent

    $3,201/mo

    Rent Zestimate®

    Find your next renter with Zillow Rental Manager. Plus, with online applications, you can quickly screen prospective tenants – for free.

    Learn more

    $3,201/mo

    Rent Zestimate®

    Refinance and save

    $5,034/mo

    Est. payment

    Refinancing to a lower rate could help reduce your monthly payments and save thousands over the life of the loan.

    See today's rates

    $5,034/mo

    Est. payment

    Explore your selling options

    Work with a Zillow partner agent

    Leverage their expertise and Zillow's premium Showcase listings to get your home seen by more buyers.

    Get started

    List with your own agent

    Get your home in front of millions of buyers by listing it on Zillow.

    Learn how to do it

    Sell it yourself

    Take full control of how buyers see your home on Zillow by listing For Sale by Owner (FSBO).

    List your home

    What's special

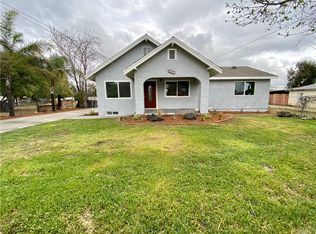
    On a spacious 26,572 sqft lot sits this beautifully renovated single story 4bd 2ba Ranch Home! Clean, tidy, and ready for your horses! RV Access, 2 Horse Stalls, Corral, we have it ALL! This tasteful renovation has been finished with our buyer in mind. Enjoy entertaining and gathering with family around the spacious kitchen island, while you swing open the french doors to enter into the serenity of your own private ranch! Interior features 1500 spacious squarefeet, with every inch renovated to include NEW wood laminate flooring, NEW interior/exterior paint, NEW recessed lighting + fixtures, NEW ceiling fans throughout, & NEW plush carpeting in all bedrooms. This kitchen SHINES with all NEW GE Stainless Steel appliances, including dishwasher, range hood, and slide in 5-burner stove. Massive kitchen island features open bar seating to easily accomodate 4 seats. Living room also features wood buring fireplace! The home's masterbedroom features an ensuite full bathroom with plenty of storage cabinets, dual sinks + vanity & fully subway tiled shower & tub! Guest bathroom features match the master, with just 1 vanity sink area. Outdoors ft 2 car garage with fantastic 12 ft clearance- garage is fully drywalled, painted, + with epoxy flooring! Systems also include NEW roof, NEW HVAC, & NEW dual pane windows. This home is clean, charming, well designed and will not last long. Seller has priced to sell and ready to get you moved in in time for Spring! Call today for a private showing.

    This property is off market, which means it's not currently listed for sale or rent on Zillow. This may be different from what's available on other websites or public sources.

    Facts & features

    Interior

    Bedrooms & bathrooms
    • Bedrooms: 4
    • Bathrooms: 2
    • Full bathrooms: 2
    Appliances
    • Included: Dishwasher, Microwave, Range / Oven
    • Laundry: In Garage
    Features
    • Recessed Lighting, Open Floorplan
    • Flooring: Carpet, Laminate
    • Windows: Low Emissivity Windows
    • Has fireplace: Yes
    • Fireplace features: Wood Burning
    • Common walls with other units/homes: No Common Walls
    Interior area
    • Total interior livable area: 1,500 sqft

    Property

    Parking
    • Parking features: Garage - Attached
    Features
    • Levels: One
    • Patio & porch: Rear Porch
    Lot
    • Size: 0.61 Acres
    • Features: Back Yard, Front Yard, Sprinklers In Rear, Ranch, Horse Property, Horse Property Improved, Lot 20000-39999 Sqft, Sprinklers In Front, Sprinklers Timer, Sprinklers Drip System, 0-1 Unit/Acre, Rectangular Lot
    Details
    • Parcel number: 159192003
    • Special conditions: Standard

    Construction

    Type & style
    • Home type: SingleFamily
    • Architectural style: Ranch
    Condition
    • Turnkey, Updated/Remodeled
    • Year built: 1954

    Utilities & green energy

    • Sewer: Conventional Septic
    • Water: Public

    Community & HOA

    Location
    • Region: Jurupa Valley

    Financial & listing details

    • Price per square foot: $523/sqft
    • Road surface type: Paved, Maintained

    Price history

    DateEventPrice
    5/22/2019Sold$480,000+1.1%$320/sqft
    Source: CRMLS #IG19067783 Report a problem
    4/5/2019Pending sale$475,000$317/sqft
    Source: Keller Williams Realty #IG19067783 Report a problem
    3/27/2019Listed for sale$475,000+81.8%$317/sqft
    Source: Keller Williams Realty #IG19067783 Report a problem
    1/8/2018Sold$261,250$174/sqft
    Source: Agent Provided Report a problem

    Public tax history

    Tax history is unavailable.

    Neighborhood: Mira Loma

    Nearby schools

    GreatSchools rating
    Schools provided by the listing agent
    • Middle: Mira Loma
    • High: Jurupa Val
    • District: Jurupa Unified

    Source: The MLS. This data may not be complete. We recommend contacting the local school district to confirm school assignments for this home.

    Get a cash offer in 3 minutes
    Find out how much your home could sell for in as little as 3 minutes with a no-obligation cash offer.
    Estimated market value
    $784,500
    Get a cash offer in 3 minutes
    Find out how much your home could sell for in as little as 3 minutes with a no-obligation cash offer.
    Estimated market value
    $784,500