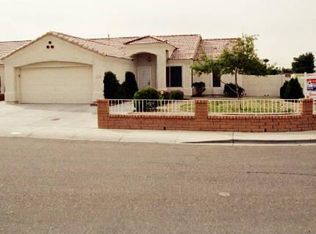
Welcome to a home that has been lovingly cared for by its original owner - a true gem nestled on a spacious corner lot with room to roam and play! From the moment you arrive, you'll notice the pride of ownership, with fresh exterior paint (2025) and a new roof (2023) offering peace of mind for years to come. With NO HOA and an RV gate with parking, you can bring your toys, your hobbies, and your sense of adventure - there's space for it all here. Step inside to a warm and inviting formal living room with soaring vaulted ceilings and sunlit windows dressed in timeless plantation shutters. Just off the entry, a generous den offers the perfect flex space - ideal for a home office, playroom, or even an extra bedroom.
The heart of the home is the open-concept family room and kitchen - a true gathering place. The kitchen features a large island, sleek stainless steel appliances, and a bright, cheerful breakfast room that overlooks the lush backyard oasis.
The primary suite is a calming retreat, complete with a spa-like bath featuring a separate soaking tub, walk-in shower, dual vanities, a private water closet, and a spacious walk-in closet. Down the hall, you'll find a well-appointed bathroom with double sinks, plus a large storage closet and built-in hallway cabinetry for all your organizational needs.
Step outside, and you may never want to leave! The backyard is an entertainer's dream - enjoy the full-length covered patio, splash in the sparkling pebble-finish pool, or unwind to the peaceful sound of the rock waterfall. There's even a built-in basketball hoop for fun in the pool, and a handy shed for storing all your gear.
This home also offers thoughtful upgrades throughout, including new carpet (2023), a Trane A/C unit, tankless water heater, interior insulated walls for extra comfort and soundproofing, and even an integrated termite prevention system.
Tucked into a well-maintained neighborhood with no HOA, you'll enjoy convenient access to shopping, dining, golf, parks, schools, and major freeways - all while living in a home that checks every box.
Don't miss the opportunity to make this beautifully maintained, move-in-ready home your own!
Sold for $510,000
$510,000
5046 W MONTE CRISTO Avenue, Glendale, AZ 85306
3beds
2baths
1,729sqft
Single Family Residence
Built in 1996
8,181 Square Feet Lot
$504,800 Zestimate®
$295/sqft
$2,624 Estimated rent
Home value
$504,800
$459,000 - $555,000
$2,624/mo
Zestimate® history
Owner options
List your home for rent
$2,624/mo
Rent Zestimate®
Find your next renter with Zillow Rental Manager. Plus, with online applications, you can quickly screen prospective tenants – for free.
$2,624/mo
Rent Zestimate®
Refinance and save
$2,965/mo
Est. payment
Refinancing to a lower rate could help reduce your monthly payments and save thousands over the life of the loan.
$2,965/mo
Est. payment
Explore your selling options
Work with a Zillow partner agent
Leverage their expertise and Zillow's premium Showcase listings to get your home seen by more buyers.
Get startedList with your own agent
Get your home in front of millions of buyers by listing it on Zillow.
Learn how to do itSell it yourself
Take full control of how buyers see your home on Zillow by listing For Sale by Owner (FSBO).
List your homeWhat's special
Full-length covered patioSparkling pebble-finish poolBuilt-in basketball hoopPrimary suiteCorner lotFresh exterior paintRock waterfall
Zillow last checked:
Listing updated:
Listed by:
Laura L. Jewett 480-628-2563,
Platinum Living Realty
Bought with:
Lisa Glomski, SA631817000
Realty ONE Group
Paul O'Connell, BR574166000
Realty ONE Group
Source: ARMLS,MLS#: 6857812
Facts & features
Interior
Bedrooms & bathrooms
- Bedrooms: 3
- Bathrooms: 2
Heating
- Electric
Cooling
- Central Air, Ceiling Fan(s)
Features
- High Speed Internet, Double Vanity, Breakfast Bar, No Interior Steps, Pantry, Full Bth Master Bdrm, Laminate Counters
- Flooring: Carpet, Tile
- Has basement: No
Interior area
- Total structure area: 1,729
- Total interior livable area: 1,729 sqft
Property
Parking
- Total spaces: 5
- Parking features: RV Access/Parking, RV Gate, Garage Door Opener, Direct Access, Attch'd Gar Cabinets
- Garage spaces: 2
- Uncovered spaces: 3
Features
- Stories: 1
- Patio & porch: Covered, Patio
- Exterior features: Storage
- Has private pool: Yes
- Pool features: Play Pool
- Spa features: None
- Fencing: Block
Lot
- Size: 8,181 Square Feet
- Features: Sprinklers In Rear, Corner Lot, Gravel/Stone Front, Grass Back, Auto Timer H2O Back
Details
- Parcel number: 20728304
Construction
Type & style
- Home type: SingleFamily
- Property subtype: Single Family Residence
Materials
- Stucco, Wood Frame
- Roof: Tile
Condition
- Year built: 1996
Details
- Builder name: US Development
Utilities & green energy
- Sewer: Public Sewer
- Water: City Water
Green energy
- Water conservation: Tankless Ht Wtr Heat
Community & HOA
Community
- Subdivision: WINDROSE
HOA
- Has HOA: No
- Services included: No Fees
Location
- Region: Glendale
Financial & listing details
- Price per square foot: $295/sqft
- Tax assessed value: $384,600
- Annual tax amount: $2,800
- Date on market: 4/28/2025
- Cumulative days on market: 5 days
- Listing terms: Cash,Conventional,FHA,VA Loan
- Ownership: Fee Simple
Price history
| Date | Event | Price |
|---|---|---|
| 6/11/2025 | Sold | $510,000-2.8%$295/sqft |
Source:  ARMLS #6857812 Report a problem ARMLS #6857812 Report a problem | ||
| 5/3/2025 | Pending sale | $524,900$304/sqft |
Source: ARMLS #6857812 Report a problem | ||
| 4/28/2025 | Listed for sale | $524,900+373.1%$304/sqft |
Source: ARMLS #6857812 Report a problem | ||
| 1/16/1996 | Sold | $110,960$64/sqft |
Source: Public Record Report a problem | ||
Public tax history
| Year | Property taxes | Tax assessment |
|---|---|---|
| 2025 | $2,868 +3.9% | $38,460 -1.9% |
| 2024 | $2,761 +1.8% | $39,220 +88.8% |
| 2023 | $2,712 +2% | $20,768 -22.1% |
| 2022 | $2,660 +1.3% | $26,660 +9.5% |
| 2021 | $2,627 +1.9% | $24,350 +9.6% |
| 2020 | $2,579 +2.7% | $22,210 -0.9% |
| 2019 | $2,511 | $22,410 +6.2% |
| 2018 | $2,511 +0.5% | $21,110 +3.4% |
| 2017 | $2,499 +10% | $20,420 +14.2% |
| 2016 | $2,272 +6.5% | $17,880 -2% |
| 2015 | $2,133 | $18,250 +35.6% |
| 2014 | -- | $13,460 +10.6% |
| 2013 | -- | $12,170 -9.7% |
| 2012 | -- | $13,470 -17.7% |
| 2011 | -- | $16,360 -7.3% |
| 2010 | -- | $17,650 -33.2% |
| 2009 | -- | $26,420 +7.2% |
| 2008 | -- | $24,650 +16.5% |
| 2007 | -- | $21,150 +45.4% |
| 2006 | -- | $14,550 |
| 2005 | -- | $14,550 +12.4% |
| 2004 | -- | $12,950 |
| 2003 | -- | $12,950 +14.6% |
| 2002 | -- | $11,300 |
Find assessor info on the county website
Neighborhood: Deer Valley
Nearby homes
- $439,500-- bd3 ba1.7k sqft5040 W Monte Cristo Ave, Glendale, AZ 85306Off Market
- $419,500-- bd3 ba1.7k sqft5034 W Monte Cristo Ave, Glendale, AZ 85306Off Market
- $440,100-- bd2 ba1.5k sqft5045 W Davis Rd, Glendale, AZ 85306Off Market
- $442,2003 bd2 ba1.5k sqft5045 W Davis Rd #WOW, Glendale, AZ 85306Off Market
- $457,4003 bd2 ba1.7k sqft5041 W Davis Rd, Glendale, AZ 85306Off Market
- $404,1004 bd2 ba1.7k sqft16006 N 50th Ln, Glendale, AZ 85306Off Market
- $446,600-- bd3 ba1.7k sqft16002 N 50th Ln, Glendale, AZ 85306Off Market
- $469,1003 bd2 ba2k sqft16010 N 50th Ln, Glendale, AZ 85306Off Market
Nearby schools
GreatSchools rating
- 6/10Sunburst SchoolGrades: PK-6Distance: 1.1 mi
- 5/10Desert Foothills Middle SchoolGrades: 7-8Distance: 2.3 mi
- 8/10Greenway High SchoolGrades: 9-12Distance: 1.3 mi
Schools provided by the listing agent
- Elementary: Sunburst School
- Middle: Desert Foothills Middle School
- High: Greenway High School
- District: Washington Elementary School District
Source: ARMLS. This data may not be complete. We recommend contacting the local school district to confirm school assignments for this home.
Get a cash offer in 3 minutes
Find out how much your home could sell for in as little as 3 minutes with a no-obligation cash offer.
Estimated market value
$504,800
Get a cash offer in 3 minutes
Find out how much your home could sell for in as little as 3 minutes with a no-obligation cash offer.
Estimated market value
$504,800
- Arizona
- Maricopa County
- Phoenix
- 85306
- Deer Valley
- 5046 W MONTE CRISTO Avenue
Nearby cities
Nearby neighborhoods
Nearby zip codes
Other Phoenix Topics
