Discover your serene retreat at this charming 3+ bedroom, 2 full bath home situated on over an acre of private, Creekside land. The property boasts a unique blend of privacy and accessibility, being located near approximately 2,955 acres of state land, making it an ideal setting for outdoor enthusiasts and those seeking tranquility. As you approach the home, you’ll appreciate the attractive exterior featuring a classic design complemented by a durable metal roof. The property includes a 1-car garage that doubles as a workshop or man cave, fully equipped with a wood-burning fireplace for warmth and ambiance. Additionally, you will find two outdoor storage sheds that provide ample space for organizing tools, recreational equipment & wood storage. Inside, the layout is both functional and inviting. The kitchen features a practical design with ample cabinetry and counter space, ideal for culinary activities. Large windows allow natural light to flood the space, creating a warm atmosphere to prepare meals or entertain guests. The living room offers a cozy retreat, enhanced by a charming stone surrounded propane fireplace that serves as a focal point in the room. The careful design of this area encourages relaxation while also providing views of the surrounding landscape through its expansive windows. The home also features updated electrical systems, with a new electrical panel and wiring throughout. Individual thermostats for each room ensure comfort and efficiency, making this property as functional as it is charming. This well-maintained home encapsulates the essence of countryside living while providing modern conveniences. Whether you are looking for a family home or a peaceful getaway, this property offers a unique blend of character and comfort.
Closed
$141,000
5046 Whig St, Salamanca, NY 14779
4beds
1,300sqft
Single Family Residence
Built in 1950
1.22 Acres Lot
$138,100 Zestimate®
$108/sqft
$1,996 Estimated rent
Home value
$138,100
Estimated sales range
Not available
$1,996/mo
Zestimate® history
Owner options
List your home for rent
$1,996/mo
Rent Zestimate®
Find your next renter with Zillow Rental Manager. Plus, with online applications, you can quickly screen prospective tenants – for free.
$1,996/mo
Rent Zestimate®
Refinance and save
$1,068/mo
Est. payment
Refinancing to a lower rate could help reduce your monthly payments and save thousands over the life of the loan.
$1,068/mo
Est. payment
Explore your selling options
Work with a Zillow partner agent
Leverage their expertise and Zillow's premium Showcase listings to get your home seen by more buyers.
Get startedList with your own agent
Get your home in front of millions of buyers by listing it on Zillow.
Learn how to do itSell it yourself
Take full control of how buyers see your home on Zillow by listing For Sale by Owner (FSBO).
List your homeWhat's special
Natural lightPrivate creekside landAttractive exteriorWood-burning fireplaceLarge windowsDurable metal roofCozy retreat
Zillow last checked:
Listing updated:
Listed by:
David A Blanchard 716-474-7024,
Keller Williams Realty Lancaster
Bought with:
Lynne M Logan, 30LO0961371
Howard Hanna WNY Inc.
Source: NYSAMLSs,MLS#: B1615296 Originating MLS: Buffalo
Originating MLS: BuffaloFacts & features
Interior
Bedrooms & bathrooms
- Bedrooms: 4
- Bathrooms: 2
- Full bathrooms: 2
- Main level bathrooms: 1
- Main level bedrooms: 1
Bedroom 1
- Level: First
- Dimensions: 11.52 x 10.30
Bedroom 2
- Level: Second
- Dimensions: 15.90 x 8.10
Bedroom 3
- Level: Second
- Dimensions: 13.70 x 8.11
Bedroom 4
- Level: Second
- Dimensions: 9.10 x 8.10
Dining room
- Level: First
- Dimensions: 14.90 x 11.50
Kitchen
- Level: First
- Dimensions: 18.80 x 11.50
Living room
- Level: First
- Dimensions: 24.20 x 13.60
Workshop
- Level: First
- Dimensions: 25.10 x 12.30
Heating
- Electric, Propane, Baseboard, Stove, Wood
Appliances
- Included: Electric Oven, Electric Range, Electric Water Heater, Microwave, Refrigerator
Features
- Separate/Formal Dining Room, Furnished, Separate/Formal Living Room, Country Kitchen, Other, Pantry, See Remarks, Storage, Natural Woodwork
- Flooring: Carpet, Tile, Varies, Vinyl
- Windows: Thermal Windows
- Basement: Dirt Floor,Partial
- Number of fireplaces: 2
- Furnished: Yes
Interior area
- Total structure area: 1,300
- Total interior livable area: 1,300 sqft
Property
Parking
- Total spaces: 1
- Parking features: Attached, Electricity, Garage, Heated Garage, Storage
- Attached garage spaces: 1
Features
- Patio & porch: Deck
- Exterior features: Concrete Driveway, Deck, Gravel Driveway
- Waterfront features: River Access, Stream
Lot
- Size: 1.22 Acres
- Dimensions: 291 x 196
- Features: Irregular Lot, Other, Secluded, See Remarks, Wooded
Details
- Additional structures: Shed(s), Storage
- Parcel number: 04548906300200030360010000
- Special conditions: Standard
Construction
Type & style
- Home type: SingleFamily
- Architectural style: Two Story,Traditional
- Property subtype: Single Family Residence
Materials
- Composite Siding
- Foundation: Block, Stone
- Roof: Metal,Pitched
Condition
- Resale
- Year built: 1950
Utilities & green energy
- Electric: Circuit Breakers
- Sewer: Septic Tank
- Water: Well
Community & HOA
Location
- Region: Salamanca
Financial & listing details
- Price per square foot: $108/sqft
- Tax assessed value: $34,100
- Annual tax amount: $1,708
- Date on market: 6/17/2025
- Cumulative days on market: 103 days
- Listing terms: Cash,Conventional
Price history
| Date | Event | Price |
|---|---|---|
| 12/17/2025 | Sold | $141,000-14.5%$108/sqft |
Source:  NYSAMLSs #B1615296 Report a problem NYSAMLSs #B1615296 Report a problem | ||
| 10/6/2025 | Pending sale | $164,900$127/sqft |
Source: NYSAMLSs #B1615296 Report a problem | ||
| 7/24/2025 | Listed for sale | $164,900$127/sqft |
Source: NYSAMLSs #B1615296 Report a problem | ||
| 7/17/2025 | Pending sale | $164,900$127/sqft |
Source: NYSAMLSs #B1615296 Report a problem | ||
| 7/11/2025 | Price change | $164,900-5.7%$127/sqft |
Source: NYSAMLSs #B1615296 Report a problem | ||
| 6/17/2025 | Listed for sale | $174,900+1066%$135/sqft |
Source: NYSAMLSs #B1615296 Report a problem | ||
| 12/27/1996 | Sold | $15,000+66.7%$12/sqft |
Source: Public Record Report a problem | ||
| 8/2/1995 | Sold | $9,000$7/sqft |
Source: Public Record Report a problem | ||
Public tax history
| Year | Property taxes | Tax assessment |
|---|---|---|
| 2025 | -- | $34,100 |
| 2024 | -- | $34,100 |
| 2023 | -- | $34,100 |
| 2022 | -- | $34,100 |
| 2021 | -- | $34,100 |
| 2020 | -- | $34,100 |
| 2019 | -- | $34,100 |
| 2018 | -- | $34,100 |
| 2017 | $702 | $34,100 |
| 2016 | -- | $34,100 |
| 2015 | -- | $34,100 |
| 2014 | -- | $34,100 |
| 2013 | -- | $34,100 |
| 2012 | -- | $34,100 |
| 2011 | -- | $34,100 |
| 2010 | -- | $34,100 |
| 2009 | -- | $34,100 |
| 2008 | -- | $34,100 |
| 2007 | -- | $34,100 |
| 2006 | -- | $34,100 |
| 2005 | -- | $34,100 |
| 2004 | -- | $34,100 |
| 2002 | -- | $34,100 +113.1% |
| 2001 | -- | $16,000 |
Find assessor info on the county website
Neighborhood: 14779
Nearby homes
- $6003 bd1 ba1.4k sqft5039 Whig St, Salamanca, NY 14779Sold
- $40,0003 bd2 ba840 sqft5034 Whig St, Salamanca, NY 14779Sold
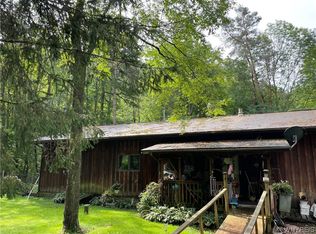
- $56,7502 bd1 ba796 sqft5062 Whig St, Salamanca, NY 14779Off Market
- $251,2003 bd2 ba2.3k sqft5003 Whig St, Salamanca, NY 14779Off Market
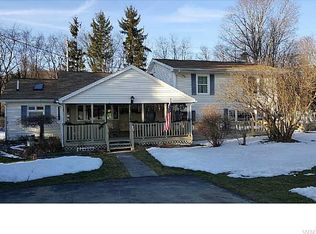
- $15,000-- bd-- ba-- sqft5003 Whig St, Salamanca, NY 14779Off Market
- $142,6473 bd2 ba1.7k sqft5110 Whig St, Salamanca, NY 14779Off Market
- $115,441-- bd-- ba320 sqft5110 Whig St, Salamanca, NY 14779Off Market
- $148,9004 bd1 ba1.8k sqft5095 Whig St, Salamanca, NY 14779Off Market
Nearby schools
GreatSchools rating
- 3/10Cattaraugus Little Valley Primary SchoolGrades: PK-4Distance: 10.4 mi
- 3/10Cattaraugus Little Valley Middle SchoolGrades: 5-8Distance: 10.4 mi
- 7/10Cattaraugus Little Valley High SchoolGrades: 9-12Distance: 10.4 mi
Schools provided by the listing agent
- Middle: Cattaraugus-Little Valley Middle
- High: Cattaraugus-Little Valley High
- District: Cattaraugus-Little Valley
Source: NYSAMLSs. This data may not be complete. We recommend contacting the local school district to confirm school assignments for this home.
- New York
- Cattaraugus County
- Salamanca
- 14779
- 5046 Whig St
Nearby cities
Nearby zip codes
Other Salamanca Topics
