Skip main navigation
Sold for $540,000
  • $540,000

    50461 Nagy Ct, Macomb, MI 48044

    3beds
    4,712sqft
    Single Family Residence
    Built in 2001
    9,583.2 Square Feet Lot
    $568,300 Zestimate®
    $115/sqft
    $3,957 Estimated rent

    Home value

    $568,300

    $540,000 - $597,000

    $3,957/mo

    Zestimate® history
    Loading
    Loading...

    Owner options

    List your home for rent

    $3,957/mo

    Rent Zestimate®

    Find your next renter with Zillow Rental Manager. Plus, with online applications, you can quickly screen prospective tenants – for free.

    Learn more

    $3,957/mo

    Rent Zestimate®

    Refinance and save

    $3,756/mo

    Est. payment

    Refinancing to a lower rate could help reduce your monthly payments and save thousands over the life of the loan.

    See today's rates

    $3,756/mo

    Est. payment

    Explore your selling options

    Work with a Zillow partner agent

    Leverage their expertise and Zillow's premium Showcase listings to get your home seen by more buyers.

    Get started

    List with your own agent

    Get your home in front of millions of buyers by listing it on Zillow.

    Learn how to do it

    Sell it yourself

    Take full control of how buyers see your home on Zillow by listing For Sale by Owner (FSBO).

    List your home

    What's special

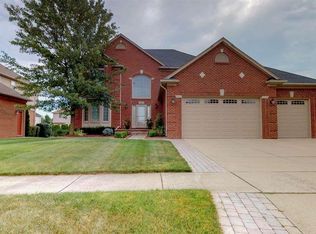
    This immaculate ranch-style home boasts a spacious open floor plan perfect for modern living. With an expansive layout, this property offers a seamless flow from room to room, creating a welcoming and inviting atmosphere. The heart of the home is the vaulted living room, flooded with natural light from large windows, creating a warm and vibrant ambiance. This home also features a fully finished basement, providing even more living space for relaxation, entertainment, or hobbies. Nestled in a tranquil neighborhood, the property offers privacy and convenience, making it an ideal retreat. Step outside to enjoy a spacious backyard, perfect for outdoor activities or gatherings. The ranch-style design ensures accessibility and comfort for residents of all ages. Updates include a new roof, furnace, AC, and sump pump. New windows, a new extended driveway, and a lot more. Please wait until you come and see it.

    Zillow last checked:

    Listing updated:

    Listed by:

    Anila Shkembi 248-761-5628,

    Re/Max First

    Bought with:

    Anila Shkembi, 6506047858

    Re/Max First

    Source: MiRealSource,MLS#: 50151343MLS LogoOriginating MLS: MiRealSource

    Facts & features

    Interior

    Bedrooms & bathrooms
    • Bedrooms: 3
    • Bathrooms: 4
    • Full bathrooms: 3
    • 1/2 bathrooms: 1
    Bedroom 1
    • Features: Wood
    • Level: Entry
    • Area: 221
    • Dimensions: 17 x 13
    Bedroom 2
    • Features: Wood
    • Level: Entry
    • Area: 187
    • Dimensions: 17 x 11
    Bedroom 3
    • Features: Wood
    • Level: Entry
    • Area: 165
    • Dimensions: 15 x 11
    Bathroom 1
    • Features: Ceramic
    • Level: Basement
    • Area: 72
    • Dimensions: 8 x 9
    Bathroom 2
    • Features: Ceramic
    • Level: Entry
    • Area: 64
    • Dimensions: 8 x 8
    Bathroom 3
    • Features: Ceramic
    • Level: First
    • Area: 56
    • Dimensions: 7 x 8
    Kitchen
    • Features: Ceramic
    • Level: Entry
    • Area: 336
    • Dimensions: 24 x 14
    Living room
    • Features: Wood
    • Level: Entry
    • Area: 361
    • Dimensions: 19 x 19
    Heating
    • Forced Air, Natural Gas
    Cooling
    • Central Air
    Appliances
    • Included: Bar Fridge, Dishwasher, Dryer, Humidifier, Range/Oven, Refrigerator, Washer, Electric Water Heater
    • Laundry: First Floor Laundry, Entry
    Features
    • Flooring: Ceramic Tile, Wood
    • Basement: Finished
    • Number of fireplaces: 1
    • Fireplace features: Living Room
    Interior area
    • Total structure area: 4,712
    • Total interior livable area: 4,712 sqft
    • Finished area above ground: 2,400
    • Finished area below ground: 2,312

    Property

    Parking
    • Total spaces: 2
    • Parking features: Garage, Attached, Electric in Garage, Garage Door Opener
    • Attached garage spaces: 2
    Features
    • Levels: One
    • Stories: 1
    • Exterior features: Built-in Barbecue, Lawn Sprinkler
    • Fencing: Fenced
    • Frontage type: Road
    • Frontage length: 75
    Lot
    • Size: 9,583 sqft
    • Dimensions: 75 x 126
    • Features: Subdivision
    Details
    • Parcel number: 200822149006
    • Zoning description: Residential
    • Special conditions: Private

    Construction

    Type & style
    • Home type: SingleFamily
    • Architectural style: Ranch
    • Property subtype: Single Family Residence
    Materials
    • Brick
    • Foundation: Basement
    Condition
    • New construction: No
    • Year built: 2001

    Utilities & green energy

    • Sewer: Public Sanitary
    • Water: Public
    Green energy
    • Energy efficient items: Appliances, HVAC, Lighting, Roof, Windows

    Community & neighborhood

    Location
    • Region: Macomb
    • Subdivision: Stagsleap Pointe Sub #2

    HOA & financial

    HOA
    • Has HOA: Yes
    • HOA fee: $275 annually

    Other

    Other facts
    • Listing agreement: Exclusive Right To Sell
    • Listing terms: Cash,Conventional,VA Loan
    • Road surface type: Paved

    Price history

    DateEventPrice
    10/11/2024Sold$540,000-6.1%$115/sqft
    Source: MiRealSource #50151343 Report a problem
    9/10/2024Pending sale$574,900$122/sqft
    Source: MiRealSource #50151343 Report a problem
    8/8/2024Listed for sale$574,900-3.4%$122/sqft
    Source: MiRealSource #50151343 Report a problem
    8/6/2024Listing removed$595,000$126/sqft
    Source: MiRealSource #50149907 Report a problem
    7/26/2024Listed for sale$595,000+116.4%$126/sqft
    Source: MiRealSource #50149907 Report a problem
    9/29/2017Sold$275,000-1.8%$58/sqft
    Source: MiRealSource #31324420 Report a problem
    9/12/2017Price change$279,900-6.7%$59/sqft
    Source: Fortuna & Associates Real Estate Services LLC #217057623 Report a problem
    7/31/2017Price change$299,999-9.1%$64/sqft
    Source: Fortuna & Associates Real Estate Services LLC #217057623 Report a problem
    7/5/2017Listed for sale$329,900$70/sqft
    Source: Fortuna & Associates Real Estate Services LLC #217057623 Report a problem

    Public tax history

    YearProperty taxesTax assessment
    2025$6,102 +4.7%$235,600 +6.2%
    2024$5,827 +5.4%$221,900 +8.5%
    2023$5,530 +2.9%$204,500 +12.3%
    2022$5,377 +0.2%$182,100 +5.5%
    2021$5,368 $172,600 +3%
    2020$5,368 +7.8%$167,600 +6.6%
    2019$4,981 +27.5%$157,200 +3.4%
    2018$3,906 +6.7%$152,100 +7.9%
    2017$3,663 $140,960
    2016$3,663 $140,960 +7.5%
    2015$3,663 +372.1%$131,100 +13.1%
    2014$776 $115,960 -1.4%
    2011$776 $117,650 -10.5%
    2009-- $131,520

    Find assessor info on the county website

    Neighborhood: 48044

    Nearby schools

    GreatSchools rating
    Schools provided by the listing agent
    • District: Chippewa Valley Schools

    Source: MiRealSource. This data may not be complete. We recommend contacting the local school district to confirm school assignments for this home.

    Get a cash offer in 3 minutes
    Find out how much your home could sell for in as little as 3 minutes with a no-obligation cash offer.
    Estimated market value
    $568,300
    Get a cash offer in 3 minutes
    Find out how much your home could sell for in as little as 3 minutes with a no-obligation cash offer.
    Estimated market value
    $568,300