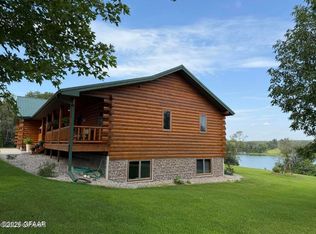
Enjoy breathtaking lake views from the expansive sunroom and newly installed oversized deck at this impressive Pelican Lake property. Situated on 100 feet of highly sought-after shoreline, this spacious lake home offers the perfect blend of comfort, functionality, and year-round enjoyment. Set on large basement foundation, this well-maintained Rollo home features three bedrooms and three bathrooms on the main level, plus two additional non-conforming sleeping rooms in the lower level—providing ample space for family, guests, or a relaxing lakeside retreat. Designed for both entertaining and everyday living, the home includes the addition of a generous sunroom filled with natural light, a warm and inviting family room with a gas fireplace, an informal dining area, breezeway, and attached double garage. The level lakeside area creates an ideal setting for gatherings, outdoor activities, or simply enjoying the peaceful waterfront setting. Other recent updates include stainless steel appliances, kitchen sink, washer and dryer, and garbage disposal. Whether you’re hosting guests on the deck, relaxing by the fire, or taking in the panoramic lake views, this property is a must-see to truly appreciate all it has to offer. Comes fully furnished making this home move-in ready!. Boat and dock negotiable.
Active
Price cut: $25.1K (7/7)
$799,900
50468 County Highway 9, Pelican Rapids, MN 56572
3beds
4,464sqft
Manufactured Home
Built in 1995
0.48 Acres Lot
$768,800 Zestimate®
$179/sqft
$-- HOA
What's special
Newly installed oversized deckPanoramic lake viewsBreathtaking lake viewsExpansive sunroomAttached double garageInformal dining area
- 61 days |
- 775 |
- 19 |
Zillow last checked:
Listing updated:
Listed by:
Colette Gross - The RoCo Realty Team 701-210-0449,
Century 21 Atwood
Source: NorthstarMLS as distributed by MLS GRID,MLS#: 7079074
Facts & features
Interior
Bedrooms & bathrooms
- Bedrooms: 3
- Bathrooms: 3
- Full bathrooms: 2
- 1/2 bathrooms: 1
Bedroom
- Level: Main
Bedroom 2
- Level: Main
Bedroom 3
- Level: Main
Primary bathroom
- Level: Main
Bathroom
- Level: Main
Bathroom
- Level: Main
Other
- Level: Main
Deck
- Level: Main
Deck
- Level: Main
Family room
- Level: Main
Informal dining room
- Level: Main
Kitchen
- Level: Main
Laundry
- Level: Main
Living room
- Level: Main
Sun room
- Level: Main
Heating
- Forced Air
Cooling
- Central Air
Appliances
- Included: Dishwasher, Disposal, Dryer, Electric Water Heater, Exhaust Fan, Microwave, Range, Refrigerator, Stainless Steel Appliance(s), Washer
- Laundry: Main Level
Features
- Basement: Block
- Number of fireplaces: 1
- Fireplace features: Family Room, Gas
Interior area
- Total structure area: 4,464
- Total interior livable area: 4,464 sqft
- Finished area above ground: 2,800
- Finished area below ground: 1,664
Property
Parking
- Total spaces: 2
- Parking features: Attached, Gravel, Garage Door Opener
- Attached garage spaces: 2
- Has uncovered spaces: Yes
Accessibility
- Accessibility features: None
Features
- Levels: One
- Stories: 1
- Patio & porch: Deck
- Has view: Yes
- View description: Lake
- Has water view: Yes
- Water view: Lake
- Waterfront features: Lake Front, Lake Bottom(Sand)
- Frontage length: Water Frontage: 100
Lot
- Size: 0.48 Acres
- Dimensions: 110 x 200
- Features: Accessible Shoreline, Tree Coverage - Medium
Details
- Additional structures: Storage Shed
- Foundation area: 1960
- Parcel number: 55000990726000
- Zoning description: Shoreline,Residential-Single Family
Construction
Type & style
- Home type: MobileManufactured
- Property subtype: Manufactured Home
Materials
- Roof: Age Over 8 Years,Architectural Shingle
Condition
- New construction: No
- Year built: 1995
Utilities & green energy
- Electric: Circuit Breakers, Power Company: Lake Region Electric Co-op
- Gas: Propane
- Sewer: Tank with Drainage Field
- Water: Sand Point
Community & HOA
HOA
- Has HOA: No
Location
- Region: Pelican Rapids
Financial & listing details
- Price per square foot: $179/sqft
- Tax assessed value: $850,800
- Annual tax amount: $5,817
- Date on market: 5/23/2026
- Road surface type: Paved
Estimated market value
$768,800
$730,000 - $807,000
$2,985/mo
Price history
| Date | Event | Price |
|---|---|---|
| 7/7/2026 | Price change | $799,900-3%$179/sqft |
Source:  NorthstarMLS as distributed by MLS GRID #7079074 Report a problem NorthstarMLS as distributed by MLS GRID #7079074 Report a problem | ||
| 6/10/2026 | Price change | $825,000-4.9%$185/sqft |
Source: NorthstarMLS as distributed by MLS GRID #7079074 Report a problem | ||
| 5/23/2026 | Listed for sale | $867,600+103.7%$194/sqft |
Source: NorthstarMLS as distributed by MLS GRID #7079074 Report a problem | ||
| 11/21/2019 | Sold | $426,000-7.2%$95/sqft |
Source: NorthstarMLS as distributed by MLS GRID #6078745 Report a problem | ||
| 7/29/2019 | Price change | $459,000-2.1%$103/sqft |
Source: Jack Chivers Realty #20-27092 Report a problem | ||
| 7/9/2019 | Price change | $468,700-2.1%$105/sqft |
Source: Jack Chivers Realty #20-27092 Report a problem | ||
| 6/12/2019 | Listed for sale | $478,700+0.8%$107/sqft |
Source: Jack Chivers Realty #20-27092 Report a problem | ||
| 9/14/2018 | Listing removed | $475,000$106/sqft |
Source: Counselor Realty of Detroit Lakes #20-23423 Report a problem | ||
| 7/26/2018 | Price change | $475,000-2.5%$106/sqft |
Source: Counselor Realty of Detroit Lakes #20-23423 Report a problem | ||
| 6/1/2018 | Listed for sale | $487,300+1.7%$109/sqft |
Source: Counselor Realty of Detroit Lakes #20-23423 Report a problem | ||
| 9/28/2017 | Listing removed | $479,000$107/sqft |
Source: Lakeplace.com - Lakeshore and More #30-2281 Report a problem | ||
| 9/7/2017 | Price change | $479,000-2%$107/sqft |
Source: Lakeplace.com - Lakeshore and More #30-2281 Report a problem | ||
| 6/28/2017 | Listed for sale | $489,000$110/sqft |
Source: Lakeplace.com - Lakeshore and More #30-2281 Report a problem | ||
Public tax history
| Year | Property taxes | Tax assessment |
|---|---|---|
| 2025 | $5,647 +3.5% | $850,800 +3.4% |
| 2024 | $5,458 +23.9% | $823,000 +38.7% |
| 2023 | $4,404 +1.9% | $593,300 +23% |
| 2022 | $4,324 +5.9% | $482,300 |
| 2021 | $4,084 -2.2% | -- |
| 2020 | $4,176 +19.2% | $456,200 +10% |
| 2018 | $3,503 -6% | $414,700 +7% |
| 2017 | $3,726 +2.8% | $387,400 -1.6% |
| 2016 | $3,626 | $393,500 |
| 2015 | $3,626 +3.7% | -- |
| 2014 | $3,498 | $378,300 |
| 2013 | -- | -- |
| 2012 | -- | -- |
| 2011 | $2,630 +4.4% | -- |
| 2010 | $2,520 | -- |
Find assessor info on the county website
Monthly payment
Climate risks
Neighborhood: 56572
Nearby schools
GreatSchools rating
- 6/10Viking Elementary SchoolGrades: PK-6Distance: 9.1 mi
- 6/10Pelican Rapids SecondaryGrades: 7-12Distance: 9 mi
- $757,8004 bd1 ba3.4k sqft50470 County Highway 9, Pelican Rapids, MN 56572Off Market

- $957,8004 bd3 ba504 sqft50512 County Highway 9, Pelican Rapids, MN 56572Off Market

- $477,100-- bd1 ba868 sqft50431 Angle Rd, Pelican Rapids, MN 56572Off Market
- $51,900-- bd1 ba-- sqft50413 Angle Rd, Pelican Rapids, MN 56572Off Market
- $549,0003 bd2 ba936 sqft50435 Angle Rd, Pelican Rapids, MN 56572Sold
- $620,4004 bd2 ba1.7k sqft50530 County Highway 9, Pelican Rapids, MN 56572Off Market
- $535,500-- bd1 ba936 sqft50441 Angle Rd, Pelican Rapids, MN 56572Off Market
- $527,800-- bd1 ba768 sqft50538 County Highway 9, Pelican Rapids, MN 56572Off Market
A local agent can set up tours, give advice and negotiate with sellers.
A local lender can help you make sure your offer is ready when you are.
Similar homes
- $774,9004 bd4 ba3.9k sqft25131 Franklin Lake Rd, Pelican Rapids, MN 56572For Sale

 MLS ID #7093099, Ryan J Frisch, RE/MAX Legacy Realty. NorthstarMLS as distributed by MLS GRID
 - $749,9005 bd4 ba3.4k sqft48413 205th Ave, Pelican Rapids, MN 56572For Sale
 MLS ID #7064091, Ryan Hanson, Keller Williams Realty Professionals. NorthstarMLS as distributed by MLS GRID
 - $795,0003 bd2 ba2.6k sqft17021 470th St, Pelican Rapids, MN 56572For Sale
 MLS ID #26-235, Julie Kadlec Vorachek, Oxford Realty. GFBMLS
 - $799,9004 bd3 ba4.5k sqft15304 Trillium Trl, Lake Park, MN 56554For Sale
 MLS ID #7099275, Jay Schurman, REMAX Lakes Region. NorthstarMLS as distributed by MLS GRID
 - $875,0004 bd3 ba2.3k sqft46747 Poss Beach Rd, Pelican Rapids, MN 56572For SaleMLS ID #7018127, Karissa L. Haugen, RE/MAX Advantage Plus. NorthstarMLS as distributed by MLS GRID
- $674,9004 bd3 ba3.3k sqft24295 Matson Point Trl, Pelican Rapids, MN 56572For SaleMLS ID #7056942, Valerie Bushaw, eXp Realty. NorthstarMLS as distributed by MLS GRID
- $750,0004 bd4 ba2.7k sqft43951 Percheron Loop, Pelican Rapids, MN 56572For SaleMLS ID #7040820, Angie Goldader, Park Co., REALTORS®. NorthstarMLS as distributed by MLS GRID
- $650,0003 bd3 ba2.5k sqft24885 Labrador Beach Rd, Pelican Rapids, MN 56572For SaleMLS ID #7078222, Maurice E Foss, Edina Realty, Inc.. NorthstarMLS as distributed by MLS GRID
- $1,100,0004 bd3 ba3.6k sqft51509 County Highway 9, Pelican Rapids, MN 56572For SaleMLS ID #7063122, Stacy Scott, Counselor Realty Detroit Lakes. NorthstarMLS as distributed by MLS GRID
- $699,0004 bd3 ba2.6k sqft24864 Tri Lakes Dr, Pelican Rapids, MN 56572For SaleMLS ID #6815838, Arianna Zavala, REALTY XPERTS. NorthstarMLS as distributed by MLS GRID
- $890,0003 bd3 ba3.5k sqft18384 County Highway 20, Detroit Lakes, MN 56501For SaleMLS ID #7054407, Therese Johnson, High Valley FM LLC. NorthstarMLS as distributed by MLS GRID
- $699,9005 bd4 ba3.7k sqft15476 Trillium Trl, Lake Park, MN 56554For SaleMLS ID #7110285, Jeanine Rosenthal, RE/MAX Legacy Realty. NorthstarMLS as distributed by MLS GRID
- $599,9993 bd2 ba2.5k sqft24718 W Elbow Rd, Pelican Rapids, MN 56572For SaleMLS ID #7025151, Ryan Hanson, Keller Williams Realty Professionals. NorthstarMLS as distributed by MLS GRID
- $650,0004 bd5 ba4.8k sqft11999 Lake Maud Trl, Audubon, MN 56511For SaleMLS ID #7090449, Kyle White, RE/MAX Advantage Plus. NorthstarMLS as distributed by MLS GRID
- $799,0004 bd3 ba2.8k sqft25627 Muskrat Lake Dr, Detroit Lakes, MN 56501For SaleMLS ID #7057320, Christopher Howard Nord, The Real Estate Company of Detroit Lakes. NorthstarMLS as distributed by MLS GRID
- $785,0004 bd3 ba3k sqft16824 County Highway 11, Audubon, MN 56511For SaleMLS ID #7092950, Scott Breidenbach, Beyond Realty. NorthstarMLS as distributed by MLS GRID
- $798,0005 bd5 ba5.2k sqft36968 County Highway 60, Frazee, MN 56544For SaleMLS ID #26-1006, Joseph Beske, Real Broker, LLC (Fargo). GFBMLS
- $877,7004 bd3 ba3.9k sqft50771 Good Oak Loop, Frazee, MN 56544For SaleMLS ID #7087219, Chad Bryniarski, eXp Realty. NorthstarMLS as distributed by MLS GRID
- $1,100,0004 bd3 ba2.9k sqft44114 Outlet Beach Rd, Pelican Rapids, MN 56572For SaleMLS ID #7101438, Monica Kaiser, Counselor Realty Detroit Lakes. NorthstarMLS as distributed by MLS GRID
- $915,0004 bd4 ba3.1k sqft14473 Barnes Dr, Detroit Lakes, MN 56501For SaleMLS ID #7076292, Kara Schumann, The Real Estate Company of Detroit Lakes. NorthstarMLS as distributed by MLS GRID
