**Buyer Incentive: With an acceptable offer, the seller is offering to pay the initiation fee for a Black Creek Social Membership at closing (a current value of $15,000)**
Welcome to 5047 Amethyst Road, where you can enjoy the luxury of a custom-built home without the lengthy wait or uncertainty of new construction. Rather than spending two or more years navigating mountain site preparation, unexpected construction costs, and interest expenses during the building process, you can move right into this exceptional luxury home at The Pass atop Black Creek Mountain. Nestled within the prestigious, amenity-rich community of Black Creek, this impeccably built and maintained residence is complete, turnkey, and ready for you to embrace the Black Creek lifestyle. Thoughtfully designed with quality craftsmanship throughout, the home offers the perfect balance of comfortable everyday living and exceptional spaces for entertaining family and friends.
Situated on a private, beautifully landscaped (approx.)0.78 acre lot, the home showcases a striking blend of mountain stone, stucco, and warm cedar accents. Inside, you'll find approximately 2,664 square feet of refined main-level living space, along with an additional 851 square feet of finished basement. Offering 3 bedrooms and 2.5 bathrooms, this residence provides the ease of primarily main-level living while reflecting exceptional pride of ownership, quality craftsmanship, and thoughtful upgrades throughout.
Upon entry, a welcoming curved wall foyer leads into a spacious dining room that opens to a covered porch...perfect for relaxing and enjoying the changing seasons. The chef's kitchen is both functional and beautifully designed, featuring custom floor-to-ceiling cabinetry, a large center island, marble countertops, a butler's pantry, wet bar, and a cozy nature viewing nook or workspace. Outfitted with GE Cafe' appliances, the kitchen flows seamlessly into the expansive great room, where Windsor windows fill the space with natural light and a gas fireplace creates a warm, inviting atmosphere. The primary suite is a true retreat, highlighted by soaring ceilings, abundant natural light, and a walk-in closet with custom shelving. The spa-inspired primary bath offers dual vanities, a large soaking tub, and an impressive walk-through tile shower with pebble stone flooring.
The main level also includes two generously sized bedrooms, a full bath with a beautifully designed curved tile shower, and an exceptional laundry room featuring vaulted ceilings, leathered granite countertops, tile flooring, custom cabinetry, large window, and a utility sink. A dedicated office or study area and a convenient half bath for guests complete the main level
Additional highlights include a true three-car garage with main-level entry and custom epoxy-coated floors, along with a finished basement space that offers endless possibilities...ideal for a media room, home gym, or teenage retreat.
The outdoor living spaces create a true private escape, featuring a spacious covered deck with a tongue-and-groove ceiling and ceiling fan, as well as an expansive open-air deck...all finished with low-maintenance Trex decking.
This is a truly special home in an exceptional neighborhood...schedule your private showing today!
Contingent
Price cut: $35.5K (8/3)
$1,299,500
5047 Amethyst Rd, Chattanooga, TN 37419
3beds
3,515sqft
Single Family Residence
Built in 2024
0.78 Acres Lot
$1,252,400 Zestimate®
$370/sqft
$170/mo HOA
What's special
Large center islandTwo generously sized bedroomsWelcoming curved wall foyerMarble countertopsWet barLarge soaking tub
- 174 days
- 311
- 3
Zillow last checked:
Listing updated:
Listed by:
Kevin H Wamack 423-290-8711,
Real Estate Partners Chattanooga LLC 423-265-0088
Source: Greater Chattanooga Realtors,MLS#: 1531592
Facts & features
Interior
Bedrooms & bathrooms
- Bedrooms: 3
- Bathrooms: 3
- Full bathrooms: 2
- 1/2 bathrooms: 1
Heating
- Central
Cooling
- Central Air, Multi Units
Appliances
- Included: Built-In Gas Range, Disposal, Double Oven, Dishwasher, Ice Maker, Microwave, Refrigerator, Range Hood, Stainless Steel Appliance(s), Tankless Water Heater
- Laundry: Laundry Room, Main Level, Sink
Features
- Built-in Features, Bookcases, Ceiling Fan(s), Crown Molding, Eat-in Kitchen, High Ceilings, High Speed Internet, Kitchen Island, Open Floorplan, Other, Pantry, Primary Downstairs, Soaking Tub, Vaulted Ceiling(s), Wet Bar, Walk-In Closet(s), Separate Shower, En Suite, Sitting Area, Breakfast Nook, Separate Dining Room
- Flooring: Hardwood, Other, Tile
- Windows: Clad
- Basement: Crawl Space,Finished,Partial
- Number of fireplaces: 1
- Fireplace features: Great Room
Interior area
- Total structure area: 3,515
- Total interior livable area: 3,515 sqft
- Finished area above ground: 2,664
- Finished area below ground: 851
Video & virtual tour
Property
Parking
- Total spaces: 3
- Parking features: Concrete, Driveway, Garage, Garage Door Opener, Garage Faces Side, Kitchen Level
- Attached garage spaces: 3
Features
- Levels: One,One and One Half
- Stories: 1
- Patio & porch: Covered, Composite, Deck, Porch, Rear Porch, Porch - Covered
- Exterior features: Lighting, Private Yard, Rain Gutters
- Pool features: Community
- Fencing: Back Yard,Partial,Aluminum
Lot
- Size: 0.78 Acres
- Dimensions: 108 x 331 x 112 x 370IRR
- Features: Few Trees, Gentle Sloping, Irregular Lot, Landscaped, Many Trees, Near Golf Course, Private, Sprinklers In Front, Sprinklers In Rear, Views
Details
- Parcel number: 165b A 030
Construction
Type & style
- Home type: SingleFamily
- Property subtype: Single Family Residence
Materials
- Stone, Stucco
- Foundation: Block, Concrete Perimeter, Permanent
- Roof: Shingle
Condition
- New construction: No
- Year built: 2024
Utilities & green energy
- Sewer: Public Sewer
- Water: Public
- Utilities for property: Electricity Connected, Sewer Connected, Water Connected
Community & HOA
Community
- Features: Clubhouse, Dock, Fishing, Fitness Center, Golf, Park, Playground, Pool, Street Lights, Sidewalks, Tennis Court(s), Pond, Pickleball
- Subdivision: Black Creek Chattanooga
HOA
- Has HOA: Yes
- Amenities included: Clubhouse, Fitness Center, Golf Course, Playground, Pool, Pond Year Round, Tennis Court(s), Trail(s)
- Services included: None, Other
- HOA fee: $170 monthly
Location
- Region: Chattanooga
Financial & listing details
- Price per square foot: $370/sqft
- Tax assessed value: $1,242,700
- Annual tax amount: $6,330
- Date on market: 5/12/2026
- Listing terms: Cash,Conventional
Estimated market value
$1,252,400
$1.19M - $1.32M
$3,690/mo
Price history
| Date | Event | Price |
|---|---|---|
| 8/18/2026 | Contingent | $1,299,500$370/sqft |
Source: Greater Chattanooga Realtors #1531592 Report a problem | ||
| 8/3/2026 | Price change | $1,299,500-2.7%$370/sqft |
Source: Greater Chattanooga Realtors #1531592 Report a problem | ||
| 6/15/2026 | Price change | $1,335,000-1.1%$380/sqft |
Source: Greater Chattanooga Realtors #1531592 Report a problem | ||
| 5/12/2026 | Listed for sale | $1,350,000$384/sqft |
Source: Greater Chattanooga Realtors #1531592 Report a problem | ||
| 5/5/2026 | Contingent | $1,350,000$384/sqft |
Source: Greater Chattanooga Realtors #1531592 Report a problem | ||
| 4/1/2026 | Listed for sale | $1,350,000$384/sqft |
Source: Greater Chattanooga Realtors #1531592 Report a problem | ||
Public tax history
| Year | Property taxes | Tax assessment |
|---|---|---|
| 2025 | $4,709 +49.2% | $310,675 +120.2% |
| 2024 | $3,156 +303.1% | $141,075 +303.1% |
| 2023 | $783 | $35,000 |
| 2022 | $783 | $35,000 |
Find assessor info on the county website
Monthly payment
Est. payment
Payment breakdown
Explore the cost of this home by adjusting the details. Changes won't be saved.Climate risks
Neighborhood: 37419
Nearby schools
Schools provided by the listing agent
- Elementary: Lookout Valley Elementary
- Middle: Lookout Valley Middle
- High: Lookout Valley High
Source: Greater Chattanooga Realtors. This data may not be complete. We recommend contacting the local school district to confirm school assignments for this home.

Similar homes
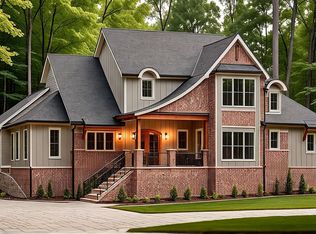
- $1,150,0005 bd4 ba3k sqft586 Kestrel Ln, Chattanooga, TN 37419For Sale
 MLS ID #1540903, Michelle Johnson. Greater Chattanooga Realtors
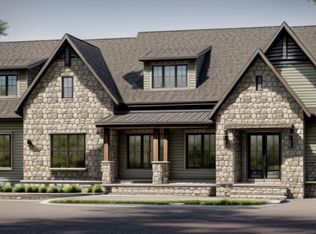
 - $1,299,0006 bd4 ba4k sqft60 Maggie Blf, Lookout Mountain, GA 30750For Sale
 MLS ID #1542510, Rebecca Cole. Greater Chattanooga Realtors
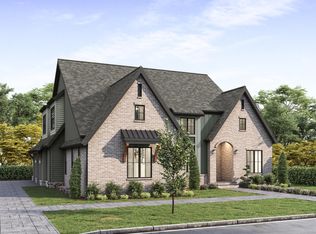
 - $865,0003 bd4 ba3.3k sqft4787 Amethyst Rd, Chattanooga, TN 37419For Sale
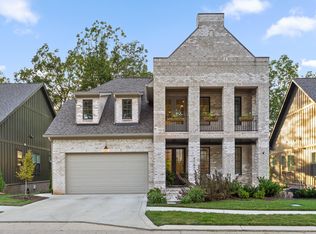 MLS ID #1536077, Kevin H Wamack. Greater Chattanooga Realtors
 - $825,0003 bd3 ba2.5k sqft4774 Amethyst Rd #910, Chattanooga, TN 37419For Sale
 MLS ID #1542302, Linda Brock. Greater Chattanooga Realtors
 - $1,250,0005 bd5 ba3.7k sqft1095 Meroney St, Chattanooga, TN 37405For Sale
 MLS ID #3520793, Jay Robinson. RealTracs MLS as distributed by MLS GRID
