Skip main navigation
Sold
  • Listed by: Windermere RE West Campus Inc • John V. Siridakis
    Bought with: Every Door Real Estate
    $1,275,000

    5047 Dylan Court, Gig Harbor, WA 98335

    4beds
    3,323sqft
    Single Family Residence
    Built in 2003
    0.5 Acres Lot
    $1,251,700 Zestimate®
    $384/sqft
    $4,990 Estimated rent

    Home value

    $1,251,700

    Estimated sales range

    Not available

    $4,990/mo

    Zestimate® history
    Loading
    Loading...

    Owner options

    List your home for rent

    $4,990/mo

    Rent Zestimate®

    Find your next renter with Zillow Rental Manager. Plus, with online applications, you can quickly screen prospective tenants – for free.

    Learn more

    $4,990/mo

    Rent Zestimate®

    Refinance and save

    $7,837/mo

    Est. payment

    Refinancing to a lower rate could help reduce your monthly payments and save thousands over the life of the loan.

    See today's rates

    $7,837/mo

    Est. payment

    Explore your selling options

    Work with a Zillow partner agent

    Leverage their expertise and Zillow's premium Showcase listings to get your home seen by more buyers.

    Get started

    List with your own agent

    Get your home in front of millions of buyers by listing it on Zillow.

    Learn how to do it

    Sell it yourself

    Take full control of how buyers see your home on Zillow by listing For Sale by Owner (FSBO).

    List your home

    What's special

    Separate eating areaSizeable kitchen islandMonstrous bonus rmSweeping dual staircaseSoaring ceilingsTimeless eleganceFamily rm
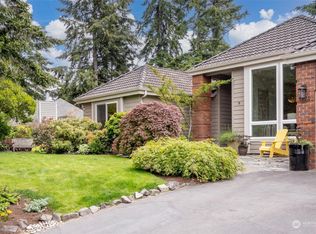
    Serenely nestled in The Estates at Gig Harbor, this tranquil oasis proudly sits on a vast 21,000+ sf cul-de-sac lot & boasts of 3300+ sf of generous living space & timeless elegance! This 4-bd, 3-bth gem is perfectly aligned for entertaining, featuring spacious formals (living/dining), great rm, family rm AND a monstrous bonus rm, PLUS an expansive trex deck connects to grt rm & fam rm (dual entry)! New paint/carpet throughout + gleaming (recently refinished) wood floors! Sweeping dual staircase & soaring ceilings. Sizeable kitchen island & separate eating area. Fireplace, A/C. Sprinklers (ft/bk). A 3-car garage is an added bonus to an already unbelievable property that exudes class & comfort! Close to schools, parks, shopping & more!!

    Zillow last checked:

    Listing updated:

    Listed by:

    John V. Siridakis,

    Windermere RE West Campus Inc

    Bought with:

    Risa Lin, 23022638

    Every Door Real Estate

    Source: NWMLS as distributed by MLS GRID,MLS#: 2294030MLS Logo

    Facts & features

    Interior

    Bedrooms & bathrooms
    • Bedrooms: 4
    • Bathrooms: 3
    • Full bathrooms: 2
    • 1/2 bathrooms: 1
    • Main level bathrooms: 1
    Primary bedroom
    • Level: Second
    Bedroom
    • Level: Second
    Bedroom
    • Level: Second
    Bedroom
    • Level: Second
    Bathroom full
    • Level: Second
    Bathroom full
    • Level: Second
    Other
    • Level: Main
    Bonus room
    • Level: Second
    Dining room
    • Level: Main
    Entry hall
    • Level: Main
    Family room
    • Level: Main
    Great room
    • Level: Main
    Kitchen with eating space
    • Level: Main
    Living room
    • Level: Main
    Utility room
    • Level: Main
    Heating
    • Fireplace, Forced Air, Heat Pump, Natural Gas, See Remarks
    Cooling
    • Heat Pump
    Appliances
    • Included: Dishwasher(s), Microwave(s), Refrigerator(s), See Remarks, Stove(s)/Range(s)
    Features
    • Bath Off Primary, Ceiling Fan(s), Dining Room
    • Flooring: Ceramic Tile, Hardwood, See Remarks, Vinyl, Carpet
    • Windows: Skylight(s)
    • Basement: None
    • Number of fireplaces: 1
    • Fireplace features: Gas, Main Level: 1, Fireplace
    Interior area
    • Total structure area: 3,323
    • Total interior livable area: 3,323 sqft

    Property

    Parking
    • Total spaces: 3
    • Parking features: Attached Garage, RV Parking
    • Attached garage spaces: 3
    Features
    • Levels: Two
    • Stories: 2
    • Entry location: Main
    • Patio & porch: Bath Off Primary, Ceiling Fan(s), Ceramic Tile, Dining Room, Fireplace, Hardwood, Security System, Skylight(s), Vaulted Ceiling(s), Walk-In Closet(s), Walk-In Pantry, Wall to Wall Carpet
    • Has view: Yes
    • View description: See Remarks, Territorial
    Lot
    • Size: 0.5 Acres
    • Features: Cul-De-Sac, Curbs, Open Lot, Paved, Secluded, Sidewalk, Value In Land, Cable TV, Deck, Fenced-Partially, Gas Available, Outbuildings, Patio, RV Parking, Sprinkler System
    • Topography: Level
    • Residential vegetation: Garden Space
    Details
    • Parcel number: 4002200260
    • Zoning description: Jurisdiction: See Remarks
    • Special conditions: Standard

    Construction

    Type & style
    • Home type: SingleFamily
    • Property subtype: Single Family Residence
    Materials
    • See Remarks, Stone, Wood Siding, Wood Products
    • Foundation: See Remarks
    • Roof: Composition,See Remarks
    Condition
    • Very Good
    • Year built: 2003

    Utilities & green energy

    • Sewer: Sewer Connected
    • Water: Public

    Community & HOA

    Community
    • Features: CCRs
    • Security: Security System
    • Subdivision: Gig Harbor
    HOA
    • HOA fee: $60 monthly
    • HOA phone: 253-985-3812
    Location
    • Region: Gig Harbor

    Financial & listing details

    • Price per square foot: $384/sqft
    • Tax assessed value: $1,039,900
    • Annual tax amount: $4,118
    • Date on market: 11/25/2024
    • Cumulative days on market: 487 days
    • Listing terms: Conventional,FHA,See Remarks,VA Loan
    • Inclusions: Dishwasher(s), Microwave(s), Refrigerator(s), See Remarks, Stove(s)/Range(s)

    Price history

    DateEventPrice
    3/11/2025Sold$1,275,000$384/sqft
    Source: NWMLS as distributed by MLS GRID #2294030 Report a problem
    2/16/2025Pending sale$1,275,000$384/sqft
    Source: NWMLS as distributed by MLS GRID #2294030 Report a problem
    10/19/2024Price change$1,275,000-3.8%$384/sqft
    Source: NWMLS as distributed by MLS GRID #2294030 Report a problem
    10/2/2024Listed for sale$1,325,000+148.6%$399/sqft
    Source: NWMLS as distributed by MLS GRID #2294030 Report a problem
    10/26/2005Sold$533,000+20.1%$160/sqft
    Source: NWMLS as distributed by MLS GRID #25132698 Report a problem
    6/28/2004Sold$443,950$134/sqft
    Source: NWMLS as distributed by MLS GRID #23128977 Report a problem

    Public tax history

    YearProperty taxesTax assessment
    2024$8,734 +6.1%$1,039,900 +7.1%
    2023$8,235 +8.6%$970,900 +2.6%
    2022$7,586 +7.2%$946,100 +19.1%
    2021$7,074 +16.9%$794,200 +17.6%
    2019$6,053 -8.3%$675,600 +5%
    2018$6,601 +16.9%$643,300 +0.3%
    2017$5,649 +4.2%$641,300 +23%
    2016$5,423 $521,200 +4.2%
    2014$5,423 +8.3%$500,000 +8.7%
    2013$5,007 $459,900 +4%
    2012-- $442,100 -5.1%
    2011-- $465,800 -4.7%
    2010-- $488,800 -6.8%
    2009-- $524,700 -5.9%
    2008$4,794 $557,700 -0.3%
    2007$4,794 $559,200
    Find assessor info on the county website

    Neighborhood: Rosedale/Hunt

    Nearby schools

    GreatSchools rating
    Get a cash offer in 3 minutes
    Find out how much your home could sell for in as little as 3 minutes with a no-obligation cash offer.
    Estimated market value
    $1,251,700
    Get a cash offer in 3 minutes
    Find out how much your home could sell for in as little as 3 minutes with a no-obligation cash offer.
    Estimated market value
    $1,251,700