Located in Gregg's Mill at Horse Creek, this 4 bedroom, 2 bath home offers a new fenced backyard, covered patio area, and access to neighborhood amenities including a pool and clubhouse. Conveniently located near Aiken, North Augusta, Augusta, Fort Eisenhower, shopping, dining, medical facilities, and Interstate 20, this home offers both comfort and convenience.
Inside, vaulted ceilings and abundant natural light create an open and inviting living space. The great room features a fireplace that serves as a natural focal point, while the thoughtful layout provides a balance between open living and defined spaces for everyday functionality.
The kitchen offers white cabinetry, a breakfast bar, ample counter space, refrigerator, and a pantry for additional storage. Connected to the kitchen, the dining area creates an easy flow for everyday meals, entertaining, and gathering with family and friends.
The primary suite features a tray ceiling, walk in closet, dual vanities, a soaking tub, and separate shower. Three additional bedrooms provide flexibility for guests, a home office, playroom, fitness room, or changing household needs with access to a full guest bathroom.
Step outside to enjoy one of this home's standout features, a newly fenced backyard designed for both privacy and enjoyment. The covered patio area creates the perfect space for grilling, outdoor dining, entertaining friends, or simply relaxing at the end of the day.
Residents of Gregg's Mill at Horse Creek enjoy access to a community pool, clubhouse, sidewalks, and neighborhood amenities. Outdoor recreation is nearby at Langley Pond Park and the North Augusta Greeneway, offering opportunities for walking, biking, fishing, and enjoying the outdoors.
With four bedrooms, a walk in pantry, fenced backyard, covered patio, neighborhood amenities, and a location that places Aiken, North Augusta, Augusta, and Fort Eisenhower within easy reach, 5047 Fairmont Drive offers an opportunity to own one of the most affordable 4 bedroom and 2 full bathroom home in Gregg's Mill.
Sold for $267,000
Zestimate®
$267,000
5047 Fairmont Dr, Graniteville, SC 29829
4beds
1,713sqft
Single Family Residence
Built in 2009
7,840 Square Feet Lot
$267,000 Zestimate®
$156/sqft
$1,945 Estimated rent
Home value
$267,000
$254,000 - $280,000
$1,945/mo
Zestimate® history
Owner options
List your home for rent
$1,945/mo
Rent Zestimate®
Find your next renter with Zillow Rental Manager. Plus, with online applications, you can quickly screen prospective tenants – for free.
$1,945/mo
Rent Zestimate®
Refinance and save
$2,031/mo
Est. payment
Refinancing to a lower rate could help reduce your monthly payments and save thousands over the life of the loan.
$2,031/mo
Est. payment
Explore your selling options
Work with a Zillow partner agent
Leverage their expertise and Zillow's premium Showcase listings to get your home seen by more buyers.
Get startedList with your own agent
Get your home in front of millions of buyers by listing it on Zillow.
Learn how to do itSell it yourself
Take full control of how buyers see your home on Zillow by listing For Sale by Owner (FSBO).
List your homeWhat's special
Ample counter spaceBreakfast barCovered patio areaVaulted ceilingsAbundant natural lightNew fenced backyardPantry for additional storage
Zillow last checked:
Listing updated:
Listed by:
Brandi Cook + Vikki Crossland - Aiken Homes Team 803-645-3325,
Meybohm Real Estate - Aiken
Bought with:
Stephanie Joe Fuller, 39046
Evans Real Estate Group
Source: Aiken MLS,MLS#: 223800
Facts & features
Interior
Bedrooms & bathrooms
- Bedrooms: 4
- Bathrooms: 2
- Full bathrooms: 2
Primary bedroom
- Level: Main
- Area: 266
- Dimensions: 14 x 19
Bedroom 2
- Level: Main
- Area: 90
- Dimensions: 10 x 9
Bedroom 3
- Level: Main
- Area: 120
- Dimensions: 10 x 12
Bedroom 4
- Level: Main
- Area: 90
- Dimensions: 10 x 9
Dining room
- Level: Main
- Area: 121
- Dimensions: 11 x 11
Great room
- Level: Main
- Area: 306
- Dimensions: 18 x 17
Kitchen
- Level: Main
- Area: 110
- Dimensions: 11 x 10
Laundry
- Level: Main
- Area: 40
- Dimensions: 8 x 5
Other
- Description: Entrance Foyer
- Level: Main
- Area: 35
- Dimensions: 7 x 5
Other
- Description: Covered Patio
- Level: Main
- Area: 323
- Dimensions: 19 x 17
Heating
- Forced Air, Natural Gas
Cooling
- Central Air
Appliances
- Included: Microwave, Range, Gas Water Heater, Dishwasher
Features
- Snack Bar, Walk-In Closet(s), Bedroom on 1st Floor, Ceiling Fan(s), Primary Downstairs, Pantry
- Flooring: See Remarks, Tile, Vinyl
- Basement: None
- Number of fireplaces: 1
- Fireplace features: Gas Log, Great Room
Interior area
- Total structure area: 1,713
- Total interior livable area: 1,713 sqft
- Finished area above ground: 1,713
- Finished area below ground: 0
Property
Parking
- Total spaces: 1
- Parking features: Attached, Garage Door Opener
- Attached garage spaces: 1
Features
- Levels: One
- Patio & porch: Patio
- Exterior features: Garden
- Pool features: Community
- Fencing: Fenced
Lot
- Size: 7,840 Square Feet
- Features: See Remarks, Other, Landscaped, Level, Sprinklers In Front, Sprinklers In Rear
Details
- Additional structures: None
- Parcel number: 0510503009
- Zoning description: RC
- Special conditions: Standard
- Horse amenities: None
Construction
Type & style
- Home type: SingleFamily
- Architectural style: Ranch
- Property subtype: Single Family Residence
Materials
- HardiPlank Type, Stone
- Foundation: Slab
- Roof: Composition
Condition
- New construction: No
- Year built: 2009
Details
- Builder name: Bill Beazley Homes
Utilities & green energy
- Sewer: Public Sewer
- Water: Public
Community & HOA
Community
- Features: Pool
- Subdivision: Gregg's Mill At Horse Creek
HOA
- Has HOA: Yes
- HOA fee: $475 annually
Location
- Region: Graniteville
Financial & listing details
- Price per square foot: $156/sqft
- Tax assessed value: $206,520
- Annual tax amount: $962
- Date on market: 6/3/2026
- Cumulative days on market: 65 days
- Listing terms: Contract
- Road surface type: Paved
Price history
| Date | Event | Price |
|---|---|---|
| 8/7/2026 | Sold | $267,000-1.1%$156/sqft |
Source:  Aiken MLS #223800 Report a problem Aiken MLS #223800 Report a problem | ||
| 7/27/2026 | Pending sale | $269,900$158/sqft |
Source: Aiken MLS #223800 Report a problem | ||
| 7/10/2026 | Contingent | $269,900$158/sqft |
Source: Aiken MLS #223800 Report a problem | ||
| 6/23/2026 | Price change | $269,900-1.8%$158/sqft |
Source: Aiken MLS #223800 Report a problem | ||
| 6/3/2026 | Listed for sale | $274,900+32.8%$160/sqft |
Source: Aiken MLS #223800 Report a problem | ||
| 5/5/2021 | Sold | $207,000+0%$121/sqft |
Source:  Aiken MLS #116026 Report a problem Aiken MLS #116026 Report a problem | ||
| 4/5/2021 | Pending sale | $206,900$121/sqft |
Source:  REALTORS® of Greater Augusta #467788 Report a problem REALTORS® of Greater Augusta #467788 Report a problem | ||
| 3/29/2021 | Listed for sale | $206,900+37.5%$121/sqft |
Source: Aiken MLS #116026 Report a problem | ||
| 1/21/2010 | Sold | $150,500+416.7%$88/sqft |
Source: Public Record Report a problem | ||
| 8/17/2009 | Sold | $29,125$17/sqft |
Source: Public Record Report a problem | ||
Public tax history
| Year | Property taxes | Tax assessment |
|---|---|---|
| 2025 | $962 | $8,260 |
| 2024 | $962 -0.2% | $8,260 |
| 2023 | $964 -67.7% | $8,260 -33.3% |
| 2022 | $2,982 +285.9% | $12,390 +77.5% |
| 2021 | $773 +11.6% | $6,980 +15% |
| 2020 | $692 | $6,070 |
| 2019 | -- | $6,070 |
| 2018 | $699 | $6,070 |
| 2017 | $699 +9.3% | -- |
| 2016 | $640 | -- |
| 2015 | $640 -2.2% | -- |
| 2014 | $654 | -- |
| 2013 | $654 | -- |
| 2011 | -- | -- |
Find assessor info on the county website
Neighborhood: 29829
Nearby homes
- $282,2003 bd2 ba1.7k sqft5055 Fairmont Dr, Graniteville, SC 29829Off Market
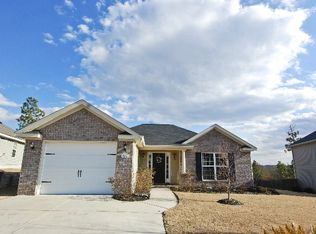
- $257,5004 bd2 ba1.7k sqft5041 Fairmont Dr, Graniteville, SC 29829Sold
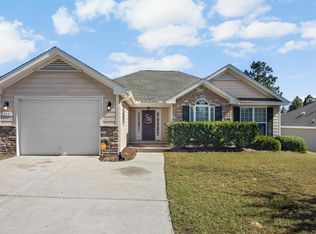
- $1,130-- bd-- ba-- sqft1053 Ackerman Dr, Graniteville, SC 29829Off Market
- $265,2003 bd2 ba1.7k sqft5039 Fairmont Dr, Graniteville, SC 29829Off Market
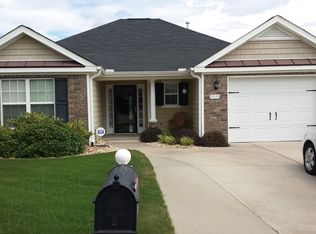
- $335,8004 bd2 ba2.3k sqft5059 Fairmont Dr, Graniteville, SC 29829Off Market
- $275,9004 bd2 ba1.7k sqft5048 Fairmont Dr, Graniteville, SC 29829Off Market
- $270,5003 bd2 ba1.7k sqft5033 Fairmont Dr, Graniteville, SC 29829Off Market
- $244,5003 bd2 ba1.4k sqft5046 Fairmont Dr, Graniteville, SC 29829Off Market
Nearby schools
GreatSchools rating
- 7/10Gloverville Elementary SchoolGrades: PK-5Distance: 1.4 mi
- 4/10Highland Springs MiddleGrades: 6-8Distance: 3.8 mi
- 4/10Midland Valley High SchoolGrades: 9-12Distance: 1.1 mi
Schools provided by the listing agent
- Elementary: Gloverville
- Middle: Highland Springs Middle School
- High: Midland Valley
Source: Aiken MLS. This data may not be complete. We recommend contacting the local school district to confirm school assignments for this home.


Get pre-qualified for a loan
At Zillow Home Loans, we can pre-qualify you in as little as 5 minutes with no impact to your credit score.An equal housing lender. NMLS #10287.
Sell for more on Zillow
Get a Zillow Showcase℠ listing at no additional cost and you could sell for .
$267,000
2% more
+$5,340
With Zillow Showcase(estimated)
$272,340
- South Carolina
- Aiken County
- Graniteville
- 29829
- 5047 Fairmont Dr
Nearby cities
Nearby zip codes
Other Graniteville Topics
