PRICED TO SELL!! Welcome Home. A fully updated 3 bedroom 2 bath true raised ranch combining modern style with comfortable living features a bright open floor plan. Brand new hardwood on the main floor. Spacious living room. Dining room opened up to the brand new kitchen. White shaker cabinets, quartz counter tops, glass backsplash and brand new Whirlpool stainless steel kitchen appliances. Side by side refrigerator with water/ice dispenser. 5 burner gas range, dishwasher, and an over the stove microwave. Access out to a private wood deck from the dining room. Furnace, central air and roof all less than 4 years old. Brand new windows. Brand new 1st floor bath features ceramic tile in the tub with a shampoo cut out, ceramic tile floor, double vanities, quartz counter top, new fixtures, lights, mirrors, and exhaust fan. Three spacious bedrooms all have double door closets. Double door coat closet and a linen closet. Lower level adds more living space with a versatile family room, bath and laundry room. All new vinyl flooring. Sliding glass doors out to the yard. 2nd bath features a new shower with ceramic tile walls and new fixtures. A new Rheem 40 gallon hot water heater. Privacy fenced yard with a cement patio. New concrete. Attached 2 car garage with cement side drive provides convenient parking and storage. State of the art schools. Great location. 7 minutes to Rosemont Entertainment District and Fashion Outlet of Chicago. 5 minutes to I-294 and I-90 entrance ramps. 8 minutes to O'Hare Airport. Couple block walk to the Metra train going downtown. The Rivers Casino and Allstate Arena less than a 10 minute drive. Come take a look. Note: An appeal has been filed for the real estate taxes.
Closed
$397,900
5047 Forster Ave, Schiller Park, IL 60176
3beds
1,236sqft
Single Family Residence
Built in 1978
-- sqft lot
$411,000 Zestimate®
$322/sqft
$2,823 Estimated rent
Home value
$411,000
$370,000 - $456,000
$2,823/mo
Zestimate® history
Owner options
List your home for rent
$2,823/mo
Rent Zestimate®
Find your next renter with Zillow Rental Manager. Plus, with online applications, you can quickly screen prospective tenants – for free.
$2,823/mo
Rent Zestimate®
Refinance and save
$2,852/mo
Est. payment
Refinancing to a lower rate could help reduce your monthly payments and save thousands over the life of the loan.
$2,852/mo
Est. payment
Explore your selling options
Work with a Zillow partner agent
Leverage their expertise and Zillow's premium Showcase listings to get your home seen by more buyers.
Get startedList with your own agent
Get your home in front of millions of buyers by listing it on Zillow.
Learn how to do itSell it yourself
Take full control of how buyers see your home on Zillow by listing For Sale by Owner (FSBO).
List your homeWhat's special
Privacy fenced yardBrand new hardwoodBright open floor planSliding glass doorsBrand new kitchenBrand new windowsCeramic tile
Zillow last checked:
Listing updated:
Listed by:
Donna Raven 847-302-9348,
RE/MAX City
Bought with:
Evangelina Gonzalez
Baird & Warner
Source: MRED as distributed by MLS GRID,MLS#: 12457323
Facts & features
Interior
Bedrooms & bathrooms
- Bedrooms: 3
- Bathrooms: 2
- Full bathrooms: 2
Rooms
- Room types: No additional rooms
Primary bedroom
- Features: Flooring (Hardwood)
- Level: Main
- Area: 140 Square Feet
- Dimensions: 14X10
Bedroom 2
- Features: Flooring (Hardwood)
- Level: Main
- Area: 143 Square Feet
- Dimensions: 13X11
Bedroom 3
- Features: Flooring (Hardwood)
- Level: Main
- Area: 130 Square Feet
- Dimensions: 13X10
Dining room
- Features: Flooring (Hardwood), Window Treatments (All)
- Level: Main
- Area: 110 Square Feet
- Dimensions: 11X10
Family room
- Features: Flooring (Vinyl), Window Treatments (All)
- Level: Lower
- Area: 400 Square Feet
- Dimensions: 25X16
Kitchen
- Features: Flooring (Hardwood), Window Treatments (All)
- Level: Main
- Area: 121 Square Feet
- Dimensions: 11X11
Laundry
- Features: Flooring (Vinyl), Window Treatments (Blinds)
- Level: Lower
- Area: 88 Square Feet
- Dimensions: 11X8
Living room
- Features: Flooring (Hardwood), Window Treatments (All)
- Level: Main
- Area: 192 Square Feet
- Dimensions: 16X12
Heating
- Natural Gas, Forced Air
Cooling
- Central Air
Appliances
- Included: Range, Microwave, Dishwasher, Refrigerator, Dryer
Features
- Flooring: Hardwood
- Basement: Finished,Partial
Interior area
- Total structure area: 0
- Total interior livable area: 1,236 sqft
Property
Parking
- Total spaces: 2
- Parking features: Concrete, Side Driveway, Garage Door Opener, Yes, Garage Owned, Attached, Garage
- Attached garage spaces: 2
- Has uncovered spaces: Yes
Accessibility
- Accessibility features: No Disability Access
Features
- Levels: Bi-Level
- Patio & porch: Deck, Patio
- Fencing: Fenced
Lot
- Dimensions: 73.40 x 50.0 x 71.70 x 50.03
Details
- Parcel number: 12094190030000
- Special conditions: None
Construction
Type & style
- Home type: SingleFamily
- Architectural style: Bi-Level
- Property subtype: Single Family Residence
Materials
- Aluminum Siding, Brick
- Roof: Asphalt
Condition
- New construction: No
- Year built: 1978
- Major remodel year: 2025
Utilities & green energy
- Electric: Circuit Breakers
- Sewer: Public Sewer
- Water: Lake Michigan
Community & HOA
HOA
- Services included: None
Location
- Region: Schiller Park
Financial & listing details
- Price per square foot: $322/sqft
- Tax assessed value: $310,000
- Annual tax amount: $8,059
- Date on market: 8/28/2025
- Listing terms: Conventional
- Ownership: Fee Simple
Price history
| Date | Event | Price |
|---|---|---|
| 12/17/2025 | Sold | $397,900$322/sqft |
Source:  MRED as distributed by MLS GRID #12457323 Report a problem MRED as distributed by MLS GRID #12457323 Report a problem | ||
| 11/26/2025 | Contingent | $397,900$322/sqft |
Source: MRED as distributed by MLS GRID #12457323 Report a problem | ||
| 11/10/2025 | Listed for sale | $397,900-0.5%$322/sqft |
Source: MRED as distributed by MLS GRID #12457323 Report a problem | ||
| 11/5/2025 | Contingent | $399,900$324/sqft |
Source: MRED as distributed by MLS GRID #12457323 Report a problem | ||
| 10/31/2025 | Price change | $399,900-1.3%$324/sqft |
Source: MRED as distributed by MLS GRID #12457323 Report a problem | ||
| 10/22/2025 | Listed for sale | $405,000$328/sqft |
Source: MRED as distributed by MLS GRID #12457323 Report a problem | ||
| 10/18/2025 | Contingent | $405,000$328/sqft |
Source: MRED as distributed by MLS GRID #12457323 Report a problem | ||
| 10/16/2025 | Price change | $405,000-3.5%$328/sqft |
Source: MRED as distributed by MLS GRID #12457323 Report a problem | ||
| 9/27/2025 | Price change | $419,900-1.2%$340/sqft |
Source: MRED as distributed by MLS GRID #12457323 Report a problem | ||
| 9/20/2025 | Price change | $425,000-1.2%$344/sqft |
Source: MRED as distributed by MLS GRID #12457323 Report a problem | ||
| 8/28/2025 | Listed for sale | $430,000+109.8%$348/sqft |
Source: MRED as distributed by MLS GRID #12457323 Report a problem | ||
| 3/6/2025 | Sold | $205,000$166/sqft |
Source: Public Record Report a problem | ||
Public tax history
| Year | Property taxes | Tax assessment |
|---|---|---|
| 2024 | -- | $31,000 |
| 2023 | $8,059 +0.8% | $31,000 |
| 2022 | $7,997 +141.9% | $31,000 +60% |
| 2021 | $3,305 +12.1% | $19,381 |
| 2020 | $2,948 +5.4% | $19,381 -11.3% |
| 2019 | $2,797 -11.9% | $21,850 +19.3% |
| 2018 | $3,175 +2% | $18,308 |
| 2017 | $3,112 -33.8% | $18,308 |
| 2016 | $4,698 +10.2% | $18,308 -1.7% |
| 2015 | $4,265 -15.4% | $18,631 |
| 2014 | $5,039 +4.4% | $18,631 |
| 2013 | $4,826 -13.2% | $18,631 -16% |
| 2012 | $5,563 +2% | $22,182 |
| 2011 | $5,453 +89.5% | $22,182 |
| 2010 | $2,878 -47.2% | $22,182 -20% |
| 2009 | $5,449 +113.9% | $27,730 -12% |
| 2008 | $2,548 -1.4% | $31,512 |
| 2007 | $2,583 0% | $31,512 +26.4% |
| 2006 | $2,583 +1.6% | $24,939 |
| 2005 | $2,542 -8.1% | $24,939 |
| 2004 | $2,767 -17% | $24,939 +39.8% |
| 2003 | $3,334 +10.7% | $17,843 |
| 2002 | $3,012 +35.3% | $17,843 |
| 2001 | $2,226 +1.6% | $17,843 +25.4% |
| 2000 | $2,192 +2.8% | $14,233 |
| 1999 | $2,132 | $14,233 |
Find assessor info on the county website
Neighborhood: 60176
Nearby homes
- $396,0003 bd2 ba1.4k sqft5041 Forster Ave, Schiller Park, IL 60176Off Market
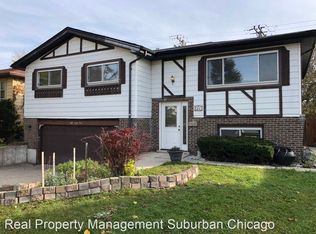
- $579,3004 bd3 ba2.9k sqft5053 Forster Ave, Schiller Park, IL 60176Off Market
- $349,7003 bd2 ba1.2k sqft5035 Forster Ave, Schiller Park, IL 60176Off Market
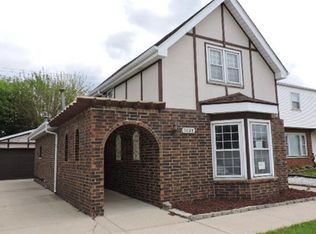
- $563,2004 bd3 ba3.1k sqft5057 Forster Ave, Schiller Park, IL 60176Off Market
- $382,7004 bd2 ba1.5k sqft5021 Forster Ave, Schiller Park, IL 60176Off Market
- $351,7004 bd2 ba3.4k sqft5038 Forster Ave, Schiller Park, IL 60176Off Market
- $343,8004 bd2 ba3.4k sqft5038 Forster Ave, Schiller Park, IL 60176Off Market
- $343,8004 bd2 ba3.4k sqft5038 Forster Ave, Schiller Park, IL 60176Off Market
Nearby schools
GreatSchools rating
- 7/10Washington Elementary SchoolGrades: 4-5Distance: 0.3 mi
- 7/10Lincoln Middle SchoolGrades: 6-8Distance: 1.3 mi
- 5/10East Leyden High SchoolGrades: 9-12Distance: 2 mi
Schools provided by the listing agent
- Elementary: Washington Elementary School
- Middle: Lincoln Middle School
- High: East Leyden High School
- District: 81
Source: MRED as distributed by MLS GRID. This data may not be complete. We recommend contacting the local school district to confirm school assignments for this home.
Get a cash offer in 3 minutes
Find out how much your home could sell for in as little as 3 minutes with a no-obligation cash offer.
Estimated market value
$411,000
Get a cash offer in 3 minutes
Find out how much your home could sell for in as little as 3 minutes with a no-obligation cash offer.
Estimated market value
$411,000
- Illinois
- Cook County
- Schiller Park
- 60176
- 5047 Forster Ave
Nearby cities
Nearby zip codes
Other Schiller Park Topics
