Skip main navigation
Sold for $2,295,000
  • $2,295,000

    5047 Glenbrook Ter NW, Washington, DC 20016

    4beds
    3,534sqft
    Single Family Residence
    Built in 1948
    6,750 Square Feet Lot
    $2,287,500 Zestimate®
    $649/sqft
    $7,306 Estimated rent

    Home value

    $2,287,500

    $2.17M - $2.40M

    $7,306/mo

    Zestimate® history
    Loading
    Loading...

    Owner options

    List your home for rent

    $7,306/mo

    Rent Zestimate®

    Find your next renter with Zillow Rental Manager. Plus, with online applications, you can quickly screen prospective tenants – for free.

    Learn more

    $7,306/mo

    Rent Zestimate®

    Refinance and save

    $10,946/mo

    Est. payment

    Refinancing to a lower rate could help reduce your monthly payments and save thousands over the life of the loan.

    See today's rates

    $10,946/mo

    Est. payment

    Explore your selling options

    Work with a Zillow partner agent

    Leverage their expertise and Zillow's premium Showcase listings to get your home seen by more buyers.

    Get started

    List with your own agent

    Get your home in front of millions of buyers by listing it on Zillow.

    Learn how to do it

    Sell it yourself

    Take full control of how buyers see your home on Zillow by listing For Sale by Owner (FSBO).

    List your home

    What's special

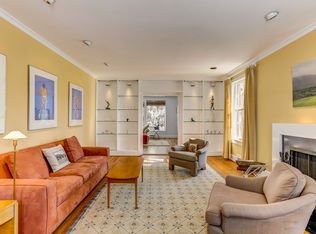
    Two-car attached garageWell-appointed family roomBuilt-in bookshelvesAdditional bedroomsTranquil primary bedroomWood-burning fireplaceAmple storage closets
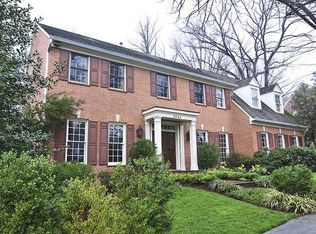
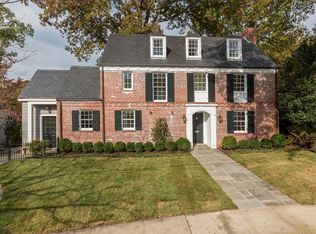
    5047 Glenbrook Terrace, NW is quietly situated on a coveted cul-de-sac in the heart of Kent and offers a well-designed layout across four finished levels with a two-car attached garage. The main level features a light-filled foyer leading to a spacious living room with a wood-burning fireplace, built-in bookshelves and French doors opening to a secluded patio - perfect for Al fresco dining. Just off the living room is a well-appointed family room with a beautiful oversized arched window, built-in bookshelves, and French doors leading out to a large outdoor terrace that overlooks the backyard. A gracious dining room connects seamlessly to the kitchen, ideal for both everyday living and entertaining. Completing this level is a powder room and hallway closet. Upstairs to the second level is the tranquil primary bedroom that features an oversized window, two closets and an en-suite windowed bathroom with a walk-in shower. Also on this level are two additional bedrooms, a hallway windowed bathroom with a bathtub, and a linen closet. The third level offers a fourth bedroom that has additional storage closets. The lower level provides flexible living space with a recreation room and den, ample storage closets, a laundry area with side-by side washer and dryer, a separate water closet, a walk-in shower and direct access to the two-car attached garage. Set in one of Northwest DC's most desirable neighborhoods, Kent is inbounds for Mann, Hardy and MacArthur schools. It is just steps from several parks as well as the local shops and cafes of the Palisades, Spring Valley and Wesley Heights. The proximity to Maryland and Virginia offers wonderful accessibility to major commuter routes, the Capital Crescent Trail, and Sibley Hospital.

    Zillow last checked:

    Listing updated:

    Listed by:

    Marion Smith Buglione 917-952-2367,

    Washington Fine Properties, LLC,

    Listing Team: The Nancy Taylor Bubes Group, Co-Listing Team: The Nancy Taylor Bubes Group,Co-Listing Agent: Nancy W Taylor Bubes 202-386-7813,

    Washington Fine Properties, LLC

    Bought with:

    Honor Ingersoll, SP98369656

    TTR Sotheby's International Realty

    Source: Bright MLS,MLS#: DCDC2240292MLS Logo

    Facts & features

    Interior

    Bedrooms & bathrooms
    • Bedrooms: 4
    • Bathrooms: 4
    • Full bathrooms: 3
    • 1/2 bathrooms: 1
    • Main level bathrooms: 1
    Basement
    • Area: 928
    Heating
    • Forced Air, Natural Gas
    Cooling
    • Central Air, Electric
    Appliances
    • Included: Built-In Range, Disposal, Dryer, Freezer, Microwave, Refrigerator, Stainless Steel Appliance(s), Washer, Water Heater, Gas Water Heater
    • Laundry: In Basement
    Features
    • Ceiling Fan(s), Crown Molding, Dining Area, Floor Plan - Traditional, Formal/Separate Dining Room, Primary Bath(s)
    • Flooring: Hardwood, Carpet, Wood
    • Doors: French Doors
    • Windows: Window Treatments
    • Basement: Garage Access,Interior Entry
    • Number of fireplaces: 1
    • Fireplace features: Wood Burning
    Interior area
    • Total structure area: 3,708
    • Total interior livable area: 3,534 sqft
    • Finished area above ground: 2,780
    • Finished area below ground: 754

    Property

    Parking
    • Total spaces: 2
    • Parking features: Storage, Garage Faces Rear, Garage Door Opener, Inside Entrance, Oversized, Private, Attached
    • Attached garage spaces: 2
    Accessibility
    • Accessibility features: None
    Features
    • Levels: Four
    • Stories: 4
    • Patio & porch: Patio, Terrace
    • Pool features: None
    Lot
    • Size: 6,750 Square Feet
    • Features: Cul-De-Sac, Landscaped, Unknown Soil Type
    Details
    • Additional structures: Above Grade, Below Grade
    • Parcel number: 1432//0037
    • Zoning: RESIDENTIAL
    • Special conditions: Standard

    Construction

    Type & style
    • Home type: SingleFamily
    • Architectural style: Colonial
    • Property subtype: Single Family Residence
    Materials
    • Brick
    • Foundation: Brick/Mortar
    Condition
    • New construction: No
    • Year built: 1948

    Utilities & green energy

    • Sewer: Public Sewer
    • Water: Public

    Community & HOA

    Community
    • Subdivision: Kent
    HOA
    • Has HOA: No
    Location
    • Region: Washington

    Financial & listing details

    • Price per square foot: $649/sqft
    • Tax assessed value: $2,221,460
    • Annual tax amount: $16,283
    • Date on market: 1/8/2026
    • Listing agreement: Exclusive Right To Sell
    • Listing terms: Cash,Conventional
    • Inclusions: All Window Treatments.
    • Ownership: Fee Simple

    Price history

    DateEventPrice
    3/10/2026Sold$2,295,000$649/sqft
    Source: Bright MLS #DCDC2240292 Report a problem
    1/13/2026Pending sale$2,295,000$649/sqft
    Source: Bright MLS #DCDC2240292 Report a problem
    1/8/2026Listed for sale$2,295,000+5.5%$649/sqft
    Source: Bright MLS #DCDC2240292 Report a problem
    4/13/2022Sold$2,175,000$615/sqft
    Source: Bright MLS #DCDC2044682 Report a problem
    4/12/2022Pending sale$2,175,000+28.7%$615/sqft
    Source: Bright MLS #DCDC2044682 Report a problem
    9/13/2019Sold$1,690,000-5.6%$478/sqft
    Source: Public Record Report a problem
    8/12/2019Pending sale$1,790,000$507/sqft
    Source: Washington Fine Properties, LLC #DCDC424332 Report a problem
    6/25/2019Price change$1,790,000-3.2%$507/sqft
    Source: Washington Fine Properties, LLC #DCDC424332 Report a problem
    6/11/2019Listed for sale$1,849,000$523/sqft
    Source: Washington Fine Properties, LLC #DCDC424332 Report a problem
    6/10/2019Pending sale$1,849,000$523/sqft
    Source: Washington Fine Properties, LLC #DCDC424332 Report a problem
    5/13/2019Listed for sale$1,849,000$523/sqft
    Source: Washington Fine Properties, LLC #DCDC424332 Report a problem

    Public tax history

    YearProperty taxesTax assessment
    2025$16,283 +9.8%$2,183,860 +2.2%
    2024$14,825 +9.8%$2,136,150 +27.7%
    2023$13,503 +9.5%$1,672,570 +5.5%
    2022$12,329 +9.8%$1,586,040 +2.2%
    2021$11,226 +9.9%$1,551,970 +21.5%
    2020$10,211 +4.6%$1,277,020 +4.5%
    2018$9,760 +1.8%$1,221,560 +1.8%
    2017$9,587 +4.5%$1,200,380 +4.2%
    2016$9,178 +2.3%$1,151,450 +2.2%
    2015$8,971 +2.3%$1,126,860 +2.3%
    2014$8,767 +2.1%$1,101,570 +2.1%
    2013$8,583 +0.3%$1,078,900 +0.5%
    2012$8,555 $1,073,980
    2011$8,555 +12.5%$1,073,980 +2.1%
    2010$7,606 +10%$1,052,200 +1.5%
    2009$6,915 +15.8%$1,036,510 +6.6%
    2007$5,974 +5.2%$972,000 +19.9%
    2006$5,677 -7.2%$810,610 +20.1%
    2005$6,116 +11.2%$675,100 +5.6%
    2004$5,501 +12%$639,330 +18%
    2003$4,911 +23.7%$541,580 +22.1%
    2002$3,970 $443,553
    2001$3,970 $443,553
    Find assessor info on the county website

    Neighborhood: Kent

    Nearby schools

    GreatSchools rating
    Schools provided by the listing agent
    • Elementary: Horace Mann
    • Middle: Hardy
    • High: Macarthur
    • District: District Of Columbia Public Schools

    Source: Bright MLS. This data may not be complete. We recommend contacting the local school district to confirm school assignments for this home.

    Get a cash offer in 3 minutes
    Find out how much your home could sell for in as little as 3 minutes with a no-obligation cash offer.
    Estimated market value
    $2,287,500
    Get a cash offer in 3 minutes
    Find out how much your home could sell for in as little as 3 minutes with a no-obligation cash offer.
    Estimated market value
    $2,287,500