Skip main navigation
For sale
  • Price cut: $2.5K (7/7)
    $469,500

    5047 Italica, San Antonio, TX 78253

    4beds
    2,995sqft
    : 
    Loading
    Get pre-qualified
    Single Family Residence
    Built in 2017
    6,534 Square Feet Lot
    $462,600 Zestimate®
    $157/sqft
    $60/mo HOA

    What's special

    High ceilingsGame courtsFour bedroomsSubstantial baseboardsFive interior closetsMedia roomGrand entrance
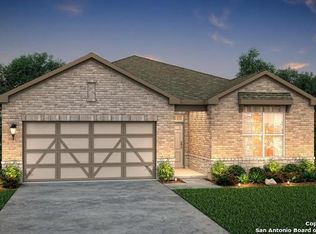
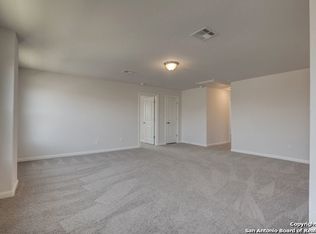
    Welcome home. A grand entrance, high ceilings, arched doorways, and substantial baseboards give this home architectural weight and a grounded, luxurious, and modern feel. The primary bedroom suite on the first floor includes a beautiful bath and walk-in closet. Four bedrooms, 2 full baths and a media room are upstairs as well as a bonus area perfect for game night. No need to use a bedroom for an office with the private study on the first floor. Four hanging shelves in the garage, five interior closets in addition to those in the bedrooms, and 2 walk-in & 2 drop-down-stair attic spaces provide abundant storage. The floor plan offers ample room and privacy for everyone. The two HVAC units provide comfort and efficiency. A community pool, park, playground, and game courts.
    111 days
    |
    332
    |
    9
    |

    Zillow last checked:

    Listing updated:

    Listed by:

    Ricardo Martinez TREC #642430 (210) 800-5665,

    Keller Williams Heritage

    Source: LERA MLS,MLS#: 1950224MLS Logo

    Loading...

      Facts & features

      Interior

      Bedrooms & bathrooms
      • Bedrooms: 4
      • Bathrooms: 3
      • Full bathrooms: 3
      Primary bedroom
      • Features: Split, Walk-In Closet(s), Ceiling Fan(s), Full Bath
      • Area: 260
      • Dimensions: 13 x 20
      Bedroom 2
      • Area: 132
      • Dimensions: 12 x 11
      Bedroom 3
      • Area: 132
      • Dimensions: 12 x 11
      Bedroom 4
      • Area: 121
      • Dimensions: 11 x 11
      Primary bathroom
      • Features: Tub/Shower Separate, Double Vanity, Soaking Tub
      • Area: 182
      • Dimensions: 13 x 14
      Dining room
      • Area: 304
      • Dimensions: 16 x 19
      Family room
      • Area: 256
      • Dimensions: 16 x 16
      Kitchen
      • Area: 156
      • Dimensions: 13 x 12
      Heating
      • Heat Pump, Electric
      Cooling
      • Two Central
      Appliances
      • Included: Microwave, Range, Gas Cooktop, Disposal, Dishwasher, Plumbed For Ice Maker, Water Softener Owned, Electric Water Heater
      • Laundry: Laundry Room, Washer Hookup, Dryer Connection
      Features
      • Two Living Area, Liv/Din Combo, Breakfast Bar, Study/Library, Game Room, Media Room, Utility Room Inside, Secondary Bedroom Down, High Ceilings, Open Floorplan, High Speed Internet, Walk-In Closet(s), Master Downstairs, Ceiling Fan(s), Chandelier, Solid Counter Tops
      • Flooring: Carpet, Ceramic Tile
      • Windows: Window Coverings
      • Has basement: No
      • Attic: Pull Down Storage
      • Has fireplace: No
      • Fireplace features: Not Applicable
      Interior area
      • Total interior livable area: 2,995 sqft

      Property

      Parking
      • Total spaces: 2
      • Parking features: Two Car Garage, Attached, Garage Door Opener
      • Attached garage spaces: 2
      Features
      • Levels: Two
      • Stories: 2
      • Pool features: None, Community
      Lot
      • Size: 6,534 Square Feet
      Details
      • Parcel number: 044001030180

      Construction

      Type & style
      • Home type: SingleFamily
      • Architectural style: Traditional
      • Property subtype: Single Family Residence
      Materials
      • Brick, 3 Sides Masonry, Stone, Wood Siding, Stone Veneer
      • Foundation: Slab
      • Roof: Composition
      Condition
      • Pre-Owned
      • New construction: No
      • Year built: 2017
      Details
      • Builder name: Century Communities

      Utilities & green energy

      • Sewer: Sewer System
      • Water: Water System
      • Utilities for property: Cable Available

      Community & HOA

      Community
      • Features: Playground
      • Security: Smoke Detector(s)
      • Subdivision: Alamo Ranch
      HOA
      • Has HOA: Yes
      • HOA fee: $181 quarterly
      • HOA name: LIFETIME HOA
      Location
      • Region: San Antonio

      Financial & listing details

      • Price per square foot: $157/sqft
      • Tax assessed value: $425,300
      • Annual tax amount: $7,806
      • Price range: $469.5K - $469.5K
      • Date on market: 3/19/2026
      • Cumulative days on market: 112 days
      • Listing terms: Conventional,FHA,VA Loan,TX Vet,Cash,VA Substitution

        Estimated market value

        $462,600

        $439,000 - $486,000

        $3,047/mo

        Price history

        DateEventPrice
        7/7/2026Price change$469,500-0.5%$157/sqft
        Source: LERA MLS #1950224 Report a problem
        6/4/2026Price change$472,000-0.6%$158/sqft
        Source: LERA MLS #1950224 Report a problem
        3/19/2026Price change$475,000+6.7%$159/sqft
        Source: LERA MLS #1950224 Report a problem
        5/21/2021Pending sale$445,000+2.3%$149/sqft
        Source: Phyllis Browning Company #1519129 Report a problem
        5/18/2021Sold--
        Source: Agent Provided Report a problem
        5/18/2021Contingent$435,000$145/sqft
        Source: LERA MLS #1519129 Report a problem
        5/10/2021Price change$435,000-2.2%$145/sqft
        Source: LERA MLS #1519129 Report a problem
        4/8/2021Listed for sale$445,000$149/sqft
        Source: LERA MLS #1519129 Report a problem

        Public tax history

        YearProperty taxesTax assessment
        2025$5,691 -6.5%$425,300 0%
        2024$6,088 $425,430 -2.4%
        2023-- $435,780 +7.3%
        2022$7,252 +9.7%$406,090 +16.9%
        2021$6,609 $347,280 +6.9%
        2020$6,609 +1.8%$324,770 +2.6%
        2019$6,492 $316,500 +4.4%
        2018$6,492 +562.5%$303,050 +596.7%
        2017$980 +0.9%$43,500 +0.2%
        2016$971 $43,400 +16.4%
        2015-- $37,300

        Find assessor info on the county website

        Monthly payment

        Est. payment

        Payment breakdown

        Explore the cost of this home by adjusting the details. Changes won't be saved.
        All calculations are estimates and provided by Zillow, Inc. for informational purposes only. Actual amounts may vary.
        HOA fees may include property taxes on listings classified as Co-Ops. Contact the listing agent and/or owner for fee details.
        Mortgage interest rates are dependent on a number of factors, including credit score, down payment, and repayment length. Interest rate data provided by Zillow Group Marketplace, Inc. as of 1/1/1970 from various mortgage lenders with which we have lead or other similar arrangements; the Estimated Payment is an average of those rates.
        See how much you could borrow to make a competitive offer.

        Climate risks

        Neighborhood: 78253

        Getting around

        10 / 100
        Car-Dependent
        0 / 100
        No Nearby Transit
        23 / 100
        Somewhat Bikeable

        Nearby schools

        GreatSchools rating
        Schools provided by the listing agent
        • Elementary: Hoffman Lane
        • Middle: Dolph Briscoe
        • High: Taft
        • District: Northside

        Source: LERA MLS. This data may not be complete. We recommend contacting the local school district to confirm school assignments for this home.

        A local agent can set up tours, give advice and negotiate with sellers.

        Browse local experts

        Similar homes

        Skip to the end of the carouselSkip to the beginning of the carousel