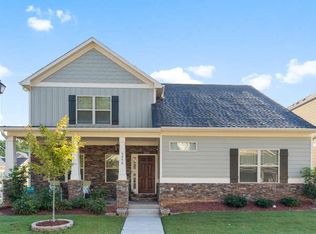
Charming craftsman style home, Hardiplank with stone accents, practically new (barely lived in) and loaded in upgrades. Open floor plan featuring engineered hardwood floors throughout main level. Upgraded lighting. Kitchen with soft close Maple cabinets, granite counters, & designer tile backsplash. Stainless appliances feature raised dishwasher, whirlpool gas stove. Bidet sprayer in all three full baths. Master on main, and guest bedroom or office with French doors on main. Wrought iron spindles on stairs lead to upstairs two massive bedrooms with Jack & Jill between, separate vanities, and spacious linen closet. Unfinished walk-in attic space could be finished for media room. Private patio features outside sink. Convenient access to I-75, walk to town.
Sold for $388,800
Price history
| Date | Event | Price |
|---|---|---|
| 10/15/2026 | Listing removed | $370,000$149/sqft |
Source:  GAMLS #10780199 Report a problem GAMLS #10780199 Report a problem | ||
| 9/10/2026 | Price change | $370,000-2.6%$149/sqft |
Source:  FMLS GA #7783648 Report a problem FMLS GA #7783648 Report a problem | ||
| 8/27/2026 | Price change | $380,000-2.1%$153/sqft |
Source: FMLS GA #7783648 Report a problem | ||
| 8/13/2026 | Price change | $388,000-3%$157/sqft |
Source: FMLS GA #7783648 Report a problem | ||
| 7/30/2026 | Price change | $400,000-3.6%$161/sqft |
Source: FMLS GA #7783648 Report a problem | ||
| 6/6/2026 | Listed for sale | $415,000+6.7%$167/sqft |
Source: GAMLS #10780199 Report a problem | ||
| 5/19/2026 | Sold | $388,800+9.5%$157/sqft |
Source: Public Record Report a problem | ||
| 2/2/2022 | Sold | $355,000+53%$143/sqft |
Source: Public Record Report a problem | ||
| 4/27/2018 | Sold | $232,000-7.2%$94/sqft |
Source:  FMLS GA #5979238 Report a problem FMLS GA #5979238 Report a problem | ||
| 4/5/2018 | Pending sale | $250,000$101/sqft |
Source: Atlanta Communities #8341597 Report a problem | ||
| 4/5/2018 | Listed for sale | $250,000+20.3%$101/sqft |
Source: Atlanta Communities #8341597 Report a problem | ||
| 7/30/2015 | Sold | $207,859$84/sqft |
Source: FMLS GA #5526857 Report a problem | ||
Nearby homes
Get a cash offer in 3 minutes
Find out how much your home could sell for in as little as 3 minutes with a no-obligation cash offer.
Estimated market value
$368,900
