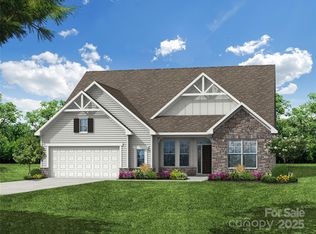
Welcome to the beautifully upgraded Edgefield in the heart of Waxhaw! This thoughtfully designed home offers the primary suite and two additional bedrooms on the main level, along with a dedicated office featuring glass doors and a spacious family room centered around a gas fireplace. The designer kitchen showcases an electric cooktop and wall oven/microwave combination, quartz countertops, upgraded cabinetry, a large designer island, butler’s pantry, under-cabinet lighting, and soft-close cabinetry. The main-level primary suite features a luxury tiled shower, dual vanities, spacious walk-in closet, and upgraded finishes throughout. Upstairs, a loft, additional bedroom, and full bath create a flexible secondary living area. Additional highlights include a screened rear porch, built-in drop zone, composite stair treads, EVP flooring throughout the living areas and bedrooms, smart home features, upgraded laundry room with cabinetry and sink, and a tankless gas water heater.
Under contract-no show
$729,900
5047 McLaughlin Loop, Waxhaw, NC 28173
4beds
3,130sqft
Single Family Residence
Built in 2026
0.35 Acres Lot
$728,600 Zestimate®
$233/sqft
$50/mo HOA
What's special
- 4 days |
- 9 |
- 0 |
Zillow last checked:
Listing updated:
Listed by:
Michael Conley mconley@eastwoodhomes.com,
Eastwood Homes
Source: Canopy MLS as distributed by MLS GRID,MLS#: 4414581
Facts & features
Interior
Bedrooms & bathrooms
- Bedrooms: 4
- Bathrooms: 4
- Full bathrooms: 3
- 1/2 bathrooms: 1
- Main level bedrooms: 3
Primary bedroom
- Level: Main
Bedroom s
- Level: Main
Bedroom s
- Level: Main
Bedroom s
- Level: Upper
Bathroom half
- Level: Main
Bathroom full
- Level: Main
Bathroom full
- Level: Main
Bathroom full
- Level: Upper
Breakfast
- Level: Main
Dining room
- Level: Main
Laundry
- Level: Main
Loft
- Level: Upper
Office
- Level: Main
Heating
- Forced Air, Natural Gas
Cooling
- Central Air
Appliances
- Included: Dishwasher, Disposal, Electric Cooktop, Exhaust Fan, Microwave, Self Cleaning Oven
- Laundry: Electric Dryer Hookup, Laundry Room, Main Level
Features
- Kitchen Island, Open Floorplan, Walk-In Closet(s), Walk-In Pantry
- Flooring: Carpet, Tile, Vinyl
- Doors: Insulated Door(s)
- Windows: Insulated Windows
- Has basement: No
- Fireplace features: Family Room
Interior area
- Total structure area: 3,130
- Total interior livable area: 3,130 sqft
- Finished area above ground: 3,130
- Finished area below ground: 0
Property
Parking
- Total spaces: 2
- Parking features: Driveway, Attached Garage, Garage Door Opener, Garage Faces Front, Garage on Main Level
- Attached garage spaces: 2
- Has uncovered spaces: Yes
Features
- Levels: One and One Half
- Stories: 1.5
- Patio & porch: Covered, Front Porch, Rear Porch
Lot
- Size: 0.35 Acres
Details
- Parcel number: 05141176
- Zoning: R-20
- Special conditions: Standard
Construction
Type & style
- Home type: SingleFamily
- Property subtype: Single Family Residence
Materials
- Fiber Cement, Stone Veneer
- Foundation: Slab
Condition
- New construction: Yes
- Year built: 2026
Details
- Builder model: 7634/Edgefield C
- Builder name: Eastwood Homes
Utilities & green energy
- Sewer: Public Sewer
- Water: City
Community & HOA
Community
- Features: Sidewalks
- Security: Carbon Monoxide Detector(s), Smoke Detector(s)
- Subdivision: Rone Creek
HOA
- Has HOA: Yes
- HOA fee: $600 annually
- HOA name: Superior Association Management
- HOA phone: 704-875-7299
Location
- Region: Waxhaw
Financial & listing details
- Price per square foot: $233/sqft
- Tax assessed value: $106,900
- Annual tax amount: $513
- Date on market: 8/20/2026
- Listing terms: Cash,Conventional,FHA,VA Loan
- Road surface type: Concrete, Paved
Estimated market value
$728,600
$692,000 - $765,000
$2,954/mo
Price history
| Date | Event | Price |
|---|---|---|
| 8/20/2026 | Pending sale | $729,900$233/sqft |
Source:  Canopy MLS as distributed by MLS GRID #4414581 Report a problem Canopy MLS as distributed by MLS GRID #4414581 Report a problem | ||
| 8/15/2026 | Listed for sale | $729,900$233/sqft |
Source:  Eastwood Homes Report a problem Eastwood Homes Report a problem | ||
Public tax history
| Year | Property taxes | Tax assessment |
|---|---|---|
| 2025 | $513 -0.4% | $106,900 +32.8% |
| 2024 | $515 | $80,500 |
| 2023 | -- | -- |
Find assessor info on the county website
Monthly payment
Est. payment
Payment breakdown
Explore the cost of this home by adjusting the details. Changes won't be saved.Climate risks
Neighborhood: 28173
Nearby schools
GreatSchools rating
- 9/10Waxhaw Elementary SchoolGrades: PK-5Distance: 1.6 mi
- 4/10Parkwood Middle SchoolGrades: 6-8Distance: 7.6 mi
- 8/10Parkwood High SchoolGrades: 9-12Distance: 7.5 mi
Schools provided by the listing agent
- Elementary: Waxhaw
- Middle: Parkwood
- High: Parkwood
Source: Canopy MLS as distributed by MLS GRID. This data may not be complete. We recommend contacting the local school district to confirm school assignments for this home.
- $763,500-- bd-- ba-- sqft5051 McLaughlin Loop, Waxhaw, NC 28173Sold
- $670,500-- bd-- ba-- sqft5043 McLaughlin Loop, Waxhaw, NC 28173Sold
- $670,2833 bd3 ba2.6k sqft5043 McLaughlin Loop, Waxhaw, NC 28173Sold
- $47,000-- bd-- ba-- sqft9905 Waxhaw Hwy, Waxhaw, NC 28173Off Market
- $902,4006 bd5 ba4.7k sqft5055 McLaughlin Loop, Waxhaw, NC 28173Sold
- $876,500-- bd-- ba-- sqft5039 McLaughlin Loop, Waxhaw, NC 28173Sold
- $200,8003 bd2 ba2.6k sqft9905 Waxhaw Hwy, Waxhaw, NC 28173Off Market
- $---- bd-- ba-- sqft9905 Waxhaw Hwy #1YUJ2Y, Waxhaw, NC 28173Off Market
A local agent can set up tours, give advice and negotiate with sellers.
Similar homes
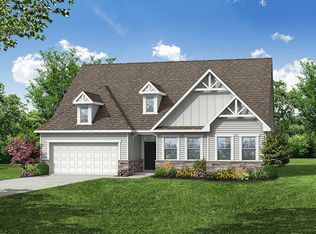
- $673,9004 bd4 ba2.7k sqft5104 McLaughlin Loop, Waxhaw, NC 28173New Construction
 Eastwood Homes
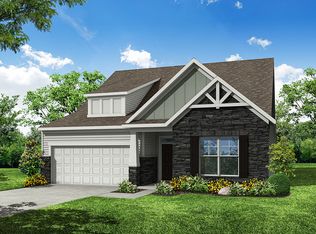
 - $609,9003 bd3 ba2.7k sqft5087 McLaughlin Loop, Waxhaw, NC 28173New Construction
 Eastwood Homes
 - $812,9004 bd4 ba2.8k sqft0 Rehobeth Rd, Waxhaw, NC 28173New Construction

 MLS ID #4382860, Michael Jones, ProStead Realty. Canopy MLS as distributed by MLS GRID
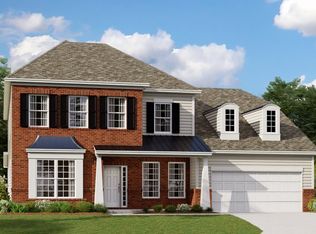
 - from $771,9995 bd5 ba3.7k sqftFranklin Plan, Harris Mill, Indian Land, SC 29707New Construction
 Lennar Homes
 - from $743,1553 bd3 ba2.8k sqftKipling Plan, Windermere Farms, Waxhaw, NC 28173New ConstructionKeystone Custom Homes
- $591,4444 bd3 ba2.5k sqft2016 Topaz River Rd, Waxhaw, NC 28173New ConstructionPulte
- $811,5353 bd3 ba2.3k sqft1210 Pastoral Pl, Waxhaw, NC 28173New ConstructionCanopy MLS as distributed by MLS GRID
- $880,0004 bd3 ba2.7k sqft219 Barra Dr, Waxhaw, NC 28173New ConstructionMLS ID #4358638, Kacki Sweeney, NorthGroup Real Estate LLC. Canopy MLS as distributed by MLS GRID
- from $733,9994 bd4 ba3.1k sqftGilliam Plan, Harris Mill, Indian Land, SC 29707New ConstructionLennar Homes
- from $499,9902 bd2 ba1.7k sqftAllure Plan, Encore at Streamside - Classic Series, Waxhaw, NC 28173New ConstructionDavid Weekley Homes
- from $763,9994 bd4 ba3.6k sqftHancock Plan, Harris Mill, Indian Land, SC 29707New ConstructionLennar Homes
- from $755,9993 bd3 ba3.5k sqftHolden Plan, Harris Mill, Indian Land, SC 29707New ConstructionLennar Homes
- from $716,9995 bd4 ba3k sqftEllery Plan, Harris Mill, Indian Land, SC 29707New ConstructionLennar Homes
- from $675,9993 bd3 ba2.4k sqftGarland Plan, Harris Mill, Indian Land, SC 29707New ConstructionLennar Homes
- from $686,9994 bd4 ba2.8k sqftBartlett Plan, Harris Mill, Indian Land, SC 29707New ConstructionLennar Homes
- $775,4994 bd4 ba3.6k sqft3794 Salisbury Rd, Indian Land, SC 29707New ConstructionLennar Homes
- from $407,5003 bd3 ba2k sqftSouthampton Plan, Blythe Mill Townhomes, Waxhaw, NC 28173New ConstructionEastwood Homes
- from $487,9902 bd2 ba1.6k sqftLumina Plan, Encore at Streamside - Classic Series, Waxhaw, NC 28173New ConstructionDavid Weekley Homes
- $725,9995 bd4 ba3k sqft4754 Daventry Ave, Indian Land, SC 29707New ConstructionLennar Homes
- $751,1394 bd4 ba3.1k sqft3805 Salisbury Rd, Indian Land, SC 29707New ConstructionLennar Homes
