Start enjoying Jasper now. Located in the sought-after J Seven neighborhood, this home offers one of the advantages buyers appreciate most...the work is already done. While many nearby homes are still under construction, this property delivers a finished lifestyle from day one, with a thoughtfully completed backyard featuring a pergola, shade, landscaping, and inviting outdoor living spaces designed for Northern Arizona evenings. Inside, the efficient 3 bedroom, 2 bath layout offers 1,810 square feet of clean, current design that feels comfortable and easy to live in whether you're searching for a full-time residence or a lock-and-leave second home. J Seven is also the only section of Jasper where membership to The Jasper Club is optional, offering added flexibility buyers will appreciate. Thoughtfully designed for comfort and efficiency...this home blends modern design with energy-efficient construction and durable finishes. Inside, 9-foot ceilings and 8-foot doors create an open feel, complemented by luxury vinyl plank flooring throughout and quartz countertops throughout the kitchen and baths. The kitchen features 36-inch upper cabinets, stainless steel appliances, recessed lighting, under cabinet lighting an undermount dual-basin sink. Bathrooms include executive-height vanities, quartz surfaces, and a tiled primary shower with a clear glass enclosure. Energy efficiency is a standout feature of this home, built to Department of Energy Zero Energy Ready standards with spray foam insulation, an ERV fresh-air ventilation system, a 15-SEER heat pump, and Energy Star appliances. Outside, the home's modern exterior includes stucco and LP siding accents, black Low-E windows, an 8-foot glass-panel entry door, and paver driveways and walkways. The property also features block privacy fencing, low-maintenance landscaping, and a Wi-Fi-enabled garage door opener.
Sold for $590,000
$590,000
5047 N KINGSLEY Court, Prescott Valley, AZ 86314
3beds
1,810sqft
Single Family Residence
Built in 2023
7,429 Square Feet Lot
$589,800 Zestimate®
$326/sqft
$2,890 Estimated rent
Home value
$589,800
$560,000 - $619,000
$2,890/mo
Zestimate® history
Owner options
List your home for rent
$2,890/mo
Rent Zestimate®
Find your next renter with Zillow Rental Manager. Plus, with online applications, you can quickly screen prospective tenants – for free.
$2,890/mo
Rent Zestimate®
Refinance and save
$2,862/mo
Est. payment
Refinancing to a lower rate could help reduce your monthly payments and save thousands over the life of the loan.
$2,862/mo
Est. payment
Explore your selling options
Work with a Zillow partner agent
Leverage their expertise and Zillow's premium Showcase listings to get your home seen by more buyers.
Get startedList with your own agent
Get your home in front of millions of buyers by listing it on Zillow.
Learn how to do itSell it yourself
Take full control of how buyers see your home on Zillow by listing For Sale by Owner (FSBO).
List your homeWhat's special
Low-maintenance landscapingWi-fi-enabled garage door openerUndermount dual-basin sinkPaver driveways and walkwaysRecessed lightingBlack low-e windowsBlock privacy fencing
Zillow last checked:
Listing updated:
Listed by:
Stephanie Altdoerffer 602-363-9927,
The Noble Agency
Bought with:
Jamie Powers, SA670296000
West USA Realty
Source: ARMLS,MLS#: 6994097
Facts & features
Interior
Bedrooms & bathrooms
- Bedrooms: 3
- Bathrooms: 2
- Full bathrooms: 2
Heating
- Electric
Cooling
- HVAC SEER Rating, Central Air
Appliances
- Included: Dryer, Washer, Refrigerator, Dishwasher, Disposal, Electric Range
- Laundry: Inside
Features
- Quartz Countertops, High Speed Internet, Double Vanity, 9+ Flat Ceilings, Kitchen Island, Pantry, 3/4 Bath Master Bdrm
- Windows: Low Emissivity Windows, Double Pane Windows, Tinted Windows, Vinyl Frame
- Has basement: No
- Number of fireplaces: 1
- Fireplace features: Family Room
Interior area
- Total structure area: 1,810
- Total interior livable area: 1,810 sqft
Property
Parking
- Total spaces: 5
- Parking features: Attached, Tandem Garage, Garage Door Opener
- Attached garage spaces: 3
- Uncovered spaces: 2
Features
- Stories: 1
- Patio & porch: Covered
- Spa features: None
- Fencing: Block
- Has view: Yes
- View description: Mountain(s)
Lot
- Size: 7,429 Square Feet
- Features: Sprinklers In Rear, Sprinklers In Front, Desert Front, Grass Back, Auto Timer H2O Front, Auto Timer H2O Back
Details
- Parcel number: 10307896
Construction
Type & style
- Home type: SingleFamily
- Property subtype: Single Family Residence
Materials
- Spray Foam Insulation, Stucco, Wood Frame, Painted
- Roof: Composition
Condition
- Complete Spec Home
- New construction: No
- Year built: 2023
Details
- Builder name: Capstone Homes
Utilities & green energy
- Sewer: Public Sewer
- Water: City Water
Green energy
- Water conservation: Recirculation Pump
Community & HOA
Community
- Features: Biking/Walking Path
- Subdivision: JASPER PHASE 2
HOA
- Has HOA: Yes
- Services included: Maintenance Grounds, Other (See Remarks), Trash
- HOA fee: $182 monthly
- HOA name: Jasper
- HOA phone: 480-367-2626
Location
- Region: Prescott Valley
Financial & listing details
- Price per square foot: $326/sqft
- Annual tax amount: $2,081
- Date on market: 3/5/2026
- Cumulative days on market: 139 days
- Listing terms: Cash,Conventional,1031 Exchange,FHA,VA Loan
- Ownership: Fee Simple
Price history
| Date | Event | Price |
|---|---|---|
| 7/21/2026 | Sold | $590,000-1.7%$326/sqft |
Source:  ARMLS #6994097 Report a problem ARMLS #6994097 Report a problem | ||
| 6/22/2026 | Contingent | $599,990$331/sqft |
Source: ARMLS #6994097 Report a problem | ||
| 5/15/2026 | Price change | $599,990+0.3%$331/sqft |
Source: ARMLS #6994097 Report a problem | ||
| 3/25/2026 | Price change | $598,000-2.3%$330/sqft |
Source: ARMLS #6994097 Report a problem | ||
| 3/6/2026 | Listed for sale | $612,000+4.5%$338/sqft |
Source: ARMLS #6994097 Report a problem | ||
| 8/30/2024 | Sold | $585,559$324/sqft |
Source: ARMLS #6678398 Report a problem | ||
| 7/27/2024 | Pending sale | $585,559$324/sqft |
Source:  PAAR as distributed by MLS GRID #1062608 Report a problem PAAR as distributed by MLS GRID #1062608 Report a problem | ||
| 5/13/2024 | Price change | $585,559+0.2%$324/sqft |
Source: PAAR as distributed by MLS GRID #1062608 Report a problem | ||
| 3/10/2024 | Price change | $584,309+1.2%$323/sqft |
Source: PAAR as distributed by MLS GRID #1062608 Report a problem | ||
| 3/6/2024 | Listed for sale | $577,357$319/sqft |
Source: Capstone Homes - AZ Report a problem | ||
Public tax history
Tax history is unavailable.
Neighborhood: 86314
Nearby homes
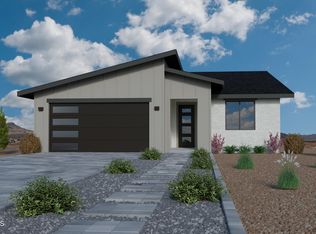
- $581,9153 bd2 ba1.7k sqft5071 Kingsley Ct, Prescott Valley, AZ 86314Sold
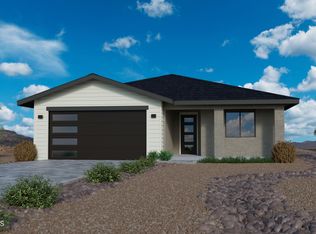
- $568,7463 bd2 ba1.7k sqft5008 N Atwood Ct, Prescott Valley, AZ 86314Sold

- $556,1653 bd2 ba1.7k sqft5016 Atwood Ct, Prescott Valley, AZ 86314Sold

- $575,8823 bd2 ba1.7k sqft5024 N Atwood Ct, Prescott Valley, AZ 86314Sold
- $509,700-- bd-- ba1.6k sqft6035 E Walden Way, Prescott Valley, AZ 86314Off Market
- $510,0002 bd2 ba1.7k sqft5083 N Kingsley Ct, Prescott Valley, AZ 86314Sold
- $743,0004 bd3 ba2.6k sqft6027 E Empire Ave, Prescott Valley, AZ 86314Sold
- $596,400-- bd-- ba2k sqft6031 E Walden Way, Prescott Valley, AZ 86314Off Market
Nearby schools
GreatSchools rating
- 8/10Taylor Hicks SchoolGrades: K-5Distance: 7.1 mi
- 8/10Prescott High SchoolGrades: 8-12Distance: 7.6 mi
- 6/10Granite Mountain Middle SchoolGrades: K-8Distance: 8.2 mi
Schools provided by the listing agent
- Elementary: Taylor Hicks School
- Middle: Granite Mountain Middle School
- High: Prescott High School
- District: Prescott Unified District
Source: ARMLS. This data may not be complete. We recommend contacting the local school district to confirm school assignments for this home.
Get a cash offer in 3 minutes
Find out how much your home could sell for in as little as 3 minutes with a no-obligation cash offer.
Estimated market value
$589,800
Get a cash offer in 3 minutes
Find out how much your home could sell for in as little as 3 minutes with a no-obligation cash offer.
Estimated market value
$589,800
- Arizona
- Yavapai County
- Prescott Valley
- 86314
- 5047 N KINGSLEY Court
Nearby cities
Nearby zip codes
Other Prescott Valley Topics
