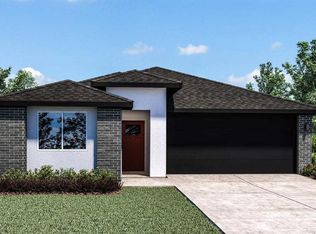
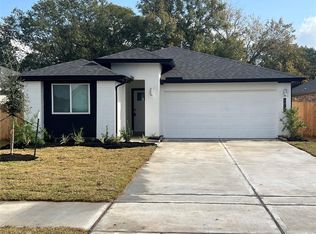
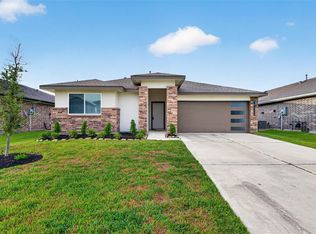
Welcome to this beautiful one-story Caden plan featuring 3 bedrooms, 2 full baths, a formal dining room, an oversized covered patio, and a 2-car garage. The kitchen and bathrooms feature granite countertops, while the kitchen offers 42-inch cabinets and plenty of storage. Additional features include a sprinkler system and tankless water heater.Located in Post Oak Pointe, just off Highway 6, this home offers convenient access to shopping, dining, and entertainment. Nearby Fort Bend Tollway and Highway 288 provide easy commuting to Downtown Houston, the Galleria, and Pearland. Zoned to Fort Bend ISD schools.Planned community amenities include an onsite middle school, lap pool, splash pad, and large playscape. Schedule your Tour today!
For sale
Price cut: $11K (9/5)
$295,000
5047 Natchez Trce, Fresno, TX 77545
3beds
1,659sqft
Single Family Residence
Built in 2022
6,124 Square Feet Lot
$289,200 Zestimate®
$178/sqft
$60/mo HOA
What's special
Oversized covered patioFormal dining roomSprinkler system
- 21 days
- 58
- 8
Likely to sell faster than
Zillow last checked:
Listing updated:
Listed by:
Vinod Eapen TREC #0650447 832-231-4552,
Stride Real Estate, LLC
Source: HAR,MLS#: 31585208
Facts & features
Interior
Bedrooms & bathrooms
- Bedrooms: 3
- Bathrooms: 2
- Full bathrooms: 2
Primary bedroom
- Level: First
- Area: 252
- Dimensions: 18 X 14
Bedroom
- Level: First
- Area: 110
- Dimensions: 10 X 11
Bedroom
- Level: First
- Area: 100
- Dimensions: 10 X 10
Dining room
- Level: First
- Area: 160
- Dimensions: 16 X 10
Family room
- Level: First
- Area: 256
- Dimensions: 16 X 16
Heating
- Natural Gas
Cooling
- Electric
Appliances
- Included: Disposal, Freestanding Oven, Microwave, Free-Standing Range, Gas Range, Dishwasher
- Laundry: Electric Dryer Hookup, Washer Hookup
Features
- All Bedrooms Down
- Flooring: Carpet, Vinyl
Interior area
- Total structure area: 1,659
- Total interior livable area: 1,659 sqft
Property
Parking
- Total spaces: 2
- Parking features: Attached
- Attached garage spaces: 2
Features
- Stories: 1
- Fencing: Back Yard
Lot
- Size: 6,124 Square Feet
- Features: Back Yard, Subdivided, 0 Up To 1/4 Acre
Details
- Additional parcels included: 6854-01-001-0661-907
- Parcel number: 6854010010660907
Construction
Type & style
- Home type: SingleFamily
- Property subtype: Single Family Residence
Materials
- Brick, Cement Siding
- Foundation: Slab
- Roof: Composition
Condition
- New construction: No
- Year built: 2022
Utilities & green energy
- Sewer: Public Sewer
- Water: Public
Community & HOA
Community
- Subdivision: Post Oak Pointe Sec 1
HOA
- Has HOA: Yes
- HOA fee: $715 annually
Location
- Region: Fresno
Financial & listing details
- Price per square foot: $178/sqft
- Annual tax amount: $10,492
- Date on market: 8/20/2026
Estimated market value
$289,200
$275,000 - $304,000
$2,203/mo
Price history
| Date | Event | Price |
|---|---|---|
| 9/6/2026 | Price change | $2,100-4.5%$1/sqft |
Source:  HAR #47692760 Report a problem HAR #47692760 Report a problem | ||
| 9/5/2026 | Price change | $295,000-3.6%$178/sqft |
Source:  HAR #31585208 Report a problem HAR #31585208 Report a problem | ||
| 8/26/2026 | Listed for rent | $2,200$1/sqft |
Source: HAR #47692760 Report a problem | ||
| 8/20/2026 | Listed for sale | $306,000+3.8%$184/sqft |
Source: HAR #31585208 Report a problem | ||
| 7/22/2026 | Listing removed | $294,800$178/sqft |
Source: HAR #14237539 Report a problem | ||
| 7/6/2026 | Price change | $294,800-1.7%$178/sqft |
Source: HAR #14237539 Report a problem | ||
| 5/26/2026 | Price change | $299,900-3.2%$181/sqft |
Source: HAR #14237539 Report a problem | ||
| 5/21/2026 | Price change | $309,900-2.2%$187/sqft |
Source: HAR #14237539 Report a problem | ||
| 5/7/2026 | Listed for sale | $316,900+14.4%$191/sqft |
Source: HAR #14237539 Report a problem | ||
| 4/11/2023 | Listing removed | -- |
Source: HAR #30376175 Report a problem | ||
| 2/8/2023 | Pending sale | $276,990$167/sqft |
Source: HAR #30376175 Report a problem | ||
| 1/13/2023 | Listed for sale | $276,990$167/sqft |
Source: HAR #30376175 Report a problem | ||
Public tax history
Tax history is unavailable.
Monthly payment
Est. payment
Payment breakdown
Explore the cost of this home by adjusting the details. Changes won't be saved.Climate risks
Neighborhood: 77545
Nearby schools
Schools provided by the listing agent
- Elementary: Heritage Rose Elementary School
- Middle: Ashley Coleman Middle School
- High: Almeta Crawford High School
Source: HAR. This data may not be complete. We recommend contacting the local school district to confirm school assignments for this home.

Similar homes
- $299,9004 bd2 ba1.8k sqft7707 Golden Rubia Ln, Rosharon, TX 77583For Sale
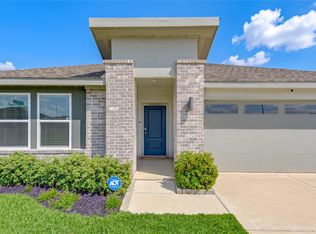 MLS ID #80759620, Lynette Campbell, HomeSmart. HAR
 - $286,0004 bd2 ba1.9k sqft8003 Black Forest Ln, Rosharon, TX 77583For Sale
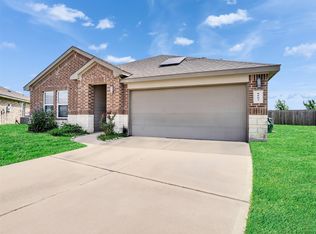 MLS ID #6343492, Rudy Pranata, Forever Realty, LLC. HAR
 - $249,0003 bd2 ba1.2k sqft711 Boer Plains Dr, Rosharon, TX 77583For Sale
 MLS ID #75828407, Amanda Harrison, eXp Realty LLC. HAR
 - $330,0004 bd3 ba2.3k sqft10250 Whitney Reach Dr, Rosharon, TX 77583For Sale
 MLS ID #78758307, David Swope, StarCrest Realty, LLC. HAR
