Skip main navigation
Off market
  • $316,400

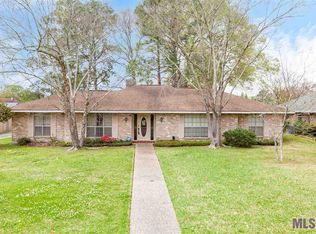
    5047 Parkhurst Dr, Baton Rouge, LA 70816

    4beds
    2,438sqft
    Detached Single Family
    Built in 1982
    0.38 Acres Lot
    $316,400 Zestimate®
    $130/sqft
    $2,122 Estimated rent

    Home value

    $316,400

    $294,000 - $339,000

    $2,122/mo

    Zestimate® history
    Loading
    Loading...

    Owner options

    List your home for rent

    $2,122/mo

    Rent Zestimate®

    Find your next renter with Zillow Rental Manager. Plus, with online applications, you can quickly screen prospective tenants – for free.

    Learn more

    $2,122/mo

    Rent Zestimate®

    Refinance and save

    $1,877/mo

    Est. payment

    Refinancing to a lower rate could help reduce your monthly payments and save thousands over the life of the loan.

    See today's rates

    $1,877/mo

    Est. payment

    Explore your selling options

    Work with a Zillow partner agent

    Leverage their expertise and Zillow's premium Showcase listings to get your home seen by more buyers.

    Get started

    List with your own agent

    Get your home in front of millions of buyers by listing it on Zillow.

    Learn how to do it

    Sell it yourself

    Take full control of how buyers see your home on Zillow by listing For Sale by Owner (FSBO).

    List your home

    What's special

    single owner home that has it all with GREAT BONES including: a GUEST HOUSE, IN-LAW SUITE, BONUS AREA, and/or INCOME PRODUCING SPACE that cannot be missed!!!! fantastic opportunity for someone to put their personal touches whereas the sky is the limit!!. If you need a place for your RV, Boat, extra vehicle(s) with covered multi car parking, and enclosed car garage/workshop space... look no further. The property is tucked away in the back of parkview oaks subdivision within walking distance to Brighton School. House has a classic floor plan: from front door enter into foyer hall leading to grand living room, off the right of the foyer hall sits a formal parlor, leading to a formal dining and leading into large kitchen and breakfast area which is connected to the grand living area. covered parking in rear leads to kitchen area from back of right wing of house whereas a half bath, laundry/utility room are located in kitchen hall. Living room has lifted ceilings and access to a cozy back screened porch area. Bedrooms are located on left wing of house. Master is in the very back with ensuite bathroom and walkin closet area. GUEST HOUSE features its very own laundry room, utility room, kitchen/dining room, living room, and master bedroom area with ensuite bathroom in the rear. Guest house sq.ft. living = approx. 882sq.ft. This is a classy dated home with great bones, is move in ready, and would be a great home and or opportunity to update to suit

    This property is off market, which means it's not currently listed for sale or rent on Zillow. This may be different from what's available on other websites or public sources.

    Facts & features

    Interior

    Bedrooms & bathrooms
    • Bedrooms: 4
    • Bathrooms: 3
    • Full bathrooms: 2
    • 1/2 bathrooms: 1
    Heating
    • Forced air, Gas
    Cooling
    • Central
    Features
    • Basement: Slab: Traditional Found
    Interior area
    • Total interior livable area: 2,438 sqft

    Property

    Parking
    • Total spaces: 4
    • Parking features: Carport, Garage
    Features
    • Exterior features: Brick
    Lot
    • Size: 0.38 Acres
    Details
    • Parcel number: 01903357
    • Special conditions: As Is

    Construction

    Type & style
    • Home type: SingleFamily
    • Architectural style: Traditional Style
    • Property subtype: Detached Single Family
    Condition
    • Year built: 1982

    Utilities & green energy

    • Gas: GAS: Entergy
    • Sewer: Public Sewer
    • Water: Public

    Community & neighborhood

    Location
    • Region: Baton Rouge

    Other

    Other facts
    • Sewer: Public Sewer
    • WaterSource: Public
    • BuildingFeatures: Laundry Facility, Kitchen, Bedrm:Additnl, Bedrm:Master, Dining Room Formal, Livingroom, Bath: Master, Family, Foyer, Bath: Full
    • HeatingYN: true
    • CoolingYN: true
    • Heating: Central
    • RoomKitchenLevel: First
    • RoomMasterBedroomLevel: First
    • RoomDiningRoomLevel: First
    • RoomLivingRoomLevel: First
    • SpecialListingConditions: As Is
    • RoomFamilyRoomLevel: First
    • Cooling: Central Air Cool
    • ConstructionMaterials: Brick Siding
    • Basement: Slab: Traditional Found
    • YearBuiltDetails: 41-50 Years
    • FoundationDetails: Slab: Traditional Found
    • RoomMasterBedroomFeatures: MBR En Suite Bath
    • RoomMasterBathroomFeatures: Walk-In Closet(s)
    • RoomMasterBathroomLevel: First
    • Gas: GAS: Entergy
    • ArchitecturalStyle: Traditional Style
    • PropertySubType: Detached Single Family
    • BeastPropertySubType: Residential - Detached Single Family
    • ParkingFeatures: 4+ Cars Park, Carport Rear Park
    • MlsStatus: Pending-Cont. To Show

    Price history

    DateEventPrice
    8/19/2020Listing removed$210,000$86/sqft
    Source: Keller Williams Realty Red Stick Partners #2020011700 Report a problem
    8/10/2020Listed for sale$210,000$86/sqft
    Source: Keller Williams Realty Red Stick Partners #2020011700 Report a problem
    8/10/2020Pending sale$210,000$86/sqft
    Source: Keller Williams Realty Red Stick Partners #2020011700 Report a problem
    8/10/2020Pending sale$210,000$86/sqft
    Source: Keller Williams Realty Red Stick Partners #2020011700 Report a problem
    8/3/2020Sold--
    Source: ROAM MLS #2020011700 Report a problem
    7/24/2020Listed for sale$210,000$86/sqft
    Source: Keller Williams Realty Red Stick Partners #2020011700 Report a problem

    Public tax history

    YearProperty taxesTax assessment
    2025$2,237 +6.6%$24,650
    2024$2,098 +29.3%$24,650 +21.2%
    2023$1,623 -0.2%$20,330
    2022$1,627 +2.2%$20,330
    2021$1,591 +3.2%$20,330 +3.2%
    2020$1,542 -36.6%$19,700
    2019$2,433 +1.2%$19,700
    2018$2,404 +213.4%$19,700
    2017$767 $19,700
    2016$767 +1.8%$19,700 +1.3%
    2015$753 +3.8%$19,450
    2014$725 $19,450
    2013$725 -68.6%$19,450
    2012$2,311 +32.2%$19,450 +21.9%
    2011$1,748 $15,950
    2010$1,748 +70.2%$15,950
    2009$1,027 -0.5%$15,950
    2008$1,032 +26.4%$15,950 +14.7%
    2007$816 +0.8%$13,900
    2006$810 +0.9%$13,900
    2005$803 +39.5%$13,900
    2004$575 -4%$13,900 +14.9%
    2003$600 0%$12,100
    2002$600 0%$12,100
    2001$600 +16.8%$12,100
    2000$514 $12,100

    Find assessor info on the county website

    Neighborhood: Jones Creek

    Nearby schools

    GreatSchools rating
    Schools provided by the listing agent
    • District: East Baton Rouge

    Source: The MLS. This data may not be complete. We recommend contacting the local school district to confirm school assignments for this home.

    Get a cash offer in 3 minutes
    Find out how much your home could sell for in as little as 3 minutes with a no-obligation cash offer.
    Estimated market value
    $316,400
    Get a cash offer in 3 minutes
    Find out how much your home could sell for in as little as 3 minutes with a no-obligation cash offer.
    Estimated market value
    $316,400