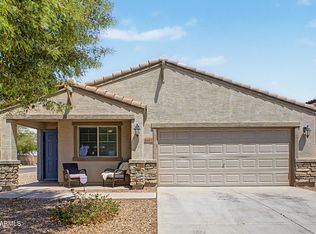
Built in 2017, this 3-bed, 2-bath home sits on a corner lot in Buckeye and is move-in ready. At 1,385 sq ft, the layout is efficient and comfortable -- wood-look flooring, neutral finishes, and good natural light throughout.
The kitchen is well-appointed with staggered cabinetry, granite counters, a breakfast bar peninsula, and built-in appliances. The primary bedroom includes a private bath and walk-in closet.
Out back, a covered patio and spacious yard give you a solid outdoor space without a lot of maintenance overhead.
Crystal Vista is a growing community with easy access to the Loop 303 and new retail corridors. Good bones, great value -- and newer construction at a very competitive price point.
For sale
$313,000
5047 S 245TH Lane, Buckeye, AZ 85326
3beds
1,385sqft
:
Get pre-qualified$1,962/mo
Single Family Residence
Built in 2017
8,055 Square Feet Lot
$-- Zestimate®
$226/sqft
$98/mo HOA
What's special
Covered patioCorner lotSpacious yardGood natural light throughoutBreakfast bar peninsulaStaggered cabinetryNeutral finishes
- 37 days |
- 398 |
- 16 |
Zillow last checked:
Listing updated:
Listed by:
David C Zajdzinski 480-531-5446,
eXp Realty
Source: ARMLS,MLS#: 7045093
Facts & features
Interior
Bedrooms & bathrooms
- Bedrooms: 3
- Bathrooms: 2
- Full bathrooms: 2
Primary bedroom
- Level: First
Bedroom 2
- Level: First
Bedroom 3
- Level: First
Great room
- Level: First
Kitchen
- Level: First
Living room
- Level: First
Heating
- Electric
Cooling
- Central Air, Ceiling Fan(s)
Appliances
- Included: Dryer, Washer, Built-in Microwave, Dishwasher, Disposal, Electric Range, Electric Oven
- Laundry: Inside
Features
- Granite Counters, Eat-in Kitchen, Breakfast Bar, 9+ Flat Ceilings, No Interior Steps, Full Bth Master Bdrm
- Flooring: Tile
- Windows: Low Emissivity Windows
- Has basement: No
- Has fireplace: No
Interior area
- Total structure area: 1,385
- Total interior livable area: 1,385 sqft
Property
Parking
- Total spaces: 4
- Parking features: Garage Door Opener, Direct Access
- Garage spaces: 2
- Uncovered spaces: 2
Accessibility
- Accessibility features: Bath Lever Faucets
Features
- Stories: 1
- Patio & porch: Covered, Patio
- Spa features: None
- Fencing: Block,Wrought Iron
Lot
- Size: 8,055 Square Feet
- Features: Sprinklers In Front, Corner Lot, Desert Back, Desert Front, Gravel/Stone Back, Auto Timer H2O Front
Details
- Parcel number: 50442727
- Special conditions: Short Sale
Construction
Type & style
- Home type: SingleFamily
- Architectural style: Ranch
- Property subtype: Single Family Residence
Materials
- Stucco, Wood Frame, Painted
- Roof: Tile
Condition
- Year built: 2017
Details
- Builder name: LGI HOMES
Utilities & green energy
- Sewer: Public Sewer
- Water: City Water
Community & HOA
Community
- Features: Playground, Biking/Walking Path
- Subdivision: CRYSTAL VISTA
HOA
- Has HOA: Yes
- Services included: Maintenance Grounds
- HOA fee: $98 monthly
- HOA name: Crystal Vista
- HOA phone: 623-215-4600
Location
- Region: Buckeye
Financial & listing details
- Price per square foot: $226/sqft
- Tax assessed value: $268,700
- Annual tax amount: $2,264
- Date on market: 6/24/2026
- Cumulative days on market: 38 days
- Listing terms: Conventional,FHA,VA Loan
- Ownership: Fee Simple
Estimated market value
Not available
Estimated sales range
Not available
Not available
Price history
| Date | Event | Price |
|---|---|---|
| 6/24/2026 | Listed for sale | $313,000-2.2%$226/sqft |
Source:  ARMLS #7045093 Report a problem ARMLS #7045093 Report a problem | ||
| 1/7/2026 | Sold | $320,000+1.7%$231/sqft |
Source: ARMLS #6895746 Report a problem | ||
| 10/28/2025 | Price change | $314,500-1.6%$227/sqft |
Source: ARMLS #6895746 Report a problem | ||
| 9/21/2025 | Price change | $319,500-1.5%$231/sqft |
Source: ARMLS #6895746 Report a problem | ||
| 7/22/2025 | Listed for sale | $324,500+77.4%$234/sqft |
Source: ARMLS #6895746 Report a problem | ||
| 11/29/2017 | Sold | $182,900-1.1%$132/sqft |
Source: ARMLS #5673346 Report a problem | ||
| 10/17/2017 | Price change | $184,900+1.1%$134/sqft |
Source: LGI Homes (MLS Only) #5673346 Report a problem | ||
| 10/12/2017 | Listed for sale | $182,900$132/sqft |
Source: LGI Homes (MLS Only) #5673346 Report a problem | ||
| 8/15/2017 | Listing removed | $182,900$132/sqft |
Source: LGI Homes (MLS Only) #5631784 Report a problem | ||
| 8/7/2017 | Price change | $182,900+0.5%$132/sqft |
Source: LGI Homes (MLS Only) #5631784 Report a problem | ||
| 7/12/2017 | Listed for sale | $181,900$131/sqft |
Source: LGI Homes (MLS Only) #5631784 Report a problem | ||
Public tax history
| Year | Property taxes | Tax assessment |
|---|---|---|
| 2025 | $1,432 +3.9% | $26,870 -10.6% |
| 2024 | $1,378 -0.3% | $30,050 +140.2% |
| 2023 | $1,383 -38.9% | $12,513 -32.4% |
| 2022 | $2,262 +9.8% | $18,520 +5% |
| 2021 | $2,059 +34.5% | $17,630 +8.3% |
| 2020 | $1,531 +13.6% | $16,280 +10% |
| 2019 | $1,348 | $14,800 +208.3% |
| 2018 | $1,348 +476.4% | $4,800 +8.8% |
| 2017 | $234 +2.8% | $4,410 +5.8% |
| 2016 | $227 | $4,170 +31% |
| 2015 | $227 | $3,184 +165.3% |
| 2014 | -- | $1,200 -13.1% |
| 2013 | -- | $1,381 -79.4% |
| 2009 | -- | $6,720 |
Find assessor info on the county website
Monthly payment
Est. payment
Payment breakdown
Explore the cost of this home by adjusting the details. Changes won't be saved.Climate risks
Neighborhood: 85326
Nearby schools
GreatSchools rating
- 7/10Steven R. Jasinski Elementary SchoolGrades: PK-8Distance: 0.5 mi
- 5/10Buckeye Union High SchoolGrades: 9-12Distance: 1.9 mi
- 3/10BUHSD Institute of Online LearningGrades: 9-12Distance: 5.3 mi
Schools provided by the listing agent
- Elementary: Steven R. Jasinski Elementary School
- Middle: Steven R. Jasinski Elementary School
- High: Buckeye Union High School
- District: Buckeye Elementary District
Source: ARMLS. This data may not be complete. We recommend contacting the local school district to confirm school assignments for this home.
- $388,6004 bd2 ba2k sqft5063 S 245th Ln, Buckeye, AZ 85326Off Market
- $322,4003 bd2 ba1.5k sqft5079 S 245th Ln, Buckeye, AZ 85326Off Market

- $329,2003 bd2 ba1.5k sqft24562 W Sheraton Ln, Buckeye, AZ 85326Off Market
- $345,3003 bd2 ba1.8k sqft5026 S 245th Ln, Buckeye, AZ 85326Off Market
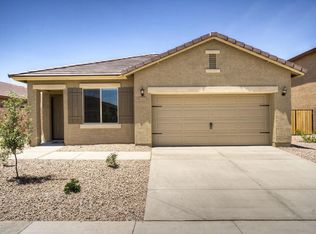
- $311,1003 bd2 ba1.3k sqft5095 S 245th Ln, Buckeye, AZ 85326Off Market
- $327,5003 bd2 ba1.5k sqft5010 S 245th Ln, Buckeye, AZ 85326Off Market
- $322,2003 bd2 ba1.5k sqft24536 W Sheraton Ln, Buckeye, AZ 85326Off Market
- $320,6003 bd2 ba1.3k sqft5072 S 245th Dr, Buckeye, AZ 85326Off Market
A local agent can set up tours, give advice and negotiate with sellers.
Similar homes
- $319,9993 bd2 ba1.5k sqft24645 W ATLANTA Avenue, Buckeye, AZ 85326For Sale
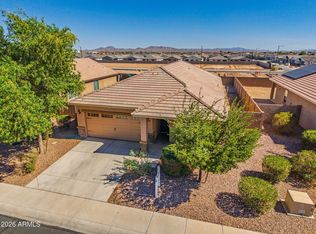 MLS ID #7035026, Sandra D. Hopkins, The Maricopa Real Estate Company. ARMLS
 - $--3 bd2 ba1.4k sqft5401 S Dove Holw, Buckeye, AZ 85326Auction
 Auction.com 2
 - $--3 bd2 ba1.7k sqft24421 W Hacienda Ave, Buckeye, AZ 85326Auction
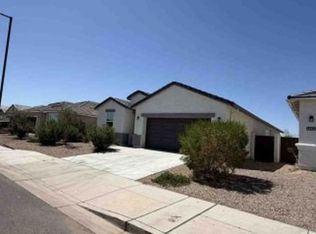 Xome
Xome - $330,0003 bd2 ba1.7k sqft8561 S 253RD Drive, Buckeye, AZ 85326For Sale
 MLS ID #7057341, Michelle Seymour, eXp Realty. ARMLS
 - $--4 bd3 ba2k sqft23976 W Pecan Rd, Buckeye, AZ 85326AuctionAuction.com 2
- $--3 bd2 ba1.7k sqft22534 W Pima St, Buckeye, AZ 85326AuctionAuction.com 2
- $--3 bd2 ba1.8k sqft25633 W Nancy Ln, Buckeye, AZ 85326AuctionAuction.com 2
- $342,0003 bd2 ba1.8k sqft4181 S 247TH Drive, Buckeye, AZ 85326For SaleMLS ID #7044441, Tara Jones, Opendoor Brokerage, LLC. ARMLS
- $--3 bd2 ba1.5k sqft25439 W Heathermoor Dr, Buckeye, AZ 85326AuctionXome
- $350,0003 bd3 ba1.7k sqft23149 W SHADOW Drive, Buckeye, AZ 85326For SaleMLS ID #7056494, George Laughton, EveryPlace. ARMLS
- $--3 bd2 ba1.3k sqft1618 E Silverbirch Ave, Buckeye, AZ 85326AuctionAuction.com 2
- $--5 bd3 ba1.9k sqft3306 S 256th Dr, Buckeye, AZ 85326AuctionAuction.com 2
- $--3 bd2 ba1.6k sqft1069 S 241st Ave, Buckeye, AZ 85326AuctionAuction.com 2
- $--3 bd2 ba1.2k sqft22583 W Lasso Ln, Buckeye, AZ 85326AuctionAuction.com 2
- $--3 bd2 ba1.4k sqft21567 W Cocopah St, Buckeye, AZ 85326AuctionXome
- $--3 bd2 ba1.4k sqft1630 S 226th Dr, Buckeye, AZ 85326AuctionAuction.com 2
- $--3 bd2 ba1.8k sqft25711 W Burgess Ln, Buckeye, AZ 85326AuctionAuction.com 2
- $314,9903 bd2 ba1.2k sqft1470 S 227th Avenue, Buckeye, AZ 85326For SaleMLS ID #7016003, David Ellison, HomeSmart. ARMLS
- $--3 bd2 ba1.5k sqft8718 S 257th Ln, Buckeye, AZ 85326AuctionAuction.com 1
- from $320,9903 bd2 ba1.2k sqftALAMAR Plan, Mayfield, Buckeye, AZ 85326New ConstructionCentury Communities
