Welcome to this immaculate newer home that exudes elegance and modern comfort. Nestled on a beautifully landscaped lot adorned with palm trees, rockscape, and decorative curbing, this property offers an ideal blend of luxury and functionality. As you step inside, you'll be greeted by a spacious and inviting open floor plan, perfect for both entertaining and everyday living. The kitchen is featured with stainless steel appliances, granite countertops, and a stylish tiled backsplash. The living area and casual dining area seamlessly flows from the kitchen, creating a perfect gathering spot for family and friends. An almost new triple glass slider allows for plenty of natural light, enhancing the warm and welcoming ambiance. This home features four well-appointed bedrooms, including a luxurious master suite. The master bedroom is a true retreat, complete with a walk-in closet and an en-suite bathroom featuring his and hers vanities, a soaking tub, and a separate tiled shower. The additional three bedrooms are generously sized, offering ample space for family members or guests. One of the highlights of this property is the stunning outdoor oasis. Step outside to discover a screen-enclosed in-ground salt-water pool with a delightful water feature and a sun shelf, perfect for lounging and soaking up the sun. The pool area provides a serene escape where you can unwind and enjoy the beautiful weather year-round. The 3-car garage offers plenty of space for vehicles and storage, while the irrigation system ensures that the lush landscaping remains vibrant and well-maintained. This home is designed to offer a relaxed and convenient lifestyle, combining indoor and outdoor living spaces seamlessly. For your comfort and convenience, the home is equipped with state-of-the-art Ring cameras and a doorbell system, ensuring peace of mind and security. Located in a sought-after neighborhood, this property provides easy access to top-rated schools, shopping, dining, and recreational facilities. Whether you're looking for a place to raise a family or a serene retreat to call your own, this home offers it all. Don't miss the opportunity to make this exceptional property your own. Schedule a showing today and experience the perfect blend of luxury, comfort, and style in this beautiful home.
Sold for $425,900
$425,900
5047 SW 98TH PL, OCALA, FL 34476
4beds
2,102sqft
Single Family Residence
Built in 2014
0.34 Acres Lot
$420,700 Zestimate®
$203/sqft
$2,969 Estimated rent
Home value
$420,700
$400,000 - $442,000
$2,969/mo
Zestimate® history
Owner options
List your home for rent
$2,969/mo
Rent Zestimate®
Find your next renter with Zillow Rental Manager. Plus, with online applications, you can quickly screen prospective tenants – for free.
$2,969/mo
Rent Zestimate®
Refinance and save
$3,119/mo
Est. payment
Refinancing to a lower rate could help reduce your monthly payments and save thousands over the life of the loan.
$3,119/mo
Est. payment
Explore your selling options
Work with a Zillow partner agent
Leverage their expertise and Zillow's premium Showcase listings to get your home seen by more buyers.
Get startedList with your own agent
Get your home in front of millions of buyers by listing it on Zillow.
Learn how to do itSell it yourself
Take full control of how buyers see your home on Zillow by listing For Sale by Owner (FSBO).
List your homeWhat's special
Zillow last checked:
Listing updated:
Listed by:
Matt Taylor 352-427-4509,
CB/ELLISON RLTY WEST 352-854-9717
Bought with:
Louise Mailloux, 3407127
BHHS FLORIDA REALTY
Source: Stellar MLS,MLS#: OM681564 Originating MLS: Ocala - Marion
Originating MLS: Ocala - Marion
Facts & features
Interior
Bedrooms & bathrooms
- Bedrooms: 4
- Bathrooms: 3
- Full bathrooms: 3
Rooms
- Room types: Great Room, Utility Room
Primary bedroom
- Description: Room3
- Features: Walk-In Closet(s)
- Level: First
- Dimensions: 14x21
Bedroom 2
- Description: Room5
- Features: Built-in Closet
- Level: First
- Dimensions: 12x11
Bedroom 3
- Description: Room6
- Features: Built-in Closet
- Level: First
- Dimensions: 11x11
Bedroom 4
- Description: Room7
- Features: Built-in Closet
- Level: First
- Dimensions: 11x10
Primary bathroom
- Description: Room4
- Level: First
- Dimensions: 14x11
Bathroom 2
- Description: Room8
- Level: First
- Dimensions: 6x8.5
Bathroom 3
- Description: Room9
- Level: First
- Dimensions: 5.5x8.5
Great room
- Description: Room1
- Level: First
- Dimensions: 14x16
Kitchen
- Description: Room2
- Level: First
- Dimensions: 9x12
Heating
- Electric, Heat Pump
Cooling
- Central Air
Appliances
- Included: Dishwasher, Disposal, Dryer, Electric Water Heater, Microwave, Range, Refrigerator, Washer, Water Filtration System
- Laundry: Inside, Laundry Room
Features
- Ceiling Fan(s), Eating Space In Kitchen, Solid Surface Counters, Solid Wood Cabinets, Split Bedroom, Stone Counters, Thermostat, Vaulted Ceiling(s), Walk-In Closet(s)
- Flooring: Carpet, Tile
- Doors: Sliding Doors
- Windows: Blinds, Double Pane Windows, Drapes, Low Emissivity Windows, Rods, Window Treatments
- Has fireplace: No
Interior area
- Total structure area: 2,894
- Total interior livable area: 2,102 sqft
Property
Parking
- Total spaces: 3
- Parking features: Covered, Driveway, Garage Door Opener
- Attached garage spaces: 3
- Has uncovered spaces: Yes
- Details: Garage Dimensions: 20X26
Features
- Levels: One
- Stories: 1
- Patio & porch: Covered, Patio, Screened
- Exterior features: Irrigation System, Rain Gutters, Sprinkler Metered
- Has private pool: Yes
- Pool features: Gunite, In Ground, Salt Water, Screen Enclosure
Lot
- Size: 0.34 Acres
- Dimensions: 90 x 164
- Features: Cleared, In County, Level, Private
Details
- Parcel number: 3569700104
- Zoning: R1
- Special conditions: None
Construction
Type & style
- Home type: SingleFamily
- Property subtype: Single Family Residence
Materials
- Block, Concrete, Stone, Stucco
- Foundation: Slab
- Roof: Shingle
Condition
- New construction: No
- Year built: 2014
Utilities & green energy
- Sewer: Public Sewer
- Water: Public
- Utilities for property: BB/HS Internet Available, Cable Available, Electricity Connected, Public, Sewer Connected, Sprinkler Meter, Street Lights, Underground Utilities, Water Connected
Community & HOA
Community
- Features: Deed Restrictions, Gated Community - No Guard
- Security: Gated Community, Smoke Detector(s)
- Pet fee: $0 monthly
- Subdivision: MEADOW GLENN UN 01
HOA
- Has HOA: Yes
- Amenities included: Gated
- Services included: Common Area Taxes
- HOA fee: $43 monthly
- HOA name: Sentry Management / Michael Rath
- HOA phone: 800-932-6636
Location
- Region: Ocala
Financial & listing details
- Price per square foot: $203/sqft
- Tax assessed value: $320,185
- Annual tax amount: $2,737
- Date on market: 7/5/2024
- Cumulative days on market: 3 days
- Listing terms: Cash,Conventional,FHA,VA Loan
- Ownership: Fee Simple
- Total actual rent: 0
- Electric utility on property: Yes
- Road surface type: Paved, Asphalt
Price history
| Date | Event | Price |
|---|---|---|
| 7/30/2024 | Sold | $425,900$203/sqft |
Source:  Stellar MLS #OM681564 Report a problem Stellar MLS #OM681564 Report a problem | ||
| 7/8/2024 | Pending sale | $425,900$203/sqft |
Source: Stellar MLS #OM681564 Report a problem | ||
| 7/5/2024 | Listed for sale | $425,900+117.1%$203/sqft |
Source: Stellar MLS #OM681564 Report a problem | ||
| 11/13/2014 | Sold | $196,200$93/sqft |
Source: Public Record Report a problem | ||
Public tax history
| Year | Property taxes | Tax assessment |
|---|---|---|
| 2025 | $4,814 +64.7% | $320,185 +54.3% |
| 2024 | $2,923 +2.5% | $207,556 +3% |
| 2023 | $2,851 +3.3% | $201,511 +3.3% |
| 2022 | $2,761 +0.1% | $195,134 +3% |
| 2021 | $2,758 +0.8% | $189,450 +1.4% |
| 2020 | $2,735 +1.5% | $186,834 +2.3% |
| 2019 | $2,694 | $182,633 +9% |
| 2018 | $2,694 +16.1% | $167,510 +2.1% |
| 2017 | $2,321 -14.5% | $164,065 +3.8% |
| 2016 | $2,713 | $158,011 +7.5% |
| 2015 | $2,713 +1393.4% | $147,036 +1472.6% |
| 2014 | $182 +26.6% | $9,350 +10% |
| 2013 | $144 -13.7% | $8,500 -15% |
| 2012 | $166 -38.6% | $10,000 -40.1% |
| 2011 | $271 -11.2% | $16,686 -10% |
| 2010 | $305 -24.1% | $18,540 -27.3% |
| 2009 | $402 -19.3% | $25,493 -21.4% |
| 2008 | $498 -0.7% | $32,445 |
| 2007 | $501 | $32,445 +34787.1% |
| 2006 | -- | $93 |
Find assessor info on the county website
Neighborhood: 34476
Nearby homes
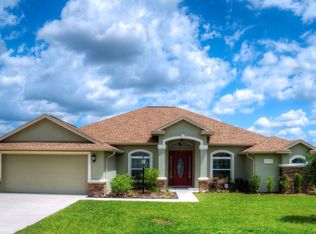
- $457,5003 bd3 ba2.5k sqft5069 SW 98th Pl, Ocala, FL 34476Off Market
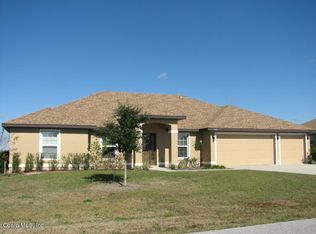
- $387,8004 bd3 ba2.3k sqft5025 SW 98th Pl, Ocala, FL 34476Off Market
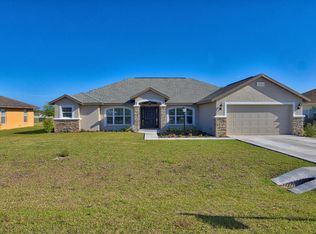
- $363,0004 bd2 ba2.1k sqft5081 SW 98th Pl, Ocala, FL 34476Off Market
- $295,0003 bd2 ba1.7k sqft5003 SW 98th Pl, Ocala, FL 34476Off Market
- $299,8003 bd2 ba1.7k sqft5028 SW 97th Ln, Ocala, FL 34476Off Market
- $342,1004 bd3 ba2.2k sqft5068 SW 98th Pl, Ocala, FL 34476Off Market
- $288,5004 bd2 ba1.8k sqft5024 SW 98th Pl, Ocala, FL 34476Off Market
- $328,7003 bd2 ba2k sqft5012 SW 97th Ln, Ocala, FL 34476Off Market
Nearby schools
GreatSchools rating
- 3/10Hammett Bowen Jr. Elementary SchoolGrades: PK-5Distance: 0.7 mi
- 5/10Liberty Middle SchoolGrades: 6-8Distance: 0.6 mi
- 4/10West Port High SchoolGrades: 9-12Distance: 5.8 mi
Get a cash offer in 3 minutes
Find out how much your home could sell for in as little as 3 minutes with a no-obligation cash offer.
Estimated market value
$420,700
Get a cash offer in 3 minutes
Find out how much your home could sell for in as little as 3 minutes with a no-obligation cash offer.
Estimated market value
$420,700
- Florida
- Marion County
- Ocala
- 34476
- 5047 SW 98TH PL
