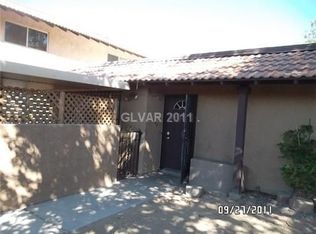
Move in ready! Great townhome with a walled entry courtyard. One large great room, kitchen and a half bath down. Accent wall in the great room. 3 bedrooms and a full bath up . Two of the bedrooms don't have closet doors. The buyer can add the doors if they want them. Double sinks in the full bath. The kitchen has a wood countertop. Most of the flooring is updated to wood/manufactured wood. Dual pane windows and sliding door for sound and energy savings, dual flush toilets. Two car garage with entrance to house and electric garage door. Home is near the community pool and green area.
Closed
$238,000
5047 Village Dr, Las Vegas, NV 89142
3beds
1,239sqft
Condominium
Built in 1973
-- sqft lot
$217,900 Zestimate®
$192/sqft
$1,561 Estimated rent
Home value
$217,900
$205,000 - $231,000
$1,561/mo
Zestimate® history
Owner options
List your home for rent
$1,561/mo
Rent Zestimate®
Find your next renter with Zillow Rental Manager. Plus, with online applications, you can quickly screen prospective tenants – for free.
$1,561/mo
Rent Zestimate®
Refinance and save
$1,303/mo
Est. payment
Refinancing to a lower rate could help reduce your monthly payments and save thousands over the life of the loan.
$1,303/mo
Est. payment
Explore your selling options
Work with a Zillow partner agent
Leverage their expertise and Zillow's premium Showcase listings to get your home seen by more buyers.
Get startedList with your own agent
Get your home in front of millions of buyers by listing it on Zillow.
Learn how to do itSell it yourself
Take full control of how buyers see your home on Zillow by listing For Sale by Owner (FSBO).
List your homeWhat's special
Electric garage doorDouble sinksGreat townhomeHalf bathDual flush toiletsDual pane windowsAccent wall
Zillow last checked:
Listing updated:
Listed by:
Timothy J. Kimball S.0057126 kimballteam@gmail.com,
Urban Nest Realty
Bought with:
Andrew J. Arevalo, S.0184627
Keller Williams MarketPlace
Source: LVR,MLS#: 2544085 Originating MLS: Greater Las Vegas Association of Realtors Inc
Originating MLS: Greater Las Vegas Association of Realtors IncFacts & features
Interior
Bedrooms & bathrooms
- Bedrooms: 3
- Bathrooms: 2
- Full bathrooms: 1
- 1/2 bathrooms: 1
Primary bedroom
- Description: Ceiling Light
- Dimensions: 14x13
Bedroom 2
- Description: Mirrored Door
- Dimensions: 10x14
Bedroom 3
- Description: No Closet
- Dimensions: 10x10
Primary bathroom
- Description: Double Sink,Dual Flush Toilet,Tub/Shower Combo
Great room
- Description: Downstairs
- Dimensions: 25x17
Kitchen
- Description: Man Made Woodor Laminate Flooring
Heating
- Central, Electric
Cooling
- Central Air, Electric
Appliances
- Included: Electric Range, Disposal, Refrigerator
- Laundry: Electric Dryer Hookup, In Garage
Features
- None
- Flooring: Carpet, Ceramic Tile, Laminate
- Windows: Double Pane Windows
- Has fireplace: No
Interior area
- Total structure area: 1,239
- Total interior livable area: 1,239 sqft
Property
Parking
- Total spaces: 2
- Parking features: Attached, Garage, Garage Door Opener, Inside Entrance, Open
- Attached garage spaces: 2
- Has uncovered spaces: Yes
Features
- Stories: 2
- Patio & porch: Covered, Patio
- Exterior features: Courtyard, Patio
- Pool features: Community
- Fencing: Block,Partial
- Has view: Yes
- View description: None
Lot
- Size: 2,178 Square Feet
- Features: < 1/4 Acre
Details
- Parcel number: 16104315020
- Zoning description: Multi-Family
- Horse amenities: None
Construction
Type & style
- Home type: Condo
- Architectural style: Two Story
- Property subtype: Condominium
- Attached to another structure: Yes
Materials
- Roof: Flat,Pitched
Condition
- Average Condition,Resale
- Year built: 1973
Utilities & green energy
- Electric: Photovoltaics None
- Sewer: Public Sewer
- Water: Public
- Utilities for property: Electricity Available
Green energy
- Energy efficient items: Windows
Community & HOA
Community
- Features: Pool
- Security: Prewired
- Subdivision: Winterwood Ranch
HOA
- Has HOA: Yes
- Amenities included: Pool
- Services included: Association Management, Water
- HOA name: Winterwood Ranch
- HOA phone: 702-430-4766
- Second HOA fee: $200 monthly
Location
- Region: Las Vegas
Financial & listing details
- Price per square foot: $192/sqft
- Tax assessed value: $100,617
- Annual tax amount: $610
- Date on market: 12/1/2023
- Listing agreement: Exclusive Right To Sell
- Listing terms: Cash,Conventional,FHA
- Ownership: Townhouse
- Electric utility on property: Yes
Price history
| Date | Event | Price |
|---|---|---|
| 3/27/2024 | Sold | $238,000-0.4%$192/sqft |
Source:  LVR #2544085 Report a problem LVR #2544085 Report a problem | ||
| 2/9/2024 | Pending sale | $239,000$193/sqft |
Source: LVR #2544085 Report a problem | ||
| 12/8/2023 | Price change | $239,000-1.4%$193/sqft |
Source: LVR #2544085 Report a problem | ||
| 12/1/2023 | Listed for sale | $242,500-2.6%$196/sqft |
Source: LVR #2544085 Report a problem | ||
| 11/28/2023 | Listing removed | -- |
Source: LVR #2506552 Report a problem | ||
| 11/26/2023 | Listing removed | $249,000$201/sqft |
Source: LVR #2506552 Report a problem | ||
| 8/14/2023 | Price change | $249,000-6%$201/sqft |
Source: LVR #2506552 Report a problem | ||
| 8/11/2023 | Price change | $265,000-3.6%$214/sqft |
Source: LVR #2506552 Report a problem | ||
| 8/3/2023 | Price change | $275,000-8%$222/sqft |
Source: LVR #2506552 Report a problem | ||
| 6/27/2023 | Listed for sale | $299,000+70.9%$241/sqft |
Source: LVR #2506552 Report a problem | ||
| 2/11/2021 | Listing removed | -- |
Source: Zillow Rental Network Premium Report a problem | ||
| 1/28/2021 | Listed for rent | $1,399$1/sqft |
Source: Zillow Rental Network Premium Report a problem | ||
| 10/12/2020 | Listing removed | $175,000$141/sqft |
Source: Innovative Real Estate Strateg #2227193 Report a problem | ||
| 9/25/2020 | Price change | $175,000-7.8%$141/sqft |
Source: Innovative Real Estate Strateg #2227193 Report a problem | ||
| 9/2/2020 | Listed for sale | $189,900+221.9%$153/sqft |
Source: Innovative Real Estate Strateg #2227193 Report a problem | ||
| 11/15/2013 | Sold | $59,000-9.2%$48/sqft |
Source: LVR #1385442 Report a problem | ||
| 12/30/1993 | Sold | $65,000$52/sqft |
Source: Public Record Report a problem | ||
Public tax history
| Year | Property taxes | Tax assessment |
|---|---|---|
| 2026 | $652 +38.4% | $35,216 -1.3% |
| 2025 | $471 -22.7% | $35,667 +0.5% |
| 2024 | $610 +2.8% | $35,495 +13% |
| 2023 | $593 +37.2% | $31,403 +17.9% |
| 2022 | $432 +3.1% | $26,624 +4.3% |
| 2021 | $419 +3.1% | $25,524 +7.7% |
| 2020 | $406 +3% | $23,701 +9.2% |
| 2019 | $394 +6.9% | $21,706 |
| 2018 | $369 | $21,706 +1.7% |
| 2017 | $369 | $21,349 +7.5% |
| 2016 | $369 +3.8% | $19,858 +13.9% |
| 2015 | $355 | $17,427 +23.5% |
| 2014 | $355 | $14,113 |
| 2013 | -- | $14,113 +23.7% |
| 2012 | -- | $11,412 -12.4% |
| 2011 | -- | $13,034 +16.9% |
| 2010 | -- | $11,147 -50.2% |
| 2009 | -- | $22,390 |
| 2008 | -- | $22,390 -45% |
| 2007 | -- | $40,690 +43.3% |
| 2006 | -- | $28,391 +25% |
| 2005 | -- | $22,712 +6.4% |
| 2004 | -- | $21,343 +0% |
| 2003 | -- | $21,336 -0.8% |
| 2002 | -- | $21,500 +4.4% |
| 2001 | -- | $20,600 |
Find assessor info on the county website
Neighborhood: Sunrise Manor
Nearby homes
- $204,1002 bd1 ba903 sqft5045 Village Dr, Las Vegas, NV 89142Off Market
- $222,2003 bd1 ba1.2k sqft5041 Village Dr, Las Vegas, NV 89142Off Market
- $212,5002 bd1 ba903 sqft5043 Village Dr, Las Vegas, NV 89142Off Market
- $228,3003 bd1 ba1.2k sqft5046 Village Dr, Las Vegas, NV 89142Off Market
- $216,6003 bd1 ba1.2k sqft5040 Village Dr, Las Vegas, NV 89142Off Market
- $220,7002 bd1 ba903 sqft5060 Village Dr, Las Vegas, NV 89142Off Market
- $211,0002 bd1 ba903 sqft5044 Village Dr, Las Vegas, NV 89142Off Market
- $200,9002 bd1 ba903 sqft5058 Village Dr, Las Vegas, NV 89142Off Market
Nearby schools
GreatSchools rating
- 7/10Cyril Wengert Elementary SchoolGrades: PK-5Distance: 0.3 mi
- 4/10Duane D Keller Middle SchoolGrades: 6-8Distance: 2 mi
- 3/10Las Vegas High SchoolGrades: 9-12Distance: 1.9 mi
Schools provided by the listing agent
- Elementary: Wengert, Cyril,Wengert, Cyril
- Middle: Keller
- High: Las Vegas Academy
Source: LVR. This data may not be complete. We recommend contacting the local school district to confirm school assignments for this home.
Get a cash offer in 3 minutes
Find out how much your home could sell for in as little as 3 minutes with a no-obligation cash offer.
Estimated market value
$217,900
Get a cash offer in 3 minutes
Find out how much your home could sell for in as little as 3 minutes with a no-obligation cash offer.
Estimated market value
$217,900
- Nevada
- Clark County
- Las Vegas
- 89142
- Sunrise Manor
- 5047 Village Dr
Nearby cities
Nearby neighborhoods
Nearby zip codes
Other Las Vegas Topics
