Hidden Treasure within Pike Township. This beautiful solid stone ranch sitting on 1.7 parklike acres on a quiet street has treelined borders to create the perfect private retreat. Step inside and be welcomed in its large living room with lots of natural light and refinished original oak floors. The charm of the home continues with its arches, bathroom tile floor, and a French door leading to the outdoor deck. The 2 car attached garage, 2 car detached garage with workshop, a LARGE pole barn(41'x11') and a mini barn is suited for hobbyists wanting plenty of storage and space for their projects. Well maintained home with so many updates: new roof, waterproofed basement, freshly painted interior, & new windows. The full basement is an open canvas to finish and customize to your needs. The sprawling yard has endless opportunities, plus there is even an area completely fenced in directly out the back door. Although you won't feel like you are in the city, it is conveniently located to parks: ball park, Eagle Creek Park, Northwestway Park, walking trails, shops, schools, restaurants, and I465 for easy commutes.
Sold
$330,000
5047 W 59th St, Indianapolis, IN 46254
3beds
2,438sqft
Residential, Single Family Residence
Built in 1948
1.76 Acres Lot
$362,900 Zestimate®
$135/sqft
$2,110 Estimated rent
Home value
$362,900
$341,000 - $388,000
$2,110/mo
Zestimate® history
Owner options
List your home for rent
$2,110/mo
Rent Zestimate®
Find your next renter with Zillow Rental Manager. Plus, with online applications, you can quickly screen prospective tenants – for free.
$2,110/mo
Rent Zestimate®
Refinance and save
$1,659/mo
Est. payment
Refinancing to a lower rate could help reduce your monthly payments and save thousands over the life of the loan.
$1,659/mo
Est. payment
Explore your selling options
Work with a Zillow partner agent
Leverage their expertise and Zillow's premium Showcase listings to get your home seen by more buyers.
Get startedList with your own agent
Get your home in front of millions of buyers by listing it on Zillow.
Learn how to do itSell it yourself
Take full control of how buyers see your home on Zillow by listing For Sale by Owner (FSBO).
List your homeWhat's special
Mini barnLarge pole barnEagle creek parkFrench doorOpen canvasQuiet streetBeautiful solid stone ranch
Zillow last checked:
Listing updated:
Listed by:
Cynthia Yosha-Snyder 317-590-4074,
F.C. Tucker Company,
Michelle Reed 317-409-1663
Bought with:
Torrey Mindrebo
Keller Williams Indpls Metro N
Source: MIBOR as distributed by MLS GRID,MLS#: 21968333
Facts & features
Interior
Bedrooms & bathrooms
- Bedrooms: 3
- Bathrooms: 1
- Full bathrooms: 1
- Main level bathrooms: 1
- Main level bedrooms: 3
Primary bedroom
- Features: Hardwood
- Level: Main
- Area: 143 Square Feet
- Dimensions: 13 x 11
Bedroom 2
- Features: Hardwood
- Level: Main
- Area: 121 Square Feet
- Dimensions: 11 x 11
Bedroom 3
- Features: Hardwood
- Level: Main
- Area: 63 Square Feet
- Dimensions: 9 x 7
Dining room
- Features: Hardwood
- Level: Main
- Area: 108 Square Feet
- Dimensions: 12 x 9
Kitchen
- Features: Vinyl
- Level: Main
- Area: 104 Square Feet
- Dimensions: 13 x 8
Living room
- Features: Hardwood
- Level: Main
- Area: 264 Square Feet
- Dimensions: 22 x 12
Sun room
- Features: Tile-Ceramic
- Level: Main
- Area: 150 Square Feet
- Dimensions: 15 x 10
Heating
- Forced Air, High Efficiency (90%+ AFUE )
Cooling
- Has cooling: Yes
Appliances
- Included: Electric Water Heater, Microwave, Electric Oven, Range Hood, Refrigerator, Water Heater
- Laundry: In Basement
Features
- Attic Access, Ceiling Fan(s), Hardwood Floors, High Speed Internet
- Flooring: Hardwood
- Windows: Screens, Windows Vinyl
- Basement: Full,Unfinished
- Attic: Access Only
Interior area
- Total structure area: 2,438
- Total interior livable area: 2,438 sqft
- Finished area below ground: 0
Property
Parking
- Total spaces: 4
- Parking features: Attached, Detached, Asphalt, Garage Door Opener
- Attached garage spaces: 4
- Details: Garage Parking Other(Garage Door Opener, Service Door)
Features
- Levels: One
- Stories: 1
- Patio & porch: Deck
- Fencing: Fenced,Partial
Lot
- Size: 1.76 Acres
- Features: Not In Subdivision, Mature Trees
Details
- Additional structures: Barn Mini, Barn Pole
- Parcel number: 490606100005000600
- Horse amenities: None
Construction
Type & style
- Home type: SingleFamily
- Architectural style: Ranch
- Property subtype: Residential, Single Family Residence
Materials
- Stone
- Foundation: Concrete Perimeter, Full, Block
Condition
- New construction: No
- Year built: 1948
Utilities & green energy
- Water: Private Well
Community & HOA
Community
- Subdivision: No Subdivision
HOA
- Has HOA: No
Location
- Region: Indianapolis
Financial & listing details
- Price per square foot: $135/sqft
- Tax assessed value: $309,200
- Annual tax amount: $2,626
- Date on market: 4/26/2024
- Cumulative days on market: 5 days
Price history
| Date | Event | Price |
|---|---|---|
| 5/22/2024 | Sold | $330,000$135/sqft |
Source:  MIBOR as distributed by MLS GRID #21968333 Report a problem MIBOR as distributed by MLS GRID #21968333 Report a problem | ||
| 4/30/2024 | Pending sale | $330,000$135/sqft |
Source: MIBOR as distributed by MLS GRID #21968333 Report a problem | ||
| 4/26/2024 | Listed for sale | $330,000$135/sqft |
Source: MIBOR as distributed by MLS GRID #21968333 Report a problem | ||
Public tax history
| Year | Property taxes | Tax assessment |
|---|---|---|
| 2025 | $2,560 +4.7% | $309,200 +38.3% |
| 2024 | $2,446 +19% | $223,500 +4.7% |
| 2023 | $2,055 +3.4% | $213,400 +20.6% |
| 2022 | $1,987 +10.3% | $177,000 +3.2% |
| 2021 | $1,801 +1.6% | $171,500 +10.7% |
| 2020 | $1,773 +4.3% | $154,900 +1.6% |
| 2019 | $1,700 -0.9% | $152,500 +5.1% |
| 2018 | $1,716 +8.9% | $145,100 +1% |
| 2017 | $1,576 +10.4% | $143,700 +11.8% |
| 2016 | $1,427 +10.2% | $128,500 +6.8% |
| 2014 | $1,295 +9.9% | $120,300 |
| 2013 | $1,178 | $120,300 +0.6% |
| 2012 | $1,178 | $119,600 +11.9% |
| 2011 | -- | $106,900 -1.4% |
| 2010 | $864 -5.1% | $108,400 |
| 2009 | $910 | $108,400 -6.3% |
| 2007 | -- | $115,700 -3.3% |
| 2006 | -- | $119,700 +19.3% |
| 2005 | -- | $100,300 |
| 2004 | -- | $100,300 |
| 2003 | -- | $100,300 +66.9% |
| 2002 | -- | $60,100 +200% |
| 2001 | -- | $20,030 |
| 2000 | -- | $20,030 |
Find assessor info on the county website
Neighborhood: Snacks-Guion Creek
Nearby homes
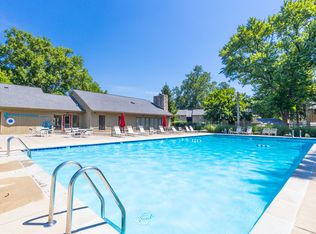
- $--1 bd1 ba700 sqft4949 Bobwhite Ln #1904, Indianapolis, IN 46254Off Market

- $1,3632 bd2 ba1k sqft4949 Bobwhite Ln #3708, Indianapolis, IN 46254For Rent
- $--2 bd2 ba1k sqft4949 Bobwhite Ln #1008, Indianapolis, IN 46254Off Market
- $1,1672 bd1 ba930 sqft4949 Bobwhite Ln #1107, Indianapolis, IN 46254For Rent
- $--2 bd2 ba1k sqft4949 Bobwhite Ln #1004, Indianapolis, IN 46254Off Market
- $9331 bd1 ba700 sqft4949 Bobwhite Ln #4901, Indianapolis, IN 46254For Rent
- $--2 bd1 ba930 sqft4949 Bobwhite Ln #5308, Indianapolis, IN 46254Off Market
- $--1 bd1 ba700 sqft4949 Bobwhite Ln #2402, Indianapolis, IN 46254Off Market
Nearby schools
GreatSchools rating
- 4/10Central Elementary School (Pike)Grades: K-5Distance: 1.5 mi
- 4/10Lincoln Middle SchoolGrades: 6-8Distance: 1.4 mi
- 3/10Pike High SchoolGrades: 9-12Distance: 1.2 mi
Schools provided by the listing agent
- Elementary: Central Elementary School
- Middle: Lincoln Middle School
- High: Pike High School
Source: MIBOR as distributed by MLS GRID. This data may not be complete. We recommend contacting the local school district to confirm school assignments for this home.
Get a cash offer in 3 minutes
Find out how much your home could sell for in as little as 3 minutes with a no-obligation cash offer.
Estimated market value
$362,900
Get a cash offer in 3 minutes
Find out how much your home could sell for in as little as 3 minutes with a no-obligation cash offer.
Estimated market value
$362,900
- Indiana
- Marion County
- Indianapolis
- 46254
- Snacks-Guion Creek
- 5047 W 59th St
