Skip main navigation
Off market
  • $156,400

    5047 W Terra Way, Mc Neal, AZ 85617

    2beds
    1,000sqft
    MobileManufactured
    Built in 1985
    4.94 Acres Lot
    $156,400 Zestimate®
    $156/sqft
    $993 Estimated rent

    Home value

    $156,400

    $136,000 - $177,000

    $993/mo

    Zestimate® history
    Loading
    Loading...

    Owner options

    List your home for rent

    $993/mo

    Rent Zestimate®

    Find your next renter with Zillow Rental Manager. Plus, with online applications, you can quickly screen prospective tenants – for free.

    Learn more

    $993/mo

    Rent Zestimate®

    Refinance and save

    $903/mo

    Est. payment

    Refinancing to a lower rate could help reduce your monthly payments and save thousands over the life of the loan.

    See today's rates

    $903/mo

    Est. payment

    Explore your selling options

    Work with a Zillow partner agent

    Leverage their expertise and Zillow's premium Showcase listings to get your home seen by more buyers.

    Get started

    List with your own agent

    Get your home in front of millions of buyers by listing it on Zillow.

    Learn how to do it

    Sell it yourself

    Take full control of how buyers see your home on Zillow by listing For Sale by Owner (FSBO).

    List your home

    What's special

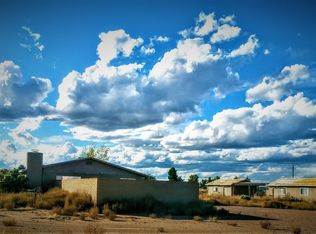
    Only back on the market due to lender. All repairs from inspection made. MOVE IN READY!! Welcome to the Terra Way Ranchette ~ complete with mini 9 hole golf course! Horses, birders and car lovers WELCOME! 1200 Sq. FT Garage includes a beautifully finished office/sewing/crafts space located in the back of the garage & equipped with wall AC. Drink cocktails on the back enclosed patio & bar entertaining area ~ or tie up the mare at the hitching post behind the bar patio after a long ride in this beautiful area of Cochise County! The 1983 CAVCO home has been remodeled to perfection! Custom Paint, split bedroom floor plan ~ 2 EXTRA LARGE bedrooms with garden tub and his & hers closets in the master bedroom- plus romantic antique looking fireplace in master for ambiance as well as warmth for the chilly winters in the desert. Gorgeous kitchen has views from every window ...Including the charming dining area off of the kitchen. Custom desk/office space off of the living room, allows for less clutter by not having to have an office in one of the bedrooms! Birders will never leave! Located just a stone's throw away from the famous Whitewater draw and wildlife reserve notorious for some of the most breath taking birding IN THE WORLD!!! ~ There are so many wonderful features and upgrades to this amazing Ranchette! Some include: - 2 RV hookups - portable sewage dump included - Custom paint inside and out - Appx. 3 year old pump for the PRIVATE Well - 4.94 Acres to Roam or build - INCREDIBLE 360 Degree Views! - MOVE IN READY ~ Looks like a MODEL Home! - 1200 SQ.FT CUSTOM Garage with airplane palette flooring - 1 metal storage shed - 1 Stucco'd Santa Fe Style Storage / Building - 9 hole mini golf course - Hurricane shingle Roof - Sprinkler System in Back section on 2 Separate manual Systems - 2 year Bee Warranty from The Killer Bee Co - 1983 AFFIXED Manufactured Home - VIN on File - NEW Pergo floors throughout main home - Room to add guest house, stables, barn etc - Windcruiser RV being used as a guest house ~ It is a beauty and can be purchased on a separate contract. See photos. Welcome Home!!

    This property is off market, which means it's not currently listed for sale or rent on Zillow. This may be different from what's available on other websites or public sources.
    Facts & features

    Interior

    Bedrooms & bathrooms
    • Bedrooms: 2
    • Bathrooms: 2
    • Full bathrooms: 2
    Heating
    • Forced air, Electric
    Cooling
    • Central
    Appliances
    • Included: Range / Oven
    • Laundry: Closet
    Features
    • Split Bedroom Plan, Storage, Workshop, Garden Window
    • Flooring: Hardwood
    • Has fireplace: Yes
    Interior area
    • Total interior livable area: 1,000 sqft

    Property

    Parking
    • Total spaces: 5
    • Parking features: Garage - Attached, Garage - Detached
    Features
    • Exterior features: Metal
    • Has view: Yes
    • View description: Mountain
    Lot
    • Size: 4.94 Acres
    • Features: North/South Exposure
    Details
    • Parcel number: 10318019

    Construction

    Type & style
    • Home type: MobileManufactured
    Materials
    • steel
    • Roof: Other
    Condition
    • Year built: 1985

    Utilities & green energy

    • Gas: Propane
    • Sewer: Septic

    Community & neighborhood

    Location
    • Region: Mc Neal

    Other

    Other facts
    • Extra Room: Studio, Arizona Room, Storage, Workshop, Office
    • Landscape - Rear: Natural Desert
    • View: Mountain, Sunset, Rural, Panoramic, Pasture
    • Family Room: Off Kitchen, Family Room
    • Miscellaneous: Deed Restrictions: Yes
    • Sewer: Septic
    • Landscape - Front: Natural Desert
    • Window Cover: Stay
    • Terms: Conventional, Submit, Cash, FHA, VA, USDA
    • Environmental Discl: Unknown
    • Lot Size Source: Assessor
    • Ownership: FEE (Simple)
    • Laundry: Closet
    • Location Fireplace: Master Bedroom
    • Heating: Forced Air - Elec
    • Style: Ranch
    • Construction: Metal
    • Source of SqFt: Owner
    • Municipality/Zoning: Cochise - Call
    • RV Parking: Full Hookup
    • Fence: Wire, Barbed Wire
    • Status: Active Contingent
    • Contingent: Active Contingent
    • Area: Cochise
    • Roof: Shingle
    • Air Conditioning: AC Central, AC Wall, Evap Zone, Ceiling Fans
    • FEMA Flood Ins Req: TBD
    • Patio: Patio, Enclosed, Deck
    • Facilities: Walking Trail, Horses Allowed
    • Gas: Propane
    • Water: Private Well, Domestic Well
    • Kitchen Features: Gas Range, Desk, Gas Cooktop, Gas Oven
    • Interior Features: Split Bedroom Plan, Storage, Workshop, Garden Window
    • Technology: Cable TV, High Speed Internet
    • Driveway: Circular
    • Exterior Features: Storage Shed, Workshop, Putting Green, Native Plants
    • Horse Property: Yes - By Zoning
    • Kitchen Features: Pantry: Closet
    • Garage/Carport Feat: Extended Length, Separate Storage Area, Attached Garage Cabinets, Over Height Garage, Detached
    • Lot Features: North/South Exposure
    • Water Heater: Electric
    • Road Maintenance: County
    • Bathroom Features: Separate Shower(s), Soaking Tub
    • Accessibility Option: Wide Doorways, Wide Hallways
    • # of Fireplaces: 1.00
    • Electric: Electric Company: APS
    • Main House SqFt: 1000.00
    • Spa: Other: Garden Tub
    • Tax Year: 2019
    • Lot Acres: 5.00
    • Fireplace: Gas
    • Dining Areas: Dining Area
    • Floor Covering: Engineered Wood
    • Road Type: Dirt
    • Stories: One
    • Tax Code: 103-18-019
    • Roof: Other: Hurricane Shingles
    • Guest Facilities: Other: Rv For Sale GH
    • RV Parking: Other: 2 RV HU/Port Septic
    • Ownership: FEE (Simple)

    Price history

    DateEventPrice
    2/26/2021Sold$92,500-17.8%$93/sqft
    Source: ARMLS #6123142 Report a problem
    1/5/2021Contingent$112,500$113/sqft
    Source: MLS of Southern Arizona #22021206 Report a problem
    12/6/2020Pending sale$112,500$113/sqft
    Source: Pepper Realty #22021206 Report a problem
    10/13/2020Listed for sale$112,500$113/sqft
    Source: Pepper Realty #22021206 Report a problem
    9/18/2020Pending sale$112,500$113/sqft
    Source: Pepper Realty #22021206 Report a problem
    8/27/2020Listed for sale$112,500+650%$113/sqft
    Source: Pepper Realty #22021206 Report a problem
    9/27/2005Sold$15,000$15/sqft
    Source: Public Record Report a problem

    Public tax history

    YearProperty taxesTax assessment
    2026$557 +5.4%$8,264 -0.1%
    2025$529 +5.7%$8,272 +9.7%
    2024$500 +23.3%$7,538
    2023$406 +7.2%--
    2022$379 +1.7%--
    2021$372 +4.3%--
    2020$357 -6.3%--
    2019$381 --
    2018$381 +17.7%--
    2017$323 --
    2016-- --
    2015-- --
    2014-- --
    2013-- --
    2012-- --
    2011-- --
    2010-- --
    2009-- --
    2008-- --
    2007-- --
    2006$126 --
    2005-- --
    2004-- --
    2003-- --
    2002-- --

    Find assessor info on the county website

    Neighborhood: 85617

    Nearby schools

    GreatSchools rating
    Schools provided by the listing agent
    • Elementary: Greenway
    • Middle: Bisbee
    • High: Bisbee
    • District: Bisbee

    Source: The MLS. This data may not be complete. We recommend contacting the local school district to confirm school assignments for this home.